
Sonia Bramhall
BHHS Verani Salem
(844) 986-2901
121 Total Sales
1 in Northwest Nashua
$575,000 Price
Estimated Value: $468,000 - $534,356
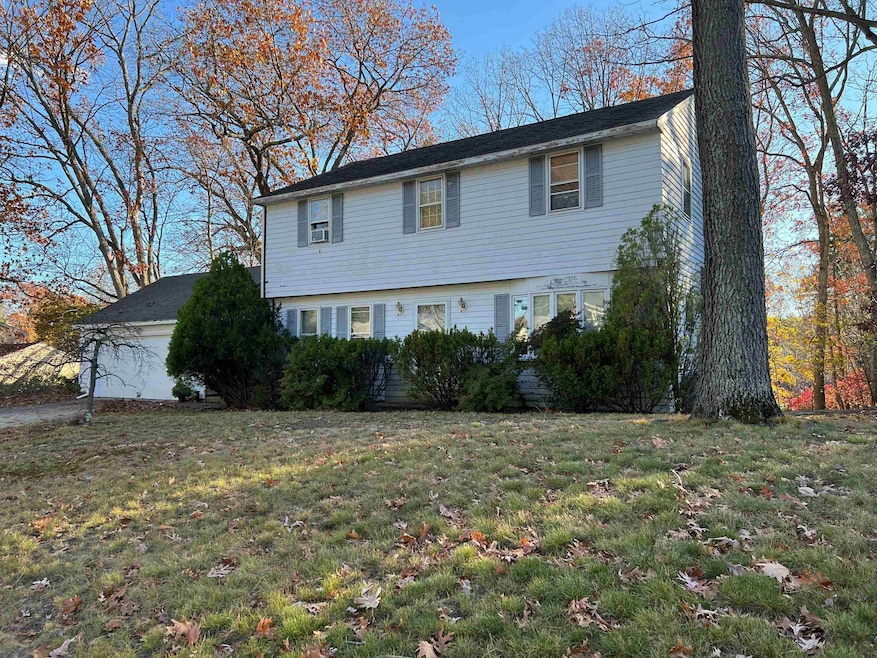
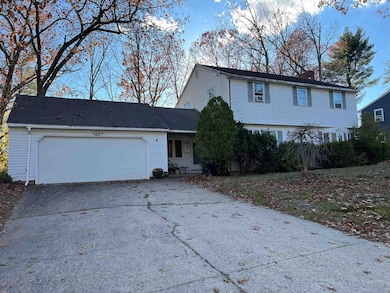
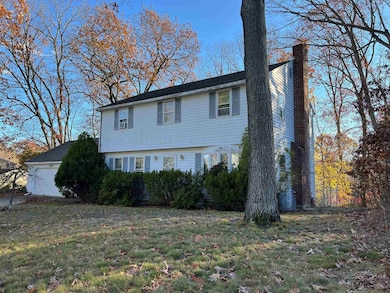
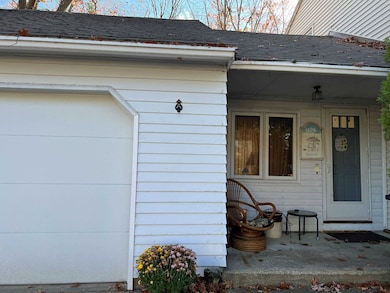
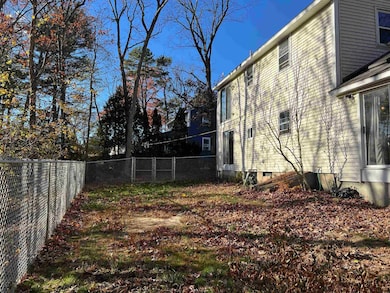
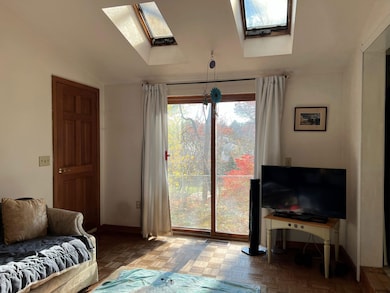
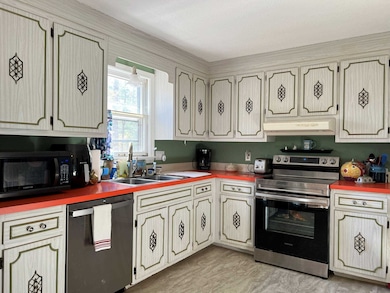
Price Improvement! Location, location, location! This classic Garrison-style home is nestled in a well-established neighborhood set comfortably off Route 101-A. Its prime position offers a perfect blend of tranquility and accessibility. Being set back from the main road provides a sense of retreat, while still allowing for effortless access to major roadways, including the Everett Turnpike. The home boasts three bedrooms and one and a half baths, providing ample living space for family and guests. The large front to back family room is a standout feature, complete with a working fireplace that creates a warm and inviting atmosphere. A bright and sunny breezeway connects the two-car garage to the home's vintage 1970s kitchen, which features newer appliances for modern convenience. The backyard has been outfitted with a new dog fence, making it an ideal space for pets and outdoor enjoyment.
Last Agent to Sell the Property
RE/MAX Realty One Brokerage Phone: 603-660-6988 License #072233 Listed on: 11/10/2025
We collect this data history from publicly available records. To have your information removed, we recommend requesting removal directly through your county’s website.
Sonia Bramhall
BHHS Verani Salem
(844) 986-2901
121 Total Sales
1 in Northwest Nashua
$575,000 Price
Davis McVay
Keller Williams Realty Evolution
(978) 547-7210
15 Total Sales
1 in Northwest Nashua
$700,000 Price
ABODE TEAM
EXP Realty
(855) 944-1159
104 Total Sales
1 in Northwest Nashua
$381,150 Price
Suzanne Damon
EXP Realty
(877) 764-9448
209 Total Sales
1 in Northwest Nashua
$335,000 Price
Ali Ludwig
Keller Williams Realty-Merrimack
(351) 208-1956
92 Total Sales
6 in Northwest Nashua
$277K - $563K Price Range
Jay McHugh
LAER Realty Partners
(339) 666-1524
58 Total Sales
1 in Northwest Nashua
$495,000 Price
We collect this data history from publicly available records. To have your information removed, we recommend requesting removal directly through your county’s website.
| Date | Buyer | Sale Price | Title Company |
|---|---|---|---|
| $470,000 | -- | ||
| Angela K Banow Ret | -- | None Available | |
| Banow James | -- | -- |
We collect this data history from publicly available records. To have your information removed, we recommend requesting removal directly through your county’s website.
| Date | Status | Borrower | Loan Amount |
|---|---|---|---|
| Closed | $175,000 | ||
| Previous Owner | Banow Angela K | $140,000 |
We collect this data history from publicly available records. To have your information removed, we recommend requesting removal directly through your county’s website.
| Date | Event | Price | List to Sale | Price per Sq Ft |
|---|---|---|---|---|
| 01/30/2026 01/30/26 | Sold | $470,000 | -2.1% | $255 / Sq Ft |
| 12/22/2025 12/22/25 | Pending | -- | -- | -- |
| 12/16/2025 12/16/25 | Price Changed | $479,900 | 0.0% | $261 / Sq Ft |
| 12/16/2025 12/16/25 | For Sale | $479,900 | -3.1% | $261 / Sq Ft |
| 12/06/2025 12/06/25 | Pending | -- | -- | -- |
| 11/10/2025 11/10/25 | For Sale | $495,000 | -- | $269 / Sq Ft |
We collect this data history from publicly available records. To have your information removed, we recommend requesting removal directly through your county’s website.
| Year | Tax Paid | Tax Assessment Tax Assessment Total Assessment is a certain percentage of the fair market value that is determined by local assessors to be the total taxable value of land and additions on the property. | Land | Improvement |
|---|---|---|---|---|
| 2025 | $7,962 | $473,100 | $163,200 | $309,900 |
| 2024 | $7,522 | $473,100 | $163,200 | $309,900 |
| 2023 | $7,135 | $391,400 | $130,600 | $260,800 |
| 2022 | $7,073 | $391,400 | $130,600 | $260,800 |
| 2021 | $6,511 | $280,400 | $91,400 | $189,000 |
| 2020 | $6,340 | $280,400 | $91,400 | $189,000 |
| 2019 | $6,102 | $280,400 | $91,400 | $189,000 |
| 2018 | $5,947 | $280,400 | $91,400 | $189,000 |
| 2017 | $6,257 | $242,600 | $74,600 | $168,000 |
| 2016 | $6,082 | $242,600 | $74,600 | $168,000 |
| 2015 | $6,184 | $252,100 | $74,600 | $177,500 |
| 2014 | $6,063 | $252,100 | $74,600 | $177,500 |
Seller's Agent in 2026
Tami Harris
RE/MAX
(603) 294-2025
1 in this area
17 Total Sales
Buyer's Agent in 2026
Parrott Realty Group
Keller Williams Gateway Realty
(603) 557-3725
26 in this area
360 Total Sales
Source: PrimeMLS
MLS Number: 5069054
APN: NASH-000000-000000-001240E
Disclaimer: Certain information contained herein is derived from information provided by parties other than Homes.com. All information provided is deemed reliable, but is not guaranteed to be accurate and should be independently verified.
Copyright 2026 PrimeMLS, Inc. All rights reserved. This information is deemed reliable, but not guaranteed. The data relating to real estate displayed on this display comes in part from the IDX Program of PrimeMLS. The information being provided is for consumers’ personal, non-commercial use and may not be used for any purpose other than to identify prospective properties consumers may be interested in purchasing.
Ask me questions while you tour the home.