
Trish Russo
LPT Realty
(860) 791-3720
32 Total Sales
2 in Wilbraham
$325K - $475K Price Range

Estimated Value: $507,573
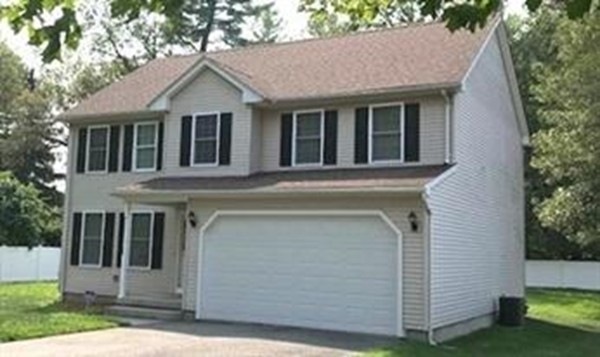
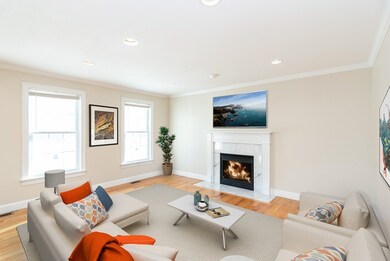
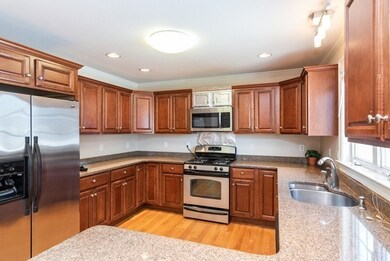
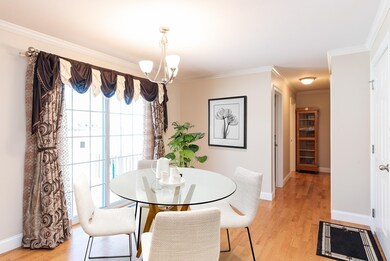
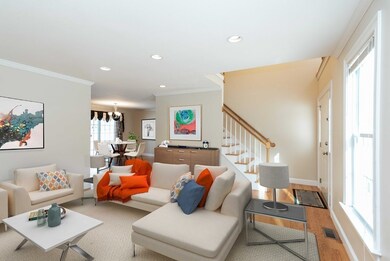
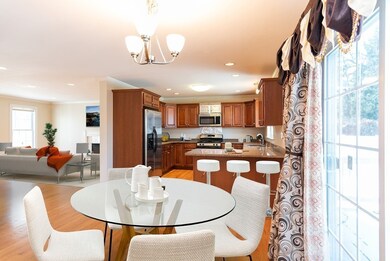
Pristine colonial- like new! This home is in impeccable condition. Open floor plan. Very large kitchen with granite counter tops and stainless steel appliances. Large living room w/ gas fireplace. 1st floor laundry .Fresh paint through-out, Gleaming hardwood floors. Enormous master suite w/ walk in closet and private bath. From the kitchen, sliding glass doors lead to deck over looking a private, spacious, partially fenced in back yard with brand new privacy fence, Crown molding, recessed lighting , Back up generator hook up , Central air, natural gas heat, Security system. Newer hot water heater. Ready to finish basement and more! Conveniently located
Last Agent to Sell the Property
Michael Parker
Coldwell Banker Realty - Western MA Listed on: 01/13/2020
We collect this data history from publicly available records. To have your information removed, we recommend requesting removal directly through your county’s website.
Trish Russo
LPT Realty
(860) 791-3720
32 Total Sales
2 in Wilbraham
$325K - $475K Price Range
Carrie Abysalh
RE/MAX Prof Associates
(774) 541-2667
62 Total Sales
1 in Wilbraham
$535,000 Price
Brett Castellano
Real Broker CT, LLC
(508) 665-2091
62 Total Sales
5 in Wilbraham
$373K - $775K Price Range
Christina Pietras
Naples Realty Group
(413) 278-6757
43 Total Sales
7 in Wilbraham
$230K - $800K Price Range
Leslie Brunelle
NRG Real Estate Services, Inc.
(413) 779-8412
113 Total Sales
4 in Wilbraham
$400K - $605K Price Range
Ray Hoess-Brooks
HB Real Estate, LLC
(860) 356-3690
140 Total Sales
3 in Wilbraham
$315K - $473K Price Range
We collect this data history from publicly available records. To have your information removed, we recommend requesting removal directly through your county’s website.
| Date | Buyer | Sale Price | Title Company |
|---|---|---|---|
| $330,000 | None Available | ||
| $325,000 | -- | ||
| $315,000 | -- |
We collect this data history from publicly available records. To have your information removed, we recommend requesting removal directly through your county’s website.
| Date | Status | Borrower | Loan Amount |
|---|---|---|---|
| Open | $299,465 | ||
| Previous Owner | $47,250 |
We collect this data history from publicly available records. To have your information removed, we recommend requesting removal directly through your county’s website.
| Date | Event | Price | List to Sale | Price per Sq Ft |
|---|---|---|---|---|
| 03/13/2020 03/13/20 | Sold | $330,000 | -2.9% | $167 / Sq Ft |
| 02/07/2020 02/07/20 | Pending | -- | -- | -- |
| 01/13/2020 01/13/20 | For Sale | $339,900 | 0.0% | $172 / Sq Ft |
| 01/15/2015 01/15/15 | Rented | $1,700 | -10.5% | -- |
| 12/16/2014 12/16/14 | Under Contract | -- | -- | -- |
| 08/26/2014 08/26/14 | For Rent | $1,900 | -- | -- |
We collect this data history from publicly available records. To have your information removed, we recommend requesting removal directly through your county’s website.
| Year | Tax Paid | Tax Assessment Tax Assessment Total Assessment is a certain percentage of the fair market value that is determined by local assessors to be the total taxable value of land and additions on the property. | Land | Improvement |
|---|---|---|---|---|
| 2025 | $7,815 | $437,100 | $60,800 | $376,300 |
| 2024 | $7,679 | $415,100 | $60,800 | $354,300 |
| 2023 | $6,790 | $376,000 | $60,800 | $315,200 |
| 2022 | $6,790 | $331,400 | $56,200 | $275,200 |
| 2021 | $6,734 | $293,300 | $76,600 | $216,700 |
| 2020 | $6,564 | $293,300 | $76,600 | $216,700 |
| 2019 | $6,394 | $293,300 | $76,600 | $216,700 |
| 2018 | $6,344 | $280,200 | $76,600 | $203,600 |
| 2017 | $6,164 | $280,200 | $76,600 | $203,600 |
| 2016 | $5,936 | $274,800 | $76,000 | $198,800 |
| 2015 | $5,738 | $274,800 | $76,000 | $198,800 |
M
Seller's Agent in 2020
Michael Parker
Coldwell Banker Realty - Western MA
Buyer's Agent in 2020
The Neilsen Team
Neilsen Realty LLC
(413) 749-2556
257 Total Sales
Buyer's Agent in 2015
Susan Lefebvre
HB Real Estate, LLC
(413) 537-2312
58 Total Sales
Source: MLS Property Information Network (MLS PIN)
MLS Number: 72607249
APN: WILB-004950-000019-002104
Disclaimer: Certain information contained herein is derived from information provided by parties other than Homes.com. All information provided is deemed reliable, but is not guaranteed to be accurate and should be independently verified.
The property listing data and information, or the Images, set forth herein were provided to MLS Property Information Network, Inc. from third party sources, including sellers, lessors and public records, and were compiled by MLS Property Information Network, Inc. The property listing data and information, and the Images, are for the personal, non-commercial use of consumers having a good faith interest in purchasing or leasing listed properties of the type displayed to them and may not be used for any purpose other than to identify prospective properties which such consumers may have a good faith interest in purchasing or leasing. MLS Property Information Network, Inc. and its subscribers disclaim any and all representations and warranties as to the accuracy of the property listing data and information, or as to the accuracy of any of the Images, set forth herein.
Ask me questions while you tour the home.