
Sheri Bishop
REMAX Revolution
(781) 746-8233
59 Total Sales
1 in Wilbraham
$519,900 Price


Estimated Value: $613,617
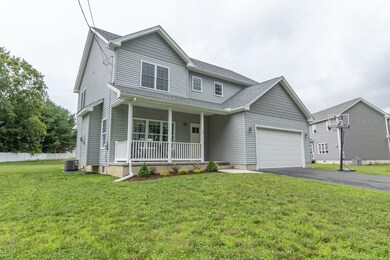
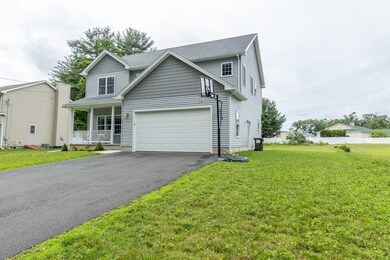
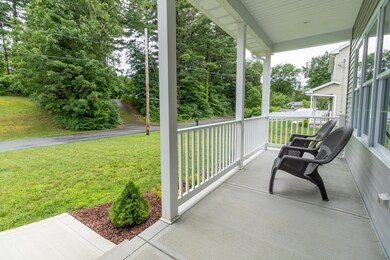
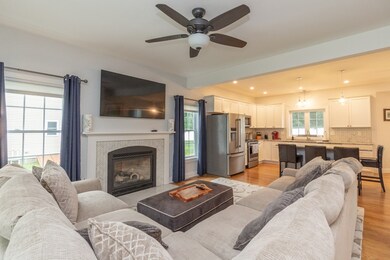
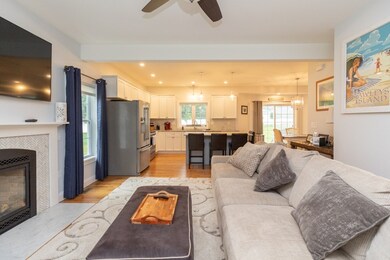
Fresh and beautiful Wilbraham colonial located next to Nine Mile Pond, lake views from the yard! This 4 bedroom, 3 full bath home built in 2019 is an absolute stunner with sleek features and gorgeous details. Large and open first floor plan with hardwood flooring throughout. The living area features a tiled fireplace and great natural light. Kitchen has a phenomenal center island, granite countertops, stainless steel appliances and a beautiful herringbone backsplash. Off the dining area you'll find a separate office as well as a full bath, and smart storage spaces. All four bedrooms located on the second floor with hardwood floors and nice closet space. Spacious master suite with separate sinks and soaking tub and tiled shower. The extra detail and finishes in this home are sure to be appreciated. Basement ready to be finished however you like. Conveniently located making it easy to get to all major routes. Showings by appointment only, so call today to schedule a private showing!
We collect this data history from publicly available records. To have your information removed, we recommend requesting removal directly through your county’s website.
Sheri Bishop
REMAX Revolution
(781) 746-8233
59 Total Sales
1 in Wilbraham
$519,900 Price
Alice Romeo
REMAX Executive Realty
(774) 551-1310
36 Total Sales
1 in Wilbraham
$405,000 Price
Karen Kopeski
Today Real Estate, Inc.
(413) 420-5422
80 Total Sales
5 in Wilbraham
$410K - $710K Price Range
Susan Lefebvre
HB Real Estate, LLC
(413) 420-5351
54 Total Sales
12 in Wilbraham
$270K - $710K Price Range
Karen Kirby
HB Real Estate, LLC
(860) 831-3977
96 Total Sales
2 in Wilbraham
$526K - $755K Price Range
Kevin Chase
Keller Williams Boston MetroWest
(508) 502-7731
51 Total Sales
1 in Wilbraham
$625,659 Price
We collect this data history from publicly available records. To have your information removed, we recommend requesting removal directly through your county’s website.
| Date | Buyer | Sale Price | Title Company |
|---|---|---|---|
| $469,000 | None Available | ||
| Murdoch Stephen L | $409,000 | -- |
We collect this data history from publicly available records. To have your information removed, we recommend requesting removal directly through your county’s website.
| Date | Status | Borrower | Loan Amount |
|---|---|---|---|
| Open | $375,200 | ||
| Previous Owner | Murdoch Stephen L | $388,000 | |
| Previous Owner | Atlantic Holdings Grou | $500,000 | |
| Closed | Atlantic Holdings Grou | $250,000 |
We collect this data history from publicly available records. To have your information removed, we recommend requesting removal directly through your county’s website.
| Date | Event | Price | List to Sale | Price per Sq Ft | Prior Sale |
|---|---|---|---|---|---|
| 09/28/2021 09/28/21 | Sold | $469,000 | 0.0% | $211 / Sq Ft | |
| 08/16/2021 08/16/21 | Pending | -- | -- | -- | |
| 08/11/2021 08/11/21 | Price Changed | $469,000 | -2.3% | $211 / Sq Ft | |
| 07/14/2021 07/14/21 | For Sale | $479,900 | +17.3% | $216 / Sq Ft | |
| 09/13/2019 09/13/19 | Sold | $409,000 | -2.4% | $184 / Sq Ft | View Prior Sale |
| 09/05/2019 09/05/19 | Pending | -- | -- | -- | |
| 07/19/2019 07/19/19 | For Sale | $419,000 | -- | $189 / Sq Ft |
We collect this data history from publicly available records. To have your information removed, we recommend requesting removal directly through your county’s website.
| Year | Tax Paid | Tax Assessment Tax Assessment Total Assessment is a certain percentage of the fair market value that is determined by local assessors to be the total taxable value of land and additions on the property. | Land | Improvement |
|---|---|---|---|---|
| 2025 | $9,619 | $538,000 | $65,900 | $472,100 |
| 2024 | $9,466 | $511,700 | $65,900 | $445,800 |
| 2023 | $8,382 | $460,600 | $65,900 | $394,700 |
| 2022 | $8,382 | $409,100 | $65,900 | $343,200 |
| 2021 | $9,212 | $401,200 | $77,000 | $324,200 |
| 2020 | $8,274 | $369,700 | $77,000 | $292,700 |
| 2019 | $1,679 | $77,000 | $77,000 | $0 |
| 2018 | $1,743 | $77,000 | $77,000 | $0 |
| 2017 | $1,694 | $77,000 | $77,000 | $0 |
| 2016 | $1,652 | $76,500 | $76,500 | $0 |
| 2015 | $1,597 | $76,500 | $76,500 | $0 |
Seller's Agent in 2021
The Neilsen Team
Neilsen Realty LLC
(413) 749-2556
229 Total Sales
Seller's Agent in 2019
Angela Mancinone
Executive Real Estate, Inc.
(413) 330-5152
103 Total Sales
CT
Buyer's Agent in 2019
Carrie Touchette
Keller Williams Realty
Source: MLS Property Information Network (MLS PIN)
MLS Number: 72865581
APN: WILB-007050-000009-102195
Disclaimer: Certain information contained herein is derived from information provided by parties other than Homes.com. All information provided is deemed reliable, but is not guaranteed to be accurate and should be independently verified.
The property listing data and information, or the Images, set forth herein were provided to MLS Property Information Network, Inc. from third party sources, including sellers, lessors and public records, and were compiled by MLS Property Information Network, Inc. The property listing data and information, and the Images, are for the personal, non-commercial use of consumers having a good faith interest in purchasing or leasing listed properties of the type displayed to them and may not be used for any purpose other than to identify prospective properties which such consumers may have a good faith interest in purchasing or leasing. MLS Property Information Network, Inc. and its subscribers disclaim any and all representations and warranties as to the accuracy of the property listing data and information, or as to the accuracy of any of the Images, set forth herein.
Ask me questions while you tour the home.