
Jeffrey Infante
Real Broker, LLC
(401) 992-5012
97 Total Sales
1 in Wanskuck
$530,000 Price
Estimated Value: $491,000 - $580,000
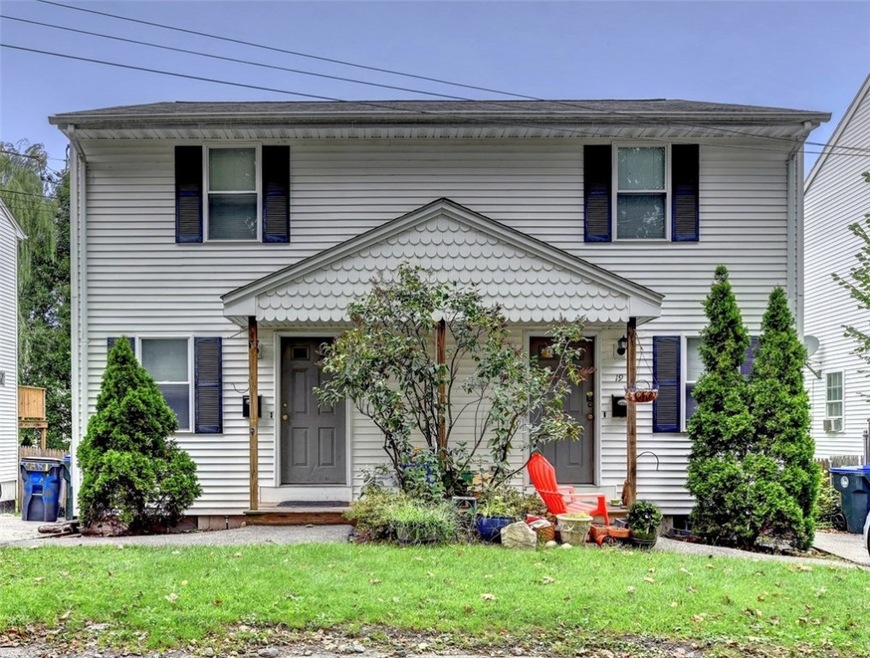
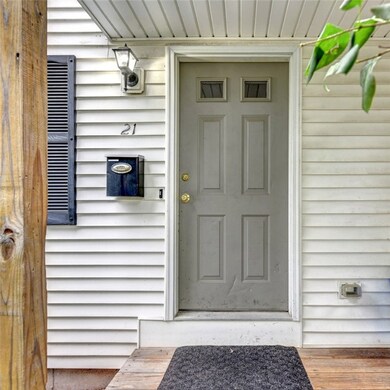

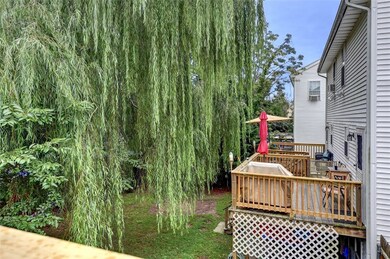
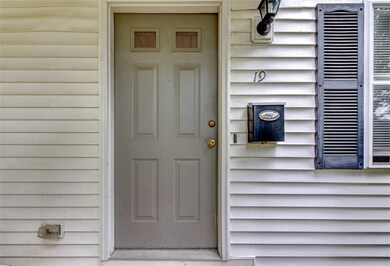
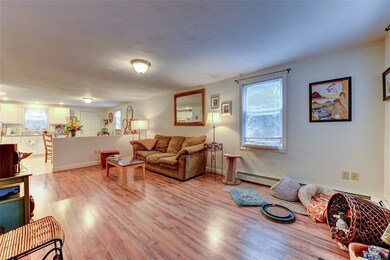
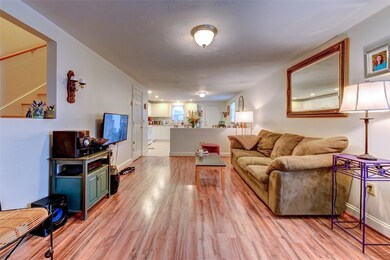
Great value for owner occupant or investor. Built in 2003, this spacious duplex offers two townhouse units with private entrances and open floor plan with kitchen/living and dining rooms on the first floor. Both sides have walkouts to a large deck overlooking the back yard. The bedroom level has two generous bedrooms with great closet space. The large bathroom has a tub/shower combination. Full walkout basement with laundry and mechanicals and ready to finish for additional living space. This duplex can be purchased alone or with 25-27 Henrietta (mls 1203832). These are excellent rental properties: new windows, no lead, no asbestos!
Last Agent to Sell the Property
Residential Properties Ltd. License #RES.0023443 Listed on: 09/11/2018
We collect this data history from publicly available records. To have your information removed, we recommend requesting removal directly through your county’s website.
Jeffrey Infante
Real Broker, LLC
(401) 992-5012
97 Total Sales
1 in Wanskuck
$530,000 Price
Tina Rose
Salzberg Real Estate Agency
(401) 600-2561
37 Total Sales
2 in Wanskuck
$380,000 Price Range
The Realpro Group
REALPRO by The Water
(401) 240-4724
339 Total Sales
15 in Wanskuck
$265K - $560K Price Range
Heber Anibal Recinos
Hemekedeal Realty, LLC
(401) 593-6248
37 Total Sales
1 in Wanskuck
$555,000 Price
Sheri Bishop
REMAX Revolution
(781) 746-8233
56 Total Sales
1 in Wanskuck
$450,000 Price
Rexford Henderson
REMAX Revolution
(401) 425-3068
33 Total Sales
1 in Wanskuck
$425,000 Price
We collect this data history from publicly available records. To have your information removed, we recommend requesting removal directly through your county’s website.
| Date | Buyer | Sale Price | Title Company |
|---|---|---|---|
| $225,000 | -- | ||
| -- | -- | ||
| $234,000 | -- |
We collect this data history from publicly available records. To have your information removed, we recommend requesting removal directly through your county’s website.
| Date | Status | Borrower | Loan Amount |
|---|---|---|---|
| Open | $234,025 | ||
| Closed | $7,875 | ||
| Closed | $220,924 | ||
| Closed | $162,500 | ||
| Previous Owner | $35,000 |
We collect this data history from publicly available records. To have your information removed, we recommend requesting removal directly through your county’s website.
| Date | Event | Price | List to Sale | Price per Sq Ft |
|---|---|---|---|---|
| 01/08/2019 01/08/19 | Sold | $225,000 | -1.7% | $62 / Sq Ft |
| 12/09/2018 12/09/18 | Pending | -- | -- | -- |
| 09/11/2018 09/11/18 | For Sale | $229,000 | -- | $64 / Sq Ft |
We collect this data history from publicly available records. To have your information removed, we recommend requesting removal directly through your county’s website.
| Year | Tax Paid | Tax Assessment Tax Assessment Total Assessment is a certain percentage of the fair market value that is determined by local assessors to be the total taxable value of land and additions on the property. | Land | Improvement |
|---|---|---|---|---|
| 2025 | $3,993 | $528,900 | $131,200 | $397,700 |
| 2024 | $6,685 | $364,300 | $73,800 | $290,500 |
| 2023 | $6,685 | $364,300 | $73,800 | $290,500 |
| 2022 | $6,485 | $364,300 | $73,800 | $290,500 |
| 2021 | $5,725 | $233,100 | $43,000 | $190,100 |
| 2020 | $5,725 | $233,100 | $43,000 | $190,100 |
| 2019 | $5,725 | $233,100 | $43,000 | $190,100 |
| 2018 | $5,420 | $169,600 | $42,100 | $127,500 |
| 2017 | $5,420 | $169,600 | $42,100 | $127,500 |
| 2016 | $5,420 | $169,600 | $42,100 | $127,500 |
| 2015 | $5,140 | $155,300 | $48,100 | $107,200 |
| 2014 | $5,241 | $155,300 | $48,100 | $107,200 |
| 2013 | $5,241 | $155,300 | $48,100 | $107,200 |
P
Seller's Agent in 2019
Paula Morrison
Residential Properties Ltd.
(401) 447-7840
48 Total Sales
Buyer's Agent in 2019
Jarrod Lewis
J. Christopher Real Estate Grp
(401) 640-7771
2 in this area
323 Total Sales
Source: State-Wide MLS
MLS Number: 1203831
APN: PROV-001020-000279-000000
Disclaimer: Certain information contained herein is derived from information provided by parties other than Homes.com. All information provided is deemed reliable, but is not guaranteed to be accurate and should be independently verified.
IDX information is provided exclusively for personal, non-commercial use, and may not be used for any purpose other than to identify prospective properties consumers may be interested in purchasing. Information is deemed reliable but not guaranteed.
Copyright © 2026 State-Wide MLS, Inc. All rights reserved.
Ask me questions while you tour the home.