NOT LISTED FOR SALE

19 Indian Head Rd Riverside, CT 06878

Riverside Area
7 Beds
7.5 Baths
6,318 Sq Ft
0.51 Acre Lot

Sale Details

Date Sold: June 22, 2017

Last sale price $3,800,000 $601 Per Sq Ft

122 Days on Market

Highlights

  • Sitting Area In Primary Bedroom
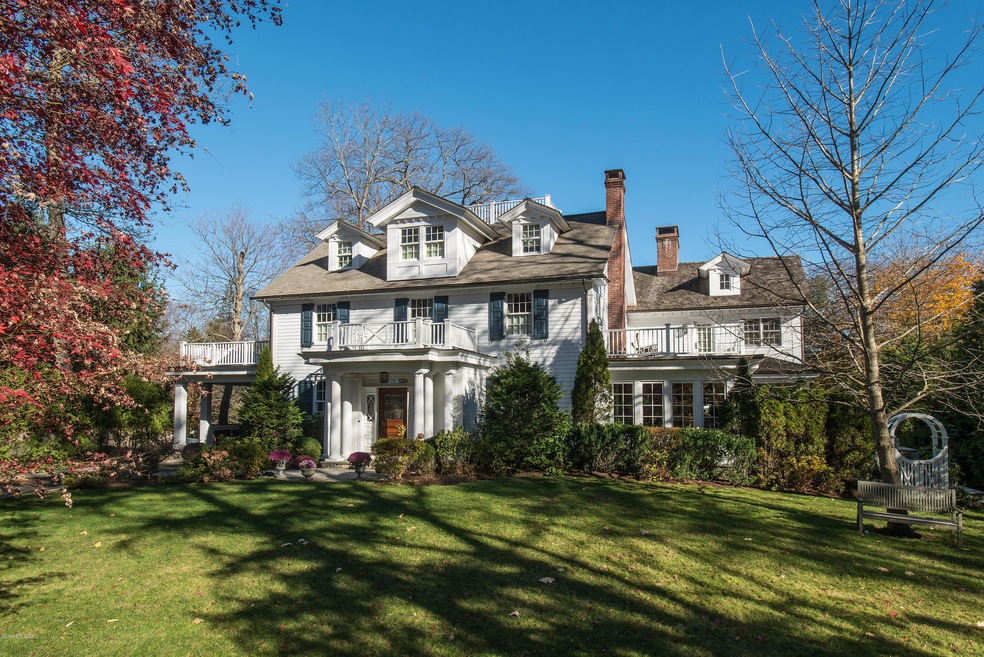
  • Colonial Architecture
  • Partial Attic
  • Riverside School Rated A+
  • Vaulted Ceiling
  • 4 Fireplaces

About This Home

As of June 2017

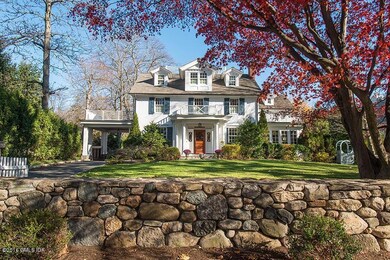
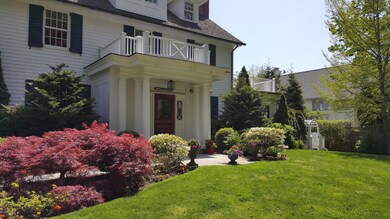
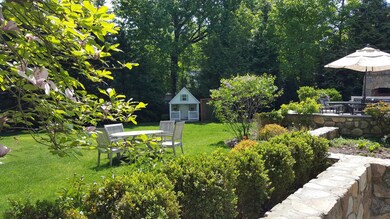
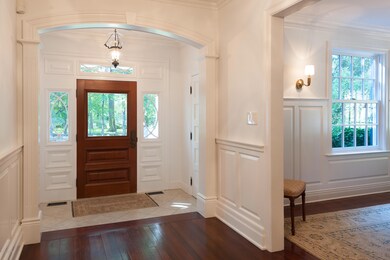
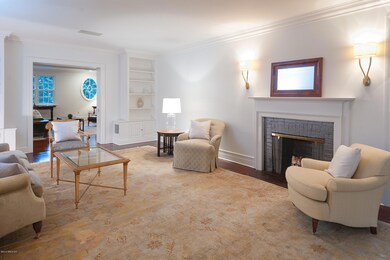
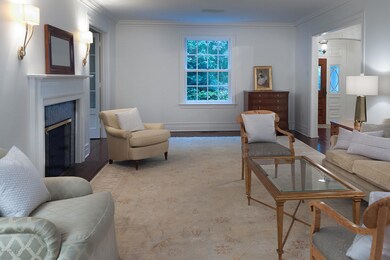
Almost entirely new colonial in Riverside. The current owners capitalized on the generous scale in the original core and developed a plan for contemporary living. Multiple additions on every floor and two total renovations leave only a hint of yesterday marked by high ceilings and quality detail throughout four levels of living space. Rooms on first floor flow easily balancing formal rooms and newly created large light-filled informal rooms crossing the back of the house.A gourmet kitchen with two islands and breakfast bay open to a large family room and a specatular lounge beyond. Upstairs a magnificent master suite is separately situated away from four additional bedrooms, and the third floor offers two additional suites. Lower level includes man cave and gym on garden level.Quiet flat back yard and wonderful patio areas as well as playhouse, outdoor fireplace and gorgeous gardens. Proximate to schools, village and transportation. Remarkable value for quality build

Last Agent to Sell the Property

Heather Platt

Sotheby's International Realty License #REB.0788480 Listed on: 01/17/2017

Sotheby's International Realty

Last Buyer's Agent

Ellen Mosher

Houlihan Lawrence License #RES.0775225

Houlihan Lawrence

Home Details

Home Type

  • Single Family

Est. Annual Taxes

  • $29,588

Year Built

  • Remodeled in 2016

Lot Details

  • 22,216 Sq Ft Lot
  • Level Lot
  • Sprinkler System
  • Property is zoned R-C12

Parking

  • 2 Car Detached Garage
  • Automatic Garage Door Opener
  • Garage Door Opener

Home Design

  • Colonial Architecture
  • Wood Roof
  • Clapboard

Interior Spaces

  • 6,318 Sq Ft Home
  • Built-In Features
  • Paneling
  • Beamed Ceilings
  • Vaulted Ceiling
  • Skylights
  • 4 Fireplaces
  • Bay Window
  • Mud Room
  • Breakfast Room
  • Formal Dining Room
  • Home Gym
  • Partially Finished Basement
  • Walk-Out Basement
  • Partial Attic
  • Home Security System

Kitchen

  • Eat-In Kitchen
  • Butlers Pantry
  • Kitchen Island

Bedrooms and Bathrooms

  • 7 Bedrooms
  • Sitting Area In Primary Bedroom
  • En-Suite Primary Bedroom
  • Walk-In Closet
  • Dressing Area
  • Steam Shower

Laundry

  • Laundry Room
  • Washer and Dryer

Outdoor Features

  • Balcony
  • Terrace

Utilities

  • Forced Air Heating and Cooling System
  • Heating System Uses Gas
  • Heating System Uses Natural Gas
  • Power Generator
  • Gas Available

Listing and Financial Details

  • Assessor Parcel Number 05-2081/S

Home Details

Home Type

Single Family

Est. Annual Taxes

$29,588

Year Built

Remodeled in 2016

Lot Details

0.51 Acres

Parking

2

Listing Details

  • Prop. Type: Residential
  • Year Built: 1
  • Property Sub Type: Single Family Residence
  • Lot Size Acres: 0.51
  • Inclusions: Washer/Dryer, All Kitchen Applncs
  • Architectural Style: Colonial
  • Garage Yn: Yes
  • Effective Year Built: 2016
  • Cooling System:Central AC: Yes
  • Included:WasherDryer: Yes
  • Lot Description:Level: Yes
  • Features:Balcony: Yes
  • Features:Terrace: Yes
  • Features:Security System2: Yes
  • Features:Sprinkler System: Yes
  • Entry Hall Ceilings:Extra Height: Yes
  • Features:Generator: Yes
  • Special Features: None
  • Year Renovated: 2016

Interior Features

  • Other Equipment: Generator
  • Has Basement: Partially Finished, Walkout
  • Full Bathrooms: 7
  • Half Bathrooms: 1
  • Total Bedrooms: 7
  • Fireplaces: 4
  • Fireplace: Yes
  • Interior Amenities: Eat-in Kitchen, Kitchen Island, Built-in Features
  • Kitchen Comments:Island: Yes
  • Primary Bdrm Comments:Walk-in Closet(s): Yes
  • Primary Bth Comments:Luxury Bath: Yes
  • Laundry Comments:Separate Room: Yes
  • Living Room LevelFP:FP2: 1
  • Primary Bdrm LevelFP:FP8: 1
  • Laundry LevelFP:LL52: 1
  • Kitchen Comments:Eat-In Kitchen: Yes
  • Primary Bdrm Comments:Balcony2: Yes
  • Primary Bth Comments:Steam Shower: Yes
  • Attic:Partial2: Yes
  • Family Room LevelFP:FP5: 1
  • Other Room LevelFP:LL49: 1
  • Living Room Comments:Built-Ins: Yes
  • Family Room Ceilings:Extra Height6: Yes
  • Primary Bdrm Comments:Primary Bedroom Suite: Yes
  • Dining Room Comments:Formal: Yes
  • Other Room Comments:Exercise Room2: Yes
  • Other Room Comments 2:Mudroom2: Yes
  • Basement Type:Partially Finished: Yes
  • Family Room LevelFP:LL41: 1
  • Dining Room Comments:Bay Window4: Yes
  • LibraryDen Comments:Built-Ins3: Yes
  • Basement Type:Walkout: Yes
  • Primary Bdrm Comments:Sitting Area: Yes
  • Primary Bdrm Ceilings:Skylight9: Yes
  • Primary Bdrm Ceilings:Vaulted9: Yes
  • Other Room LevelFP 2:_one_st51: 1
  • Family Room Comments:Built-Ins2: Yes
  • Kitchen Comments:Breakfast Room: Yes
  • Primary Bdrm Comments:Dressing Room: Yes
  • LibraryDen Comments:Paneling3: Yes
  • Family Room Ceilings:Beamed6: Yes
  • Kitchen Comments:Bay Window3: Yes
  • Other Room LevelFP 3:_one_st52: 1
  • Other Room Comments 3:Butler_squote_s Pantry3: Yes

Exterior Features

  • Roof: Wood
  • Lot Features: Level
  • Construction Type: Clapboard
  • Exterior Features: Balcony
  • Patio And Porch Features: Terrace
  • Exterior:Clapboard: Yes
  • Roof:Wood: Yes

Garage/Parking

  • Attached Garage: No
  • Garage Spaces: 2.0
  • Parking Features: Garage Door Opener
  • General Property Info:Garage Desc: Detached
  • Features:Auto Garage Door: Yes

Utilities

  • Water Source: Public
  • Cooling: Central A/C
  • Laundry Features: Laundry Room
  • Security: Security System
  • Cooling Y N: Yes
  • Heating: Forced Air, Natural Gas
  • Heating Yn: Yes
  • Sewer: Public Sewer
  • Heat System:Forced Air: Yes
  • Heat Fuel:Gas: Yes
  • Water Source:Public: Yes
  • Sanitation Source:Town Sewer: Yes
  • Gas Source:Public Utility: Yes

Schools

  • Elementary School: Riverside
  • Middle Or Junior School: Eastern

Lot Info

  • Zoning: R-C12
  • Lot Size Sq Ft: 22215.6
  • Parcel #: 05-2081/S
  • ResoLotSizeUnits: Acres

Tax Info

  • Tax Annual Amount: 29588.0
Create a Home Valuation Report for This Property
The Home Valuation Report is an in-depth analysis detailing your home's value as well as a comparison with similar homes in the area

Home Values in the Area

Source: Public Records

Average Home Value in this Area


Source: Public Records

Property History

We collect this data history from publicly available records. To have your information removed, we recommend requesting removal directly through your county’s website.

Date Event Price List to Sale Price per Sq Ft
06/22/2017 06/22/17 Sold $3,800,000 -10.6% $601 / Sq Ft
05/20/2017 05/20/17 Pending -- -- --
01/17/2017 01/17/17 For Sale $4,250,000 -- $673 / Sq Ft
Source: Greenwich Association of REALTORS®

Agents Affiliated with this Home

  • Section Image
  • Section Image
See All Agents

Map

Source: Greenwich Association of REALTORS®

MLS Number: 98565

Greenwich Association of REALTORS®

APN: GREE M:05 B:2081/S

Your Personal Tour Guide

Ask me questions while you tour the home.