
Robin Bartholomew
Berkshire Hathaway NE Prop.
(914) 690-6417
66 Total Sales
3 in Riverside
$1,312,500 Price Range
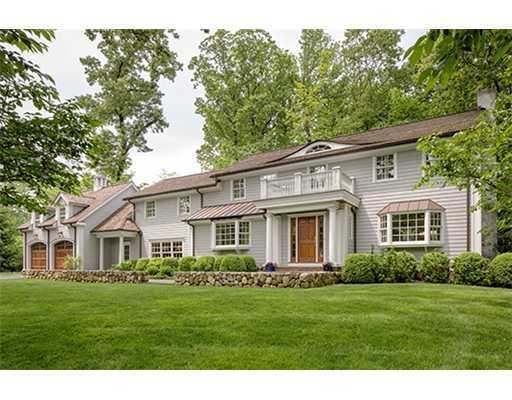
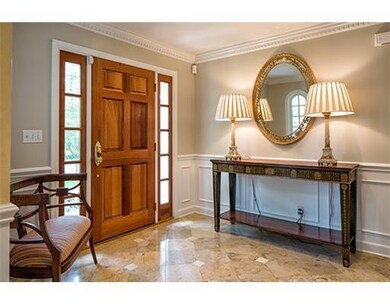
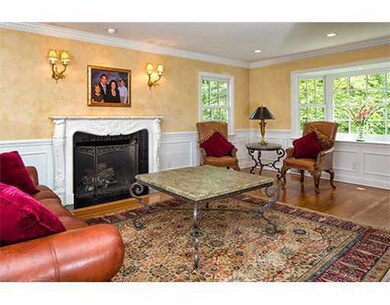
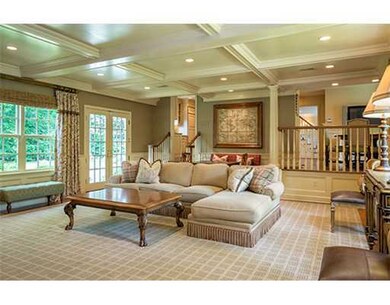

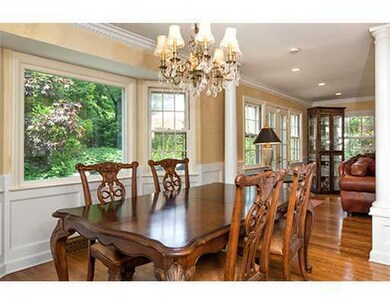

FULLY RENOVATED 5 BDRM COLONIAL NESTLED ON A QUIET STREET. .28 ACRE LEVEL PROPERTY ENJOYS DEEDED ACCESS TO A PRIVATE BEACH. SPACIOUS PUBLIC ROOMS OFFER AN EASY INDOOR/OUTDOOR FLOW. LIV RM/DINING RM WITH FIREPLACE AND FABULOUS STEP-DOWN FAMILY RM W/COFFERED CEILING. GOURMET EAT-IN KITCHEN FEATURES A CENTER ISLAND AND STATE OF THE ART APPLIANCES. SECOND FLOOR OFFERS A LOVELY MASTER SUITE W/ LUXURIOUS MARBLE BATHROOM, FOUR ADD'L DBL BDRMS, W/ 2 BATHS AND LAUNDRY RM. FINISHED, WINDOWED LOWER LEVEL HAS MULTIPLE USE ROOMS W/ FIREPLACE, STORAGE AND WINE CELLAR. A PERFECT HOME CONV TO TRAIN & SCHOOLS.
Last Agent to Sell the Property
JoAnn McCarthy
Round Hill Partners Listed on: 05/16/2012
Last Buyer's Agent
Alice Hoyt
Sally O'Brien & Assoc.
Robin Bartholomew
Berkshire Hathaway NE Prop.
(914) 690-6417
66 Total Sales
3 in Riverside
$1,312,500 Price Range
Urs Klarer
Coldwell Banker Realty
(475) 268-1377
65 Total Sales
2 in Riverside
$1,390,000 Price Range
Linna Yuen
Coldwell Banker Realty
(475) 258-8014
49 Total Sales
3 in Riverside
$940K - $2.6M Price Range
Juliana Serrao
William Raveis Real Estate
(877) 929-5118
8 Total Sales
4 in Riverside
$1,925,000 Price Range
Spencer Sodokoff
Houlihan Lawrence
(888) 417-9533
73 Total Sales
3 in Riverside
$2.1M - $2.5M Price Range
Judy Szablak
Coldwell Banker Realty
(475) 262-8112
98 Total Sales
1 in Riverside
$1,175,000 Price
We collect this data history from publicly available records. To have your information removed, we recommend requesting removal directly through your county’s website.
| Date | Event | Price | List to Sale | Price per Sq Ft |
|---|---|---|---|---|
| 08/01/2012 08/01/12 | Sold | $2,367,500 | -12.2% | $520 / Sq Ft |
| 06/25/2012 06/25/12 | Pending | -- | -- | -- |
| 05/16/2012 05/16/12 | For Sale | $2,695,000 | -- | $592 / Sq Ft |
JM
Seller's Agent in 2012
JoAnn McCarthy
Round Hill Partners
AH
Buyer's Agent in 2012
Alice Hoyt
Sally O'Brien & Assoc.
Source: Greenwich Association of REALTORS®
MLS Number: 82352
APN: GREE M:05 B:1984/S
Disclaimer: Certain information contained herein is derived from information provided by parties other than Homes.com. All information provided is deemed reliable, but is not guaranteed to be accurate and should be independently verified.
Listing data courtesy of Greenwich MLS. IDX information is provided exclusively for consumers’ personal, non-commercial use, that it may not be used for any purpose other than to
identify prospective properties consumers may be interested in purchasing. Data is deemed reliable but is not guaranteed accurate by the MLS.
Ask me questions while you tour the home.