
Key Nova Group
Stuart St James, Inc.
(978) 788-8152
22 Total Sales
1 in Dunstable
$685,000 Price
Estimated Value: $919,048
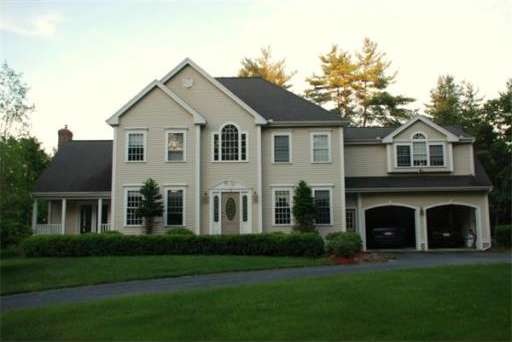
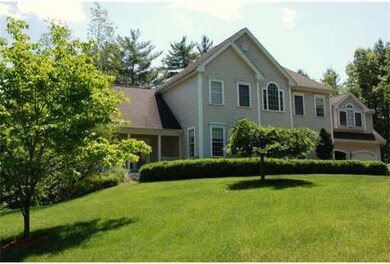
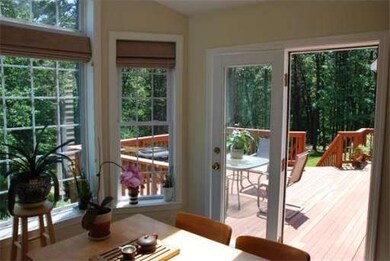
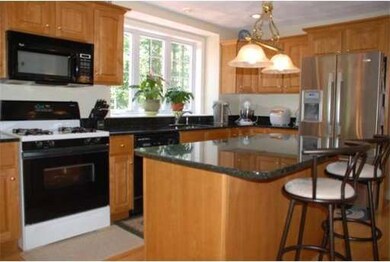

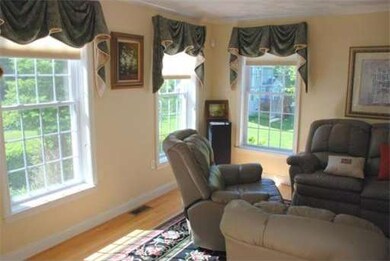
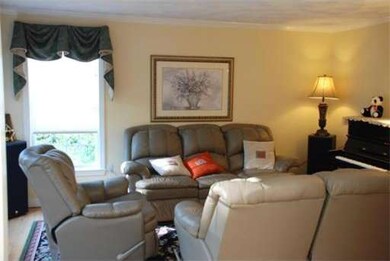
Gorgeous colonial located in highly desired neighborhood in Dunstable. Great schools! Just moments away from Route 3, Nashua shopping area and Boston express to Logan Airport. Very private setting on great lot boarded with conservation land. 12 zones of sprinkler system. Boast open floor plan. Sunken family room with fireplace, high ceilings and skylights. Hardwood throughout first floor. Stunning sun room/breakfast area oversees picture view of backyard. Master suite with walk-in closet, high ceiling bath room with Jacuzzi tub, stall shower, and double sink. Spacious walkout basement with plenty of windows for future expansion. Owner of this home has taken such good care of it. Don't miss this lovely home.
Last Agent to Sell the Property
Allison Roeder
Cooperstone Real Estate Group, LLC License #83600136 Listed on: 08/02/2013
Last Buyer's Agent
Marty Oldham
Keller Williams Realty Boston Northwest License #449517390
Home Type
Townhome
Year Built
2000
Lot Details
1.45 Acres
We collect this data history from publicly available records. To have your information removed, we recommend requesting removal directly through your county’s website.
Key Nova Group
Stuart St James, Inc.
(978) 788-8152
22 Total Sales
1 in Dunstable
$685,000 Price
Andrea Dillon
LAER Realty Partners
(351) 277-3345
42 Total Sales
1 in Dunstable
$400,000 Price
Ali Ludwig
Keller Williams Realty-Merrimack
(351) 208-1956
97 Total Sales
1 in Dunstable
$805,000 Price
Michael Page
LAER Realty Partners
(351) 208-1250
108 Total Sales
1 in Dunstable
$985,000 Price
Matthew Straight
Coldwell Banker Realty - Leominster
(351) 300-4613
167 Total Sales
4 in Dunstable
$690K - $1.5M Price Range
Daniel Tully
Symphony Properties
(781) 358-8697
83 Total Sales
2 in Dunstable
$675K - $905K Price Range
We collect this data history from publicly available records. To have your information removed, we recommend requesting removal directly through your county’s website.
| Date | Buyer | Sale Price | Title Company |
|---|---|---|---|
| $505,000 | -- | ||
| Ye Biao | $550,000 | -- | |
| Potvin George J | $473,123 | -- | |
| Robert M Hicks Inc | $85,000 | -- |
We collect this data history from publicly available records. To have your information removed, we recommend requesting removal directly through your county’s website.
| Date | Status | Borrower | Loan Amount |
|---|---|---|---|
| Closed | $345,000 | ||
| Closed | Goodrich Scott | $399,500 | |
| Closed | -- | $404,000 | |
| Previous Owner | Li Wei | $150,000 | |
| Closed | Li Wei | $230,000 | |
| Closed | Li Wei | $300,000 | |
| Closed | Li Wei | $350,000 | |
| Closed | Ye Biao | $404,600 | |
| Closed | Ye Biao | $417,000 | |
| Previous Owner | Ye Biao | $77,500 | |
| Closed | Potvin George J | $520,000 | |
| Closed | Potvin George J | $50,000 | |
| Closed | Potvin Paula | $377,075 |
We collect this data history from publicly available records. To have your information removed, we recommend requesting removal directly through your county’s website.
| Year | Tax Paid | Tax Assessment Tax Assessment Total Assessment is a certain percentage of the fair market value that is determined by local assessors to be the total taxable value of land and additions on the property. | Land | Improvement |
|---|---|---|---|---|
| 2025 | $10,513 | $764,600 | $209,500 | $555,100 |
| 2024 | $10,230 | $732,800 | $205,400 | $527,400 |
| 2023 | $10,123 | $676,200 | $205,400 | $470,800 |
| 2022 | $9,238 | $605,800 | $205,400 | $400,400 |
| 2021 | $9,067 | $552,500 | $182,100 | $370,400 |
| 2020 | $8,900 | $528,500 | $173,900 | $354,600 |
| 2019 | $8,656 | $507,400 | $173,900 | $333,500 |
| 2018 | $8,519 | $485,700 | $173,400 | $312,300 |
| 2017 | $8,193 | $481,400 | $173,400 | $308,000 |
| 2016 | $7,570 | $457,400 | $148,900 | $308,500 |
| 2015 | $7,719 | $461,400 | $145,700 | $315,700 |
| 2014 | $7,276 | $461,400 | $145,700 | $315,700 |
AR
Seller's Agent in 2013
Allison Roeder
Cooperstone Real Estate Group, LLC
MO
Buyer's Agent in 2013
Marty Oldham
Keller Williams Realty Boston Northwest
Source: MLS Property Information Network (MLS PIN)
MLS Number: 71564382
APN: DUNS-000008-000081
Disclaimer: Certain information contained herein is derived from information provided by parties other than Homes.com. All information provided is deemed reliable, but is not guaranteed to be accurate and should be independently verified.
The property listing data and information, or the Images, set forth herein were provided to MLS Property Information Network, Inc. from third party sources, including sellers, lessors and public records, and were compiled by MLS Property Information Network, Inc. The property listing data and information, and the Images, are for the personal, non-commercial use of consumers having a good faith interest in purchasing or leasing listed properties of the type displayed to them and may not be used for any purpose other than to identify prospective properties which such consumers may have a good faith interest in purchasing or leasing. MLS Property Information Network, Inc. and its subscribers disclaim any and all representations and warranties as to the accuracy of the property listing data and information, or as to the accuracy of any of the Images, set forth herein.
Ask me questions while you tour the home.