NOT LISTED FOR SALE

19 Longwood Rd Unit 243 Mashpee, MA 02649

Mashpee Area
2 Beds
3 Baths
1,806 Sq Ft
2000 Built

Sale Details

Date Sold: August 12, 2025

Last sale price $615,000 $341 Per Sq Ft

49 Days on Market

Highlights

  • Fitness Center
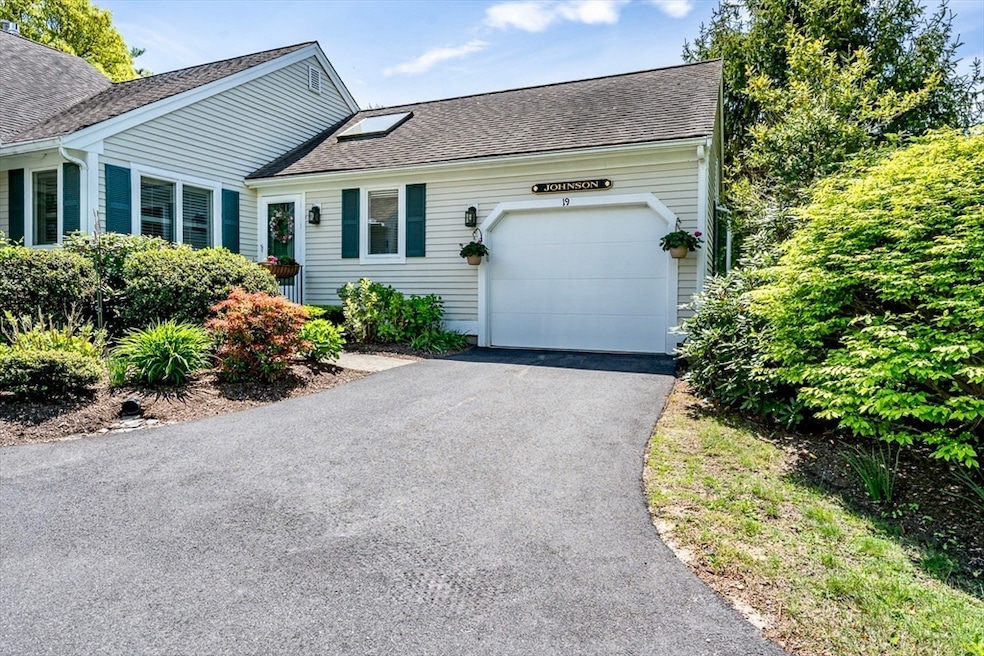
  • Landscaped Professionally
  • Wood Flooring
  • Active Adult
  • Clubhouse
  • 1 Fireplace

About This Home

As of August 2025

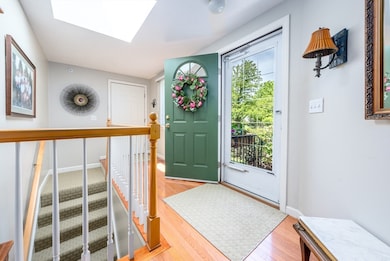
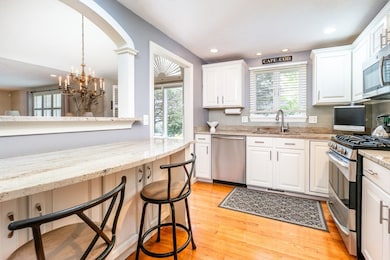
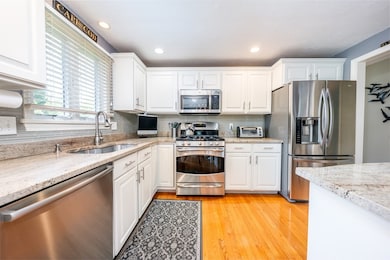
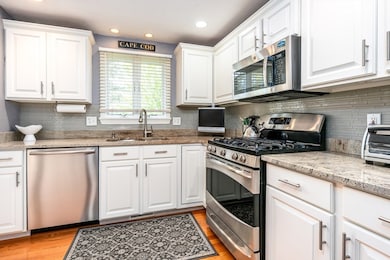
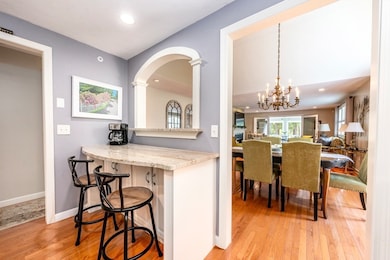
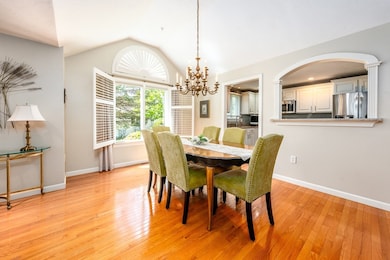
A rare find, this stunning & meticulously maintained Vineyard II style at Southport is a must see. Featuring a skylit, open entryway, this thoughtfully designed floor plan provides elegant yet comfortable one level living. A tastefully upgraded kitchen includes granite counters, SS appliances, glass tile backsplash, upgraded cabinets & a breakfast bar w/ added storage overlooking the spacious dining & living area. French doors open to a bright, tranquil sunroom where you'll take in the picturesque, tree-lined views of the 7th hole of Southport's private golf course. Pristine wood floors t/o the main level & the newly installed gas fireplace create a warm & inviting atmosphere. Primary suite offers a walk-in closet & updated bathroom w/ walk-in shower & laundry for convenience. Guests enjoy a private updated guest bedroom & bath down the hall. The beautiful open stairway leads to versatile finished space w/ added full bathroom & den. Storage space in adjacent unfinished area & garage.

Last Agent to Sell the Property

Carli Taylor

Kinlin Grover Compass Listed on: 05/23/2025

Kinlin Grover Compass

Last Buyer's Agent

Sarah Lapsley

Greer Real Estate, LLC

Greer Real Estate, LLC
Create a Home Valuation Report for This Property
The Home Valuation Report is an in-depth analysis detailing your home's value as well as a comparison with similar homes in the area

Property Details

Home Type

  • Condominium

Est. Annual Taxes

  • $3,434

Year Built

  • Built in 2000

Lot Details

  • End Unit
  • Landscaped Professionally
  • Sprinkler System

HOA Fees

  • $898 Monthly HOA Fees

Parking

  • 1 Car Attached Garage
  • Parking Storage or Cabinetry
  • Garage Door Opener
  • Open Parking

Home Design

  • Entry on the 1st floor
  • Shingle Roof

Interior Spaces

  • 1-Story Property
  • 1 Fireplace
  • French Doors
  • Home Security System
  • Basement

Kitchen

  • Range
  • Microwave
  • Dishwasher

Flooring

  • Wood
  • Carpet
  • Tile

Bedrooms and Bathrooms

  • 2 Bedrooms
  • 3 Full Bathrooms

Laundry

  • Dryer
  • Washer

Utilities

  • Forced Air Heating and Cooling System
  • Heating System Uses Natural Gas
  • Private Sewer

Additional Features

  • Enclosed Patio or Porch
  • Property is near golf course

Listing and Financial Details

  • Assessor Parcel Number M:65 B:35 L:243,4167161

Community Details

Overview

  • Active Adult
  • Association fees include sewer, insurance, security, maintenance structure, road maintenance, ground maintenance, snow removal, reserve funds
  • 749 Units
  • Southport Community

Recreation

  • Tennis Courts
  • Fitness Center
  • Community Pool
  • Putting Green
  • Trails

Pet Policy

  • Call for details about the types of pets allowed

Additional Features

  • Clubhouse
  • Security Guard

Property Details

Home Type

Condominium

Est. Annual Taxes

$3,434

Year Built

Built in 2000

Lot Details

0 Sq Ft Lot

HOA Fees

$898 per month

Parking

1

Listing Details

  • Property Type: Residential
  • Property Sub Type: Condominium
  • Architectural Style: Other (See Remarks)
  • Year Built: 2000
  • Entry Level: 1
  • Year Built Details: Actual
  • Special Features: None
  • Stories: 1

Interior Features

  • Flooring: Wood, Tile, Carpet
  • Door Features: French Doors
  • Fireplace YN: Yes
  • Fireplaces: 1
  • Appliances: Range, Dishwasher, Microwave, Refrigerator, Washer, Dryer
  • Total Bedrooms: 2
  • Full Bathrooms: 3
  • Total Bathrooms: 3
  • Basement: Y
  • Above Grade Finished Sq Ft: 1338
  • Below Grade Sq Ft: 468
  • Living Area: 1806
  • Spa YN: No
  • Stories Total: 1
  • MAIN LO: AN2383
  • MAIN SO: AN2583

Exterior Features

  • Exterior Features: Porch - Enclosed, Professional Landscaping, Sprinkler System
  • Common Walls: End Unit
  • Home Warranty YN: No
  • Patio And Porch Features: Enclosed
  • Pool Features: Association
  • Roof: Shingle
  • Waterfront YN: No
  • Waterview Flag: No

Garage/Parking

  • Garage Spaces: 1
  • Attached Garage YN: Yes
  • Carport Y N: No
  • Covered Parking Spaces: 1
  • Garage YN: Yes
  • Open Parking YN: Yes
  • Parking Features: Attached, Garage Door Opener, Storage, Paved
  • Total Parking Spaces: 1

Utilities

  • Sewer: Private Sewer
  • Cooling: Central Air
  • Heating: Forced Air, Natural Gas
  • Cooling Y N: Yes
  • Heating YN: Yes
  • Security Features: Security Guard, Security System
  • Water Source: Public

Condo/Co-op/Association

  • Association Amenities: Pool, Golf Course, Putting Green, Tennis Court(s), Fitness Center, Trail(s), Clubhouse
  • Association Fee: 898
  • Association Fee Frequency: Monthly
  • Senior Community YN: Yes

Fee Information

  • Association Fee Includes: Sewer, Insurance, Security, Maintenance Structure, Road Maintenance, Maintenance Grounds, Snow Removal, Reserve Funds

Lot Info

  • Parcel Number: M:65 B:35 L:243,4167161
  • Zoning: R3
  • Farm Land Area Units: Square Feet
  • Lot Size Units: Acres

Rental Info

  • Pets Allowed: Yes w/ Restrictions

Tax Info

  • Tax Year: 2025
  • Tax Annual Amount: 3434

Multi Family

  • Number Of Units Total: 749
  • Basement Included Sq Ft: Yes

Property History

We collect this data history from publicly available records. To have your information removed, we recommend requesting removal directly through your county’s website.

Date Event Price List to Sale Price per Sq Ft
08/12/2025 08/12/25 Sold $615,000 0.0% $341 / Sq Ft
07/11/2025 07/11/25 Pending -- -- --
05/23/2025 05/23/25 For Sale $615,000 -- $341 / Sq Ft
Source: MLS Property Information Network (MLS PIN)

Agents Affiliated with this Home

  • Section Image
  • Section Image
See All Agents

Map

Source: MLS Property Information Network (MLS PIN)

MLS Number: 73379682

MLS Property Information Network (MLS PIN)
Your Personal Tour Guide

Ask me questions while you tour the home.