NOT LISTED FOR SALE

Estimated Value: $4,374,027

5 Beds
8 Baths
11,293 Sq Ft
$387/Sq Ft Est. Value

Sale Details

Date Sold: June 30, 2025

Last sale price $4,300,000 $381 Per Sq Ft

Est. 2% increase in value since last sale

Current estimated payment $26,782 / mo

147 Days on Market

Highlights

  • Marina
  • Golf Course Community
  • Fitness Center
  • Boat Ramp
  • Water Access
  • Heated Lap Pool

About This Home

As of June 2025

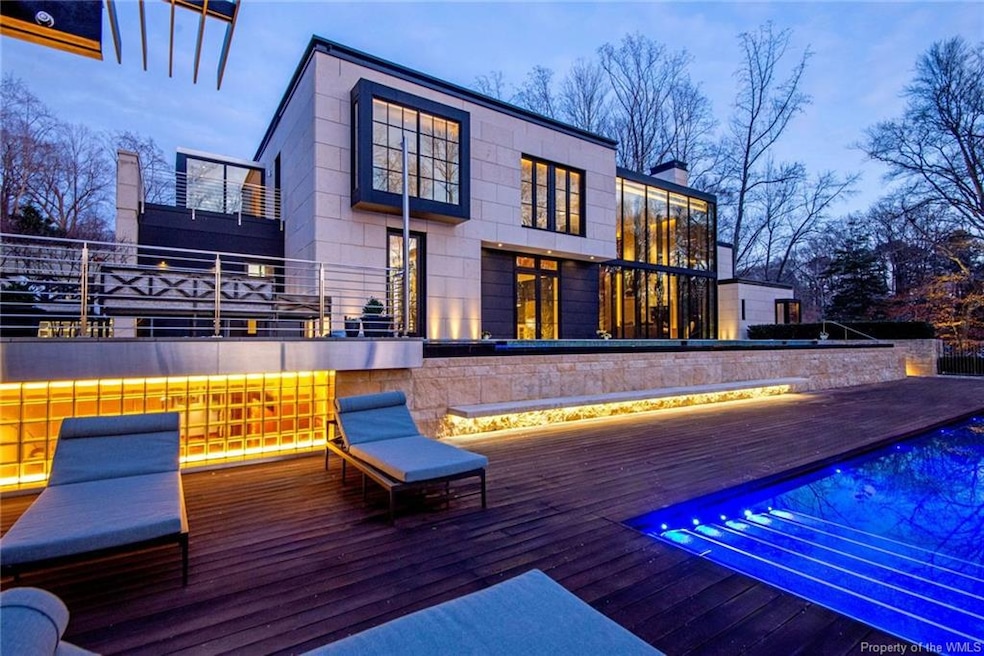
Introducing this magnificent waterfront home, privately nestled within Kingsmill on the James, a gated riverfront golf resort community. This 11,292 sq.ft. masterpiece boasts 5 bedrooms, 6 full & 2 1/2 baths. 20 ft. Ceilings and Floor-to-ceiling windows flood the home with natural light, highlighting the walnut and stone floors. A chef's delight, the kitchen features world-class appliances, custom cabinets, and both gas and electric cooking options. The primary suite is a sanctuary of luxury, featuring feldspar vanities, a soaking tub, and a lavish shower, offering a spa-like retreat within your home. Enjoy the serene waterfront views from your private lap pool or saltwater pool with a jacuzzi. Ipe multi level wood decking provides the perfect place for entertainment. The exterior is adorned with Texas limestone w/ bluestone hardscape, creating a timeless and durable facade. State-of-the-art environmental, sound, and security systems ensure comfort and peace of mind. The oversized garage comes with a car charger and additional storage. Experience the epitome of luxury living in this extraordinary home, where every detail is meticulously crafted to offer an unparalleled lifestyle.

Last Agent to Sell the Property

Mike Stevens

The Steele Group Sotheby's Int License #0225105400 Listed on: 01/14/2025

The Steele Group Sotheby's Int

Last Buyer's Agent

Mike Stevens

The Steele Group Sotheby's Int License #0225105400 Listed on: 01/14/2025

The Steele Group Sotheby's Int
Create a Home Valuation Report for This Property
The Home Valuation Report is an in-depth analysis detailing your home's value as well as a comparison with similar homes in the area

Home Details

Home Type

  • Single Family

Est. Annual Taxes

  • $39,972

Year Built

  • Built in 2019

Lot Details

  • 1.62 Acre Lot
  • Back Yard Fenced
  • Irrigation

HOA Fees

  • $212 Monthly HOA Fees

Home Design

  • Contemporary Architecture
  • Fire Rated Drywall
  • Stone Siding

Interior Spaces

  • 11,293 Sq Ft Home
  • 4-Story Property
  • Built-in Bookshelves
  • Cathedral Ceiling
  • Skylights
  • Recessed Lighting
  • 3 Fireplaces
  • Wood Burning Fireplace
  • Gas Fireplace
  • Thermal Windows
  • Window Treatments
  • Bay Window
  • French Doors
  • Insulated Doors
  • Formal Dining Room
  • Loft
  • Sauna
  • Walk-In Attic
  • Home Security System

Kitchen

  • Eat-In Kitchen
  • Butlers Pantry
  • Built-In Double Oven
  • Gas Cooktop
  • Range Hood
  • Microwave
  • Ice Maker
  • Dishwasher
  • Wine Cooler
  • ENERGY STAR Qualified Appliances
  • Kitchen Island
  • Granite Countertops
  • Disposal

Flooring

  • Wood
  • Carpet
  • Stone
  • Concrete

Bedrooms and Bathrooms

  • 5 Bedrooms
  • Walk-In Closet
  • Bedroom Suite
  • Double Vanity
  • Garden Bath

Laundry

  • Dryer
  • Washer

Finished Basement

  • Heated Basement
  • Walk-Out Basement
  • Basement Fills Entire Space Under The House
  • Interior Basement Entry

Parking

  • 2.5 Car Direct Access Garage
  • Heated Garage
  • Workshop in Garage
  • Side or Rear Entrance to Parking
  • Automatic Garage Door Opener
  • Driveway

Eco-Friendly Details

  • Green Roof
  • Electronic Air Cleaner

Pool

  • Heated Lap Pool
  • Heated In Ground Pool
  • Spa
  • Saltwater Pool
  • Pool is Self Cleaning
  • Fence Around Pool
  • Pool Equipment or Cover

Outdoor Features

  • Water Access
  • Pond
  • Balcony
  • Deck
  • Patio
  • Exterior Lighting
  • Breezeway
  • Barbecue Stubbed In
  • Front Porch

Schools

  • James River Elementary School
  • Berkeley Middle School
  • Jamestown High School

Utilities

  • Humidifier
  • Forced Air Zoned Heating and Cooling System
  • Vented Exhaust Fan
  • Hot Water Heating System
  • Heating System Uses Natural Gas
  • Power Generator
  • Tankless Water Heater
  • Natural Gas Water Heater
  • Water Purifier
  • Grinder Pump

Listing and Financial Details

  • Assessor Parcel Number 50-4-02-0-0019

Community Details

Overview

  • Association fees include clubhouse, comm area maintenance, common area, community utilities, management fees, pool, recreational facilities, reserves, road maintenance, security, snow removal, trash removal, water access
  • Association Phone (757) 645-3454
  • Kingsmill Subdivision
  • Property managed by KCSA
  • Community Lake

Amenities

  • Picnic Area
  • Common Area
  • Sauna
  • Clubhouse
  • Meeting Room

Recreation

  • Boat Ramp
  • Community Boat Dock
  • Pier or Dock
  • RV or Boat Storage in Community
  • Marina
  • Beach
  • Golf Course Community
  • Tennis Courts
  • Community Basketball Court
  • Sport Court
  • Community Playground
  • Fitness Center
  • Community Pool
  • Community Spa
  • Children's Pool
  • Life Guard
  • Putting Green
  • Jogging Path

Security

  • Security Guard
  • Resident Manager or Management On Site
  • Gated Community

Home Details

Home Type

Single Family

Est. Annual Taxes

$39,972

Year Built

Built in 2019

Lot Details

1.62 Acres

HOA Fees

$212 per month

Listing Details

  • Restrictions: Assoc Restrictions, Subdiv Restrictions
  • Zoning: R4
  • Property Type: Residential
  • Property Sub Type: Detached
  • Style: Contemporary/Modern
  • Structure: Concrete, Metal
  • Price Per Finished Sq Ft: 380.77
  • Appliances Equipment: Dishwasher, Disposal, Double Oven, Dryer, Electric Cooking, Exhaust Fan, Gas Cooking, Gas Grill Connection, Generator, Hot Tub, Ice Maker, Microwave, Range, Refrigerator, Stove Hood, Wall Oven, Washer, Water Purifier, Wine Cooler
  • Total Bathrooms: 6.20
  • Body Of Water: Kingsmill Pond
  • County Or City: James City Co.
  • Parcel Number: 50-4-02-0-0019
  • Siding: Glass, Stone
  • SP/ Sq Ft: 380.77
  • Wall Type: Drywall
  • Water Type: Access, Dock/Pier, Pond, Walk To Water
  • Year Built Description: Actual
  • Acres: 1.6200
  • Total Sq Ft: 11293
  • Year Built: 2019
  • CombinedMonthlyFeesAmt: 212.00
  • Directions: Southall to Mile Course
  • FILLSUBDIVISION: Kingsmill
  • Special Features: None
  • Stories: 4
  • Year Built: 2019

Interior Features

  • Number of Rooms: 15
  • Fireplace: Gas, Wood Burning
  • Total Fireplaces: 3
  • Basement Type: Basement-Full, Finished-Com, Heated, Interior Access, Walk-Out
  • Flooring: Carpet, Concrete, Stone, Wood
  • Attic: Walk-In
  • Full Bathrooms: 6
  • Half Bathrooms: 2
  • Total Bedrooms: 5
  • Basement Full Bathroom: 3
  • Level 2 Full Bathrooms: 1
  • Level 3 Full Bathrooms: 2
  • Level 1 Half Bathroom: 2
  • Interior: 9 Ft + Ceilings, Bay/Bow Window, Breezeway, Built In Cabinet/Bookcases, Butlers Pantry, Cathedral Ceiling, Countertops - Granite/Stone, Countertops - Solid Surface, Dining Area, Double Vanity, Dryer Hookup, Eat-In-Kitchen, Formal Dining Room, French Doors, Garden Tub, Internal Balcony, Island, Loft, Pantry, Recessed Lighting, Sauna, Security System, Separate Suite, Skylight, Walk-In Closet, Washer Hookup, Window Treatment
  • Number Of Levels: 4.00
  • Post Office: Williamsburg

Exterior Features

  • Fence: Metal, Part Fenced, Rear Only, Wall
  • Exterior: Back Porch, Balcony, Deck, Front Porch, Insulated Doors, Irrigation System, Outdoor Lighting, Patio, Side Porch, Thermal Windows
  • Pool Description: Fenced, Heated, In Ground, Lap Pool, Outdoor, Pool Equipment, Salt Water, Self-Cleaner
  • Roof: Green, Polyskin
  • Waterfront: Yes

Garage/Parking

  • Garage Type: Attached, Auto Door Opener, Direct Entry, Finished, Heated, Oversized, Side/Rear Load, Workshop
  • Number Of Cars: 2.5
  • Parking: Paved Driveway

Utilities

  • Heating Fuel: Natural Gas
  • Heating: Electric Air Clean, Forced Hot Air, Hot Water, Humidifier, Zoned
  • Cooling: Central Air, Electric, Zoned
  • Sewer: Grinder Pump, Public Sewer
  • Water: Public Water
  • Water Heater: Natural Gas, Tankless

Condo/Co-op/Association

  • Additional Fee Description: Kingsmill Capital Fee 1/2 of 1% at Purchase.
  • Amenities: Basketball, Beach, Boat Ramp, Clubhouse, Common Area, Community Room, Dock, Exercise Room, Gated Community, Golf Course, Hot Tub, Jogging Path, Kiddie Pool, Lake/Pond, Lifeguard, Marina, Picnic Area, Playground, Pool, Professional Mgmt, Putting Green, Road Maintenance, RV/Boat Storage, Sauna, Security Guard, Spa, Sports Field, Tennis Court
  • Fee Description: Community Association, Owners Association
  • Fee Includes: Clubhouse, Comm Area Maintenance, Common Area, Community Utilities, Management Fees, Pool, Recreational Facilities, Reserves, Road Maintenance, Security, Snow Removal, Trash Removal, Water Access

Schools

  • Elementary School: James River
  • High School: Jamestown
  • Middle School: Berkeley

Green Features

  • Certification: Energy Star Appliances

Rental Info

  • Minimum Deposit: 250000

Multi Family

  • Management Firm: KCSA
  • Management Phone: 7576453454

Tax Info

  • Annual Taxes: 39972.00
  • Tax Year: 2024

Ownership History

We collect this data history from publicly available records. To have your information removed, we recommend requesting removal directly through your county’s website.

Date Name Owned For Owner Type

Purchase Details

Listed on
Jan 14, 2025
Closed on
Jun 24, 2025
Sold by
Bought by
Seller's Agent
Mike Stevens
The Steele Group Sotheby's Int
Buyer's Agent
Mike Stevens
The Steele Group Sotheby's Int
List Price
$7,500,000
Sold Price
$4,300,000
Premium/Discount to List
-$3,200,000
-42.67%
Views
1961
Current Estimated Value
$4,374,027

Home Financials for this Owner

Home Financials are based on the most recent Mortgage that was taken out on this home.
Estimated Appreciation
$74,027
Avg. Annual Appreciation
1.58%

Purchase Details

Closed on
Feb 1, 2021
Sold by
Bought by

Purchase Details

Closed on
Dec 5, 2014
Sold by
Bought by
Source: Public Records

Home Values in the Area

Source: Public Records

Average Home Value in this Area


Source: Public Records

Agents Specializing in Kingsmill, VA

See All Agents

Purchase History

We collect this data history from publicly available records. To have your information removed, we recommend requesting removal directly through your county’s website.

Date Buyer Sale Price Title Company
$4,300,000 First American Title Insurance
-- None Available
$870,000 --
Source: Public Records

Mortgage History

We collect this data history from publicly available records. To have your information removed, we recommend requesting removal directly through your county’s website.

Date Status Borrower Loan Amount
Previous Owner $2,000,000
Source: Public Records

Property History

We collect this data history from publicly available records. To have your information removed, we recommend requesting removal directly through your county’s website.

Date Event Price List to Sale Price per Sq Ft
06/30/2025 06/30/25 Sold $4,300,000 -42.7% $381 / Sq Ft
06/10/2025 06/10/25 Pending -- -- --
01/14/2025 01/14/25 For Sale $7,500,000 -- $664 / Sq Ft
Source: Williamsburg Multiple Listing Service

Tax History

We collect this data history from publicly available records. To have your information removed, we recommend requesting removal directly through your county’s website.

Year Tax Paid Tax Assessment Tax Assessment Total Assessment is a certain percentage of the fair market value that is determined by local assessors to be the total taxable value of land and additions on the property. Land Improvement
2025 $29,779 $5,124,600 $291,000 $4,833,600
2024 $29,779 $5,124,600 $291,000 $4,833,600
2023 $29,779 $3,587,800 $277,100 $3,310,700
2022 $29,779 $3,587,800 $277,100 $3,310,700
2021 $30,395 $3,618,500 $307,800 $3,310,700
2020 $30,395 $3,618,500 $307,800 $3,310,700
2019 $22,746 $2,707,800 $307,800 $2,400,000
2018 $22,410 $2,707,800 $307,800 $2,400,000
2017 $6,145 $731,500 $331,500 $400,000
2016 $2,785 $331,500 $331,500 $0
2015 -- $787,500 $331,500 $456,000
2014 -- $787,500 $331,500 $456,000
Source: Public Records

Agents Affiliated with this Home

  • Section Image
See All Agents

Map

Source: Williamsburg Multiple Listing Service

MLS Number: 2500111

Williamsburg Multiple Listing Service

APN: 50-4 02-0-0019

Your Personal Tour Guide

Ask me questions while you tour the home.