
Kelly Turner
Responds Quickly
Keller Williams Realty
(302) 663-7736
122 Total Sales
2 in Dover
$57K - $295K Price Range


Estimated Value: $298,000 - $322,253
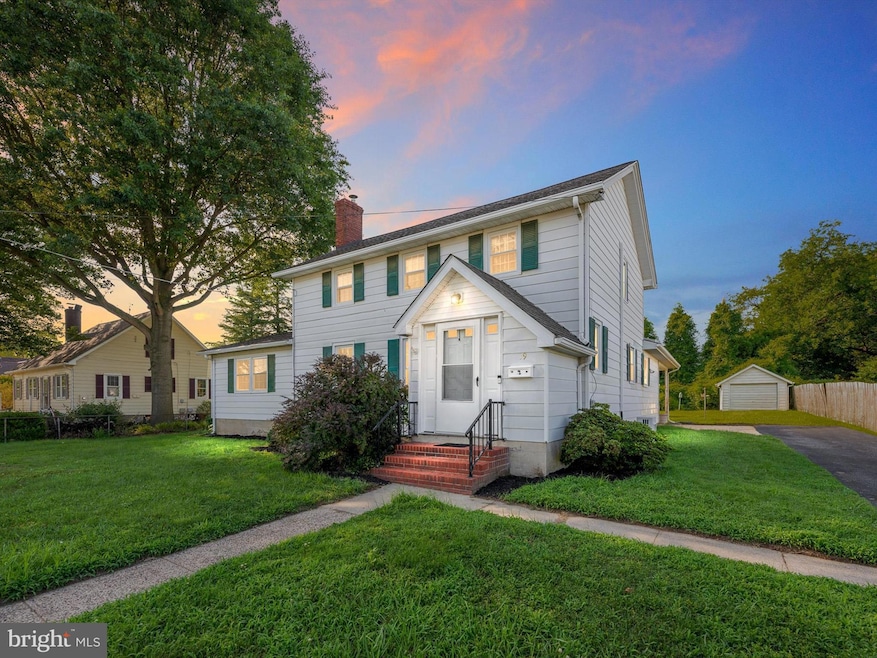
Back to active at no fault of the sellers! This charming single story living home in the heart of Dover is ready for its new owners! As you enter through the foyer you be welcomed by a large living room with a fireplace. There is a traditional dining room that leads to a long galley kitchen. Off of the dining room there is the large first floor bedroom. Upstairs you will find 3 bedrooms, and another full bathroom. Under the carpet the original layout of the home also features full hardwood floors on the main level, and upstairs! Another added bonus is that Oven, Dryer, Dishwasher, Washer, and Windows are new within the last 3 years! Outside you have a 1 car detached garage, and a lovely patio for your outdoor living. Come make this home yours!
Last Agent to Sell the Property
(302) 202-9855 ashley.hess@compass.com Compass License #5017114 Listed on: 07/12/2025
We collect this data history from publicly available records. To have your information removed, we recommend requesting removal directly through your county’s website.
Kelly Turner
Keller Williams Realty
(302) 663-7736
122 Total Sales
2 in Dover
$57K - $295K Price Range
Diana Penate
Bryan Realty Group
(302) 865-7368
65 Total Sales
9 in Dover
$133K - $475K Price Range
Sharon Crenshaw
Samson Properties
(302) 314-0982
20 Total Sales
4 in Dover
$295K - $385K Price Range
Jonathan Edler
Empower Real Estate, LLC
(302) 691-9929
55 Total Sales
5 in Dover
$230K - $440K Price Range
David Landon
Patterson-Schwartz-Newark
(484) 779-6763
335 Total Sales
3 in Dover
$333K - $465K Price Range
Tyler Anaya
Samson Properties of DE, LLC
(302) 335-6328
143 Total Sales
23 in Dover
$55K - $825K Price Range
We collect this data history from publicly available records. To have your information removed, we recommend requesting removal directly through your county’s website.
| Date | Buyer | Sale Price | Title Company |
|---|---|---|---|
| $299,999 | None Listed On Document | ||
| -- | None Available | ||
| $145,000 | Attorney | ||
| $122,000 | None Available |
We collect this data history from publicly available records. To have your information removed, we recommend requesting removal directly through your county’s website.
| Date | Status | Borrower | Loan Amount |
|---|---|---|---|
| Open | $266,585 | ||
| Previous Owner | $25,000 | ||
| Closed | $136,000 | ||
| Previous Owner | $142,373 | ||
| Previous Owner | $8,000 |
We collect this data history from publicly available records. To have your information removed, we recommend requesting removal directly through your county’s website.
| Date | Event | Price | List to Sale | Price per Sq Ft | Prior Sale |
|---|---|---|---|---|---|
| 12/05/2025 12/05/25 | Sold | $299,999 | 0.0% | $166 / Sq Ft | |
| 10/21/2025 10/21/25 | Pending | -- | -- | -- | |
| 10/10/2025 10/10/25 | Price Changed | $299,999 | -4.8% | $166 / Sq Ft | |
| 09/03/2025 09/03/25 | For Sale | $314,999 | 0.0% | $175 / Sq Ft | |
| 08/24/2025 08/24/25 | Pending | -- | -- | -- | |
| 07/12/2025 07/12/25 | Price Changed | $314,999 | -1.3% | $175 / Sq Ft | |
| 07/12/2025 07/12/25 | For Sale | $319,000 | +120.0% | $177 / Sq Ft | |
| 06/30/2016 06/30/16 | Sold | $145,000 | 0.0% | $80 / Sq Ft | View Prior Sale |
| 05/02/2016 05/02/16 | Pending | -- | -- | -- | |
| 04/25/2016 04/25/16 | Price Changed | $145,000 | -3.3% | $80 / Sq Ft | |
| 03/13/2016 03/13/16 | For Sale | $150,000 | +23.0% | $83 / Sq Ft | |
| 07/31/2014 07/31/14 | Sold | $122,000 | -2.4% | $68 / Sq Ft | View Prior Sale |
| 07/07/2014 07/07/14 | Pending | -- | -- | -- | |
| 05/15/2014 05/15/14 | Price Changed | $125,000 | -3.1% | $69 / Sq Ft | |
| 04/25/2014 04/25/14 | Price Changed | $129,000 | -11.0% | $72 / Sq Ft | |
| 02/12/2014 02/12/14 | For Sale | $145,000 | -- | $80 / Sq Ft |
We collect this data history from publicly available records. To have your information removed, we recommend requesting removal directly through your county’s website.
| Year | Tax Paid | Tax Assessment Tax Assessment Total Assessment is a certain percentage of the fair market value that is determined by local assessors to be the total taxable value of land and additions on the property. | Land | Improvement |
|---|---|---|---|---|
| 2025 | $1,066 | $266,500 | $89,200 | $177,300 |
| 2024 | $1,013 | $266,500 | $89,200 | $177,300 |
| 2023 | $170 | $34,800 | $9,800 | $25,000 |
| 2022 | $162 | $34,800 | $9,800 | $25,000 |
| 2021 | $692 | $34,800 | $9,800 | $25,000 |
| 2020 | $670 | $34,800 | $9,800 | $25,000 |
| 2019 | $871 | $34,800 | $9,800 | $25,000 |
| 2018 | $795 | $34,800 | $9,800 | $25,000 |
| 2017 | $782 | $34,800 | $0 | $0 |
| 2016 | $785 | $34,800 | $0 | $0 |
| 2015 | $784 | $34,800 | $0 | $0 |
| 2014 | -- | $34,800 | $0 | $0 |
Seller's Agent in 2025
Nigel Pokoy
Compass
(302) 354-4420
146 Total Sales
Seller Co-Listing Agent in 2025
Stephen Mottola
Compass
(302) 437-6600
573 Total Sales
Buyer's Agent in 2025
Matt Boyles
EXP Realty, LLC
(302) 632-2125
44 Total Sales
Seller's Agent in 2016
Todd Stonesifer
The Moving Experience Delaware Inc
(302) 242-2122
112 Total Sales
Buyer's Agent in 2016
Lisa Mathena
The Lisa Mathena Group, Inc.
(302) 236-6232
188 Total Sales
Seller's Agent in 2014
Edna Givens
Burns & Ellis Realtors
(302) 670-0449
65 Total Sales
Source: Bright MLS
MLS Number: DEKT2039282
APN: 2-05-07717-05-6100-000
Disclaimer: Certain information contained herein is derived from information provided by parties other than Homes.com. All information provided is deemed reliable, but is not guaranteed to be accurate and should be independently verified.
The data relating to real estate for sale on this website appears in part through the BRIGHT Internet Data Exchange program, a voluntary cooperative exchange of property listing data between licensed real estate brokerage firms, and is provided by BRIGHT through a licensing agreement.
Listing information is from various brokers who participate in the Bright MLS IDX program and not all listings may be visible on the site.
The property information being provided on or through the website is for the personal, non-commercial use of consumers and such information may not be used for any purpose other than to identify prospective properties consumers may be interested in purchasing.
Some properties which appear for sale on the website may no longer be available because they are for instance, under contract, sold or are no longer being offered for sale.
Property information displayed is deemed reliable but is not guaranteed.
Copyright 2026 Bright MLS, Inc.
Ask me questions while you tour the home.