
Lisa Green-Browne
Keller Williams Realty
(781) 725-6648
80 Total Sales
1 in Milford
$492,000 Price



Estimated Value: $267,519
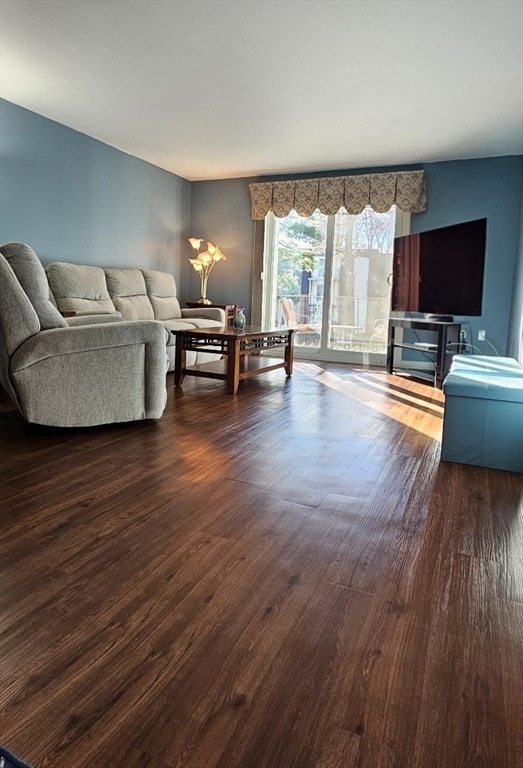
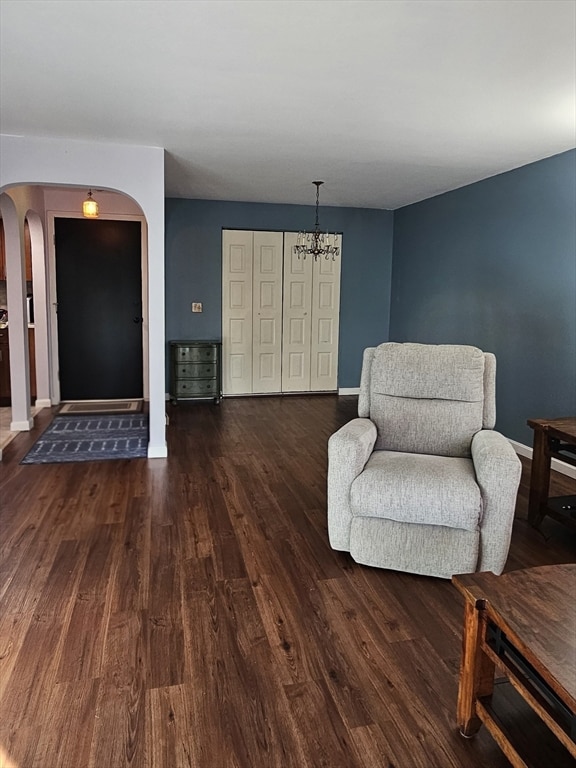
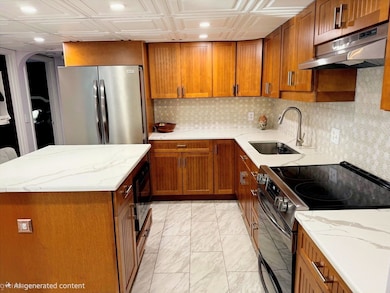
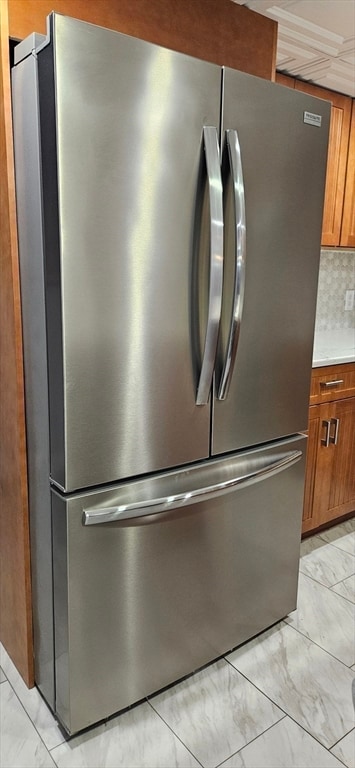
Welcome to this lovely 2-bed, 1 1/2-bath condo offering a bright open dining and living area with a sliding door that leads to a private patio perfect for relaxing with your morning coffee. A beautifully remodeled kitchen in 2023 with quartz counter tops, island and high-end appliances, spacious bedrooms with large closets. Condo fee includes heat, hot water, water & sewer for easy living. Amenities include indoor heated pool, fitness center, clubhouse & playground. There is and additional storage area as well as laundry both located within the building on the unit level. Conveniently location near I-495, shops, dining & walking trails.
Last Agent to Sell the Property
Deanna Brunt
Afonso Real Estate Listed on: 12/15/2025
We collect this data history from publicly available records. To have your information removed, we recommend requesting removal directly through your county’s website.
Lisa Green-Browne
Keller Williams Realty
(781) 725-6648
80 Total Sales
1 in Milford
$492,000 Price
Patricia Almeida Vega
Vega Realty, LLC
(774) 214-2177
70 Total Sales
1 in Milford
$435,000 Price
Kevin Chase
Keller Williams Boston MetroWest
(508) 502-7731
53 Total Sales
1 in Milford
$275,000 Price
Issam Dib
Skyline Realty
(781) 776-5266
38 Total Sales
1 in Milford
$760,000 Price
Kimberley Tufts
EXP Realty
(855) 714-1765
225 Total Sales
1 in Milford
$485,000 Price
Doug Tammelin
Coldwell Banker Realty - Leominster
(978) 990-7784
155 Total Sales
1 in Milford
$770,000 Price
We collect this data history from publicly available records. To have your information removed, we recommend requesting removal directly through your county’s website.
| Date | Buyer | Sale Price | Title Company |
|---|---|---|---|
| $262,500 | -- | ||
| -- | -- | ||
| $52,100 | -- |
We collect this data history from publicly available records. To have your information removed, we recommend requesting removal directly through your county’s website.
| Date | Status | Borrower | Loan Amount |
|---|---|---|---|
| Previous Owner | $40,000 | ||
| Closed | $40,000 | ||
| Closed | $24,000 | ||
| Closed | $80,000 | ||
| Closed | $30,000 | ||
| Closed | $53,200 |
We collect this data history from publicly available records. To have your information removed, we recommend requesting removal directly through your county’s website.
| Date | Event | Price | List to Sale | Price per Sq Ft |
|---|---|---|---|---|
| 02/05/2026 02/05/26 | Sold | $262,500 | -0.9% | $255 / Sq Ft |
| 12/17/2025 12/17/25 | Pending | -- | -- | -- |
| 12/15/2025 12/15/25 | For Sale | $264,900 | -- | $257 / Sq Ft |
We collect this data history from publicly available records. To have your information removed, we recommend requesting removal directly through your county’s website.
| Year | Tax Paid | Tax Assessment Tax Assessment Total Assessment is a certain percentage of the fair market value that is determined by local assessors to be the total taxable value of land and additions on the property. | Land | Improvement |
|---|---|---|---|---|
| 2025 | $3,054 | $238,600 | $0 | $238,600 |
| 2024 | $2,918 | $219,600 | $0 | $219,600 |
| 2023 | $2,777 | $192,200 | $0 | $192,200 |
| 2022 | $2,475 | $160,800 | $0 | $160,800 |
| 2021 | $2,250 | $140,800 | $0 | $140,800 |
| 2020 | $2,096 | $131,300 | $0 | $131,300 |
| 2019 | $2,064 | $124,800 | $0 | $124,800 |
| 2018 | $1,838 | $111,000 | $0 | $111,000 |
| 2017 | $1,864 | $111,000 | $0 | $111,000 |
| 2016 | $1,816 | $105,700 | $0 | $105,700 |
| 2015 | $1,785 | $101,700 | $0 | $101,700 |
D
Seller's Agent in 2026
Deanna Brunt
Afonso Real Estate
Seller Co-Listing Agent in 2026
Walter O'hearn
Afonso Real Estate
(508) 918-2005
24 Total Sales
Buyer's Agent in 2026
keith shapiro
Realty Executives
(508) 314-7880
55 Total Sales
Source: MLS Property Information Network (MLS PIN)
MLS Number: 73462272
APN: MILF-000020-000045-000019-000023
Disclaimer: Certain information contained herein is derived from information provided by parties other than Homes.com. All information provided is deemed reliable, but is not guaranteed to be accurate and should be independently verified.
The property listing data and information, or the Images, set forth herein were provided to MLS Property Information Network, Inc. from third party sources, including sellers, lessors and public records, and were compiled by MLS Property Information Network, Inc. The property listing data and information, and the Images, are for the personal, non-commercial use of consumers having a good faith interest in purchasing or leasing listed properties of the type displayed to them and may not be used for any purpose other than to identify prospective properties which such consumers may have a good faith interest in purchasing or leasing. MLS Property Information Network, Inc. and its subscribers disclaim any and all representations and warranties as to the accuracy of the property listing data and information, or as to the accuracy of any of the Images, set forth herein.
Ask me questions while you tour the home.