

19 Sinclair Rd Johnson, VT 05656
Johnson AreaEstimated payment $2,555/month
Highlights
- Water Views
- Barn
- Lake, Pond or Stream
- Water Access
- Cape Cod Architecture
- Softwood Flooring
About This Home
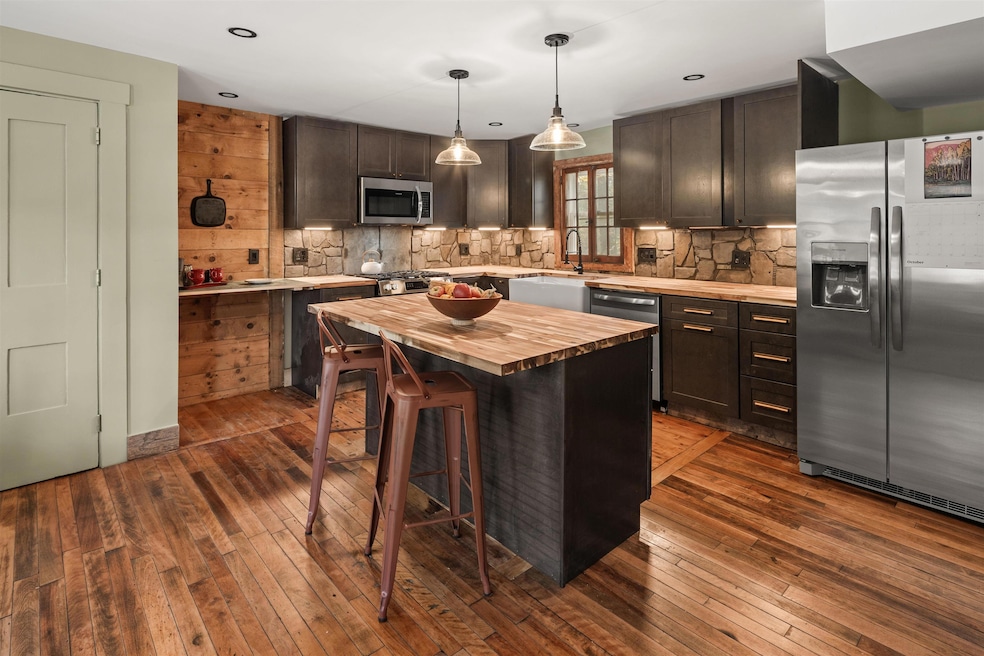
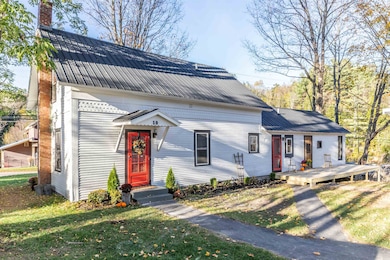
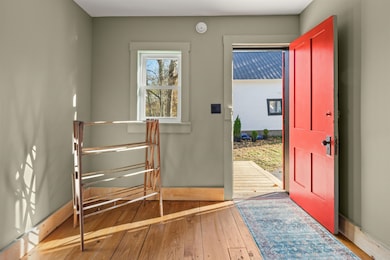
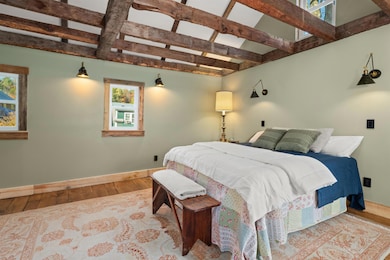
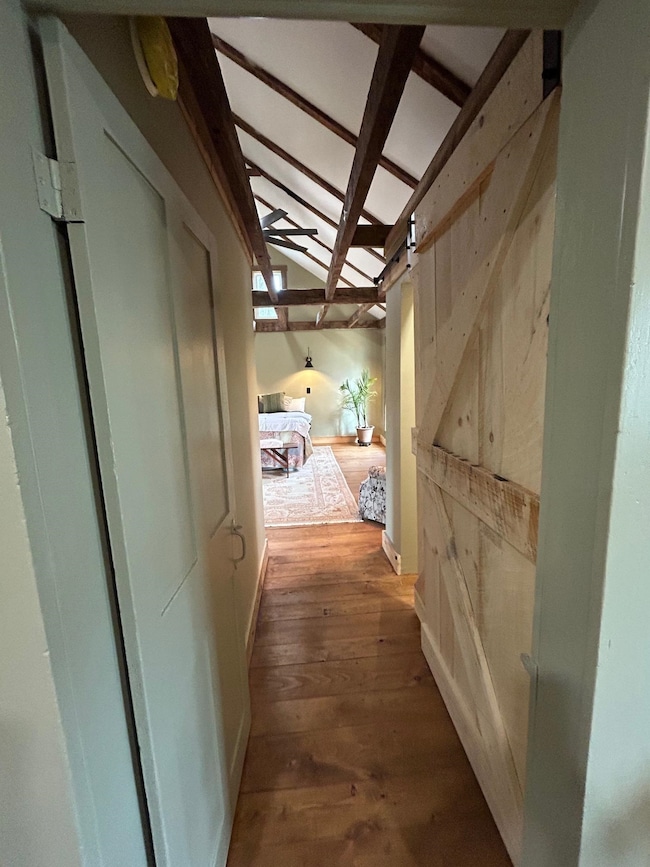
This stunning 1856 farmhouse was lovingly renovated while paying homage to its birth era. The hard and softwood floors were painstakingly brought back to their former glory, the doors retain their 175 year old patina. The attached barn/workshop was redesigned into a spectacular cathedral primary ensuite with exposed beams, stone sinks and a vanity made from slabs of wood from an old tree stump.Sip coffee on the front porch and watch the world go by or relax on the back deck and watch the Gihon River go over the boulders and around the gorgeous mill embracing tranquility and nature at its best.Perfect for single floor living, and has an additional 3 bedrooms and large bathroom upstairs for a total of 4 bedrooms and 3 bathrooms. The kitchen was recreated and enlarged and boasts a farm sink, island counter and a backsplash made from old slate roofing shingles for a cozy, vintage vibe.The entire home was rewired, replumbed and insulated, the new owner will enjoy the low maintenance of new systems without losing the charm of a New England farmhouse. All this on a quaint street with lovely neighbors. This home is situated on an elevated lot, conveniently located near town, Northern Vermont University, The Studio Center, and the charming village of Johnson. Just minutes from the rail trail and a short drive to Smugglers' Notch, Stowe, and Jay Peak, offering opportunities for skiing, hiking, swimming! 45 minutes from Burlington, Montpelier.Come see this breathtaking transformation!
Listing Agent
Pall Spera Company Realtors-Morrisville Brokerage Phone: 802-793-7736 License #082.0008331 Listed on: 10/15/2025
Home Details
Home Type
- Single Family
Est. Annual Taxes
- $3,320
Year Built
- Built in 1859
Lot Details
- 32,670 Sq Ft Lot
- Corner Lot
- Level Lot
- Garden
Parking
- 2 Car Detached Garage
- Driveway
- Off-Street Parking
Home Design
- Cape Cod Architecture
- Stone Foundation
- Wood Frame Construction
- Batts Insulation
- Metal Roof
- Clapboard
Interior Spaces
- Property has 1 Level
- Double Pane Windows
- Combination Kitchen and Dining Room
- Water Views
- Carbon Monoxide Detectors
- Washer and Dryer Hookup
Kitchen
- Gas Range
- Microwave
- Dishwasher
- Kitchen Island
- Farmhouse Sink
Flooring
- Softwood
- Tile
Bedrooms and Bathrooms
- 4 Bedrooms
- En-Suite Primary Bedroom
- Walk-In Closet
- Bathroom on Main Level
- 3 Bathrooms
Unfinished Basement
- Interior Basement Entry
- Dirt Floor
Accessible Home Design
- Accessible Bathroom
- Accessible Common Area
- Hard or Low Nap Flooring
- Accessible Parking
Outdoor Features
- Water Access
- Nearby Water Access
- Lake, Pond or Stream
- Covered Patio or Porch
Schools
- Johnson Elementary School
- Lamoille Middle School
- Lamoilleuh High School
Utilities
- No Cooling
- Forced Air Heating System
- Heating System Uses Oil
- Heating System Mounted To A Wall or Window
- Heating System Uses Propane
- Spring Is the Water Source
- Shared Water Source
- Phone Available
- Cable TV Available
Additional Features
- Property is near schools and shops
- Barn
Community Details
- Snowmobile Trail
Map
Home Values in the Area
Average Home Value in this Area
Tax History
We collect this data history from publicly available records. To have your information removed, we recommend requesting removal directly through your county’s website.
| Year | Tax Paid | Tax Assessment Tax Assessment Total Assessment is a certain percentage of the fair market value that is determined by local assessors to be the total taxable value of land and additions on the property. | Land | Improvement |
|---|---|---|---|---|
| 2025 | $2,170 | $121,100 | $32,500 | $88,600 |
| 2024 | $3,373 | $121,100 | $32,500 | $88,600 |
| 2023 | $1,801 | $121,100 | $32,500 | $88,600 |
| 2022 | $2,783 | $121,100 | $32,500 | $88,600 |
| 2021 | $2,869 | $121,100 | $32,500 | $88,600 |
| 2020 | $2,917 | $121,100 | $32,500 | $88,600 |
| 2019 | $2,805 | $115,600 | $33,000 | $82,600 |
| 2018 | $2,656 | $115,600 | $33,000 | $82,600 |
| 2017 | $2,475 | $115,600 | $33,000 | $82,600 |
| 2016 | $2,448 | $115,600 | $33,000 | $82,600 |
| 2015 | -- | $1,156 | $0 | $0 |
| 2014 | -- | $1,156 | $0 | $0 |
| 2013 | -- | $1,156 | $0 | $0 |
Property History
We collect this data history from publicly available records. To have your information removed, we recommend requesting removal directly through your county’s website.
| Date | Event | Price | List to Sale | Price per Sq Ft | Prior Sale |
|---|---|---|---|---|---|
| 08/21/2026 08/21/26 | Price Changed | $414,900 | -4.6% | $224 / Sq Ft | |
| 07/01/2026 07/01/26 | Price Changed | $434,900 | -1.1% | $234 / Sq Ft | |
| 04/06/2026 04/06/26 | Price Changed | $439,900 | -2.2% | $237 / Sq Ft | |
| 11/05/2025 11/05/25 | Price Changed | $450,000 | -3.2% | $242 / Sq Ft | |
| 10/31/2025 10/31/25 | Price Changed | $465,000 | -2.1% | $251 / Sq Ft | |
| 10/15/2025 10/15/25 | For Sale | $475,000 | +175.4% | $256 / Sq Ft | |
| 04/18/2025 04/18/25 | Sold | $172,500 | -17.9% | $131 / Sq Ft | View Prior Sale |
| 03/27/2025 03/27/25 | For Sale | $210,000 | 0.0% | $160 / Sq Ft | |
| 03/06/2025 03/06/25 | Off Market | $210,000 | -- | -- | |
| 11/05/2024 11/05/24 | For Sale | $210,000 | -- | $160 / Sq Ft |
Purchase History
We collect this data history from publicly available records. To have your information removed, we recommend requesting removal directly through your county’s website.
| Date | Type | Sale Price | Title Company |
|---|---|---|---|
| Deed | $172,500 | -- |
Source: PrimeMLS
MLS Number: 5065822

APN: 336-104-11113
Disclaimer: Certain information contained herein is derived from information provided by parties other than Homes.com. All information provided is deemed reliable, but is not guaranteed to be accurate and should be independently verified.
Copyright 2026 PrimeMLS, Inc. All rights reserved. This information is deemed reliable, but not guaranteed. The data relating to real estate displayed on this display comes in part from the IDX Program of PrimeMLS. The information being provided is for consumers’ personal, non-commercial use and may not be used for any purpose other than to identify prospective properties consumers may be interested in purchasing.
- 1026 & 1028 Vt Route 100c
- 88 Gillen Ave
- 00 Rocky Rd
- 54 Vermont 100c
- 240 Lower Main E
- 200 Lower Main E
- 240 Katy-Win Rd
- 0 Plot Rd
- 00 Merrill Rd
- 59 & 78 Railroad St
- 94 & 112 W River Rd
- 21 River Rd W
- 24 Angus Dr
- 105 Wescom Rd
- 611 Whitcomb Island Rd
- 376 W Highland Dr
- 19 Melody Ln
- 36 Sunset Dr
- 503 Wilson Rd
- 114 Green Park East Rd
- 80 Lower Main St E Unit 3
- 77 Railroad St
- 110 Sunset Dr
- 14 Stafford Ave Unit 2
- 65 Northgate Plaza
- 94 Upper Main St Unit 1
- 18 Notch Glen Dr Unit 102
- 5907 Mountain Rd Unit A
- 473 Maple St Unit 3
- 234 Mountain Rd Unit 3
- 38 Sunset St
- 109 N Hollow Rd Unit 111
- 68 Upper Hollow Rd Unit 2
- 62 Seymour Rd
- 312 S Craftsbury Rd Unit 2
- 3406 Gregg Hill Rd Unit 2
- 250 S Main St
- 3 School St Unit 1
- 4234 Bolton Valley Access Rd Unit 2H
- 296 Wentworth Rd
Ask me questions while you tour the home.