



54 Vermont 100c Johnson, VT 05656
Johnson AreaEstimated payment $2,282/month
Highlights
- Deck
- Wood Flooring
- Mud Room
- Property is near public transit, schools, and shops
- Victorian Architecture
- Family Room Off Kitchen
About This Home
NO FLOOD ZONE - total peace of mind. Own a 1902 classic reborn: all the timeless charm, zero old-house headaches. Newer roof overhead. Dry fieldstone basement below with poured concrete floor, 7-year-new furnace, hot water heater, and upgraded electrical panel - systems locked in, nothing to fix. Just unpack and unwind.
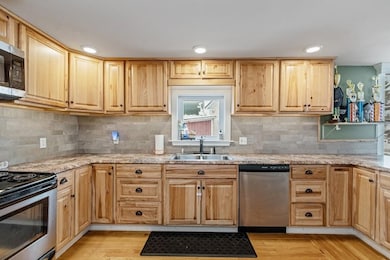
Throw open the iconic red door to stunning wood floors that twist in hypnotic grains. Soaring ceilings fire up your vibe; sunlight blasts through the bay window like molten gold. The beast mudroom crushes boots, gear, and bags. Storm the killer kitchen: massive counters, sleek stainless appliances, room to move while sauce reduces. Full bath on main level keeps flow effortless. Charge the original staircase to four big bedrooms, second full bath, and the ultimate flex: dedicated second-floor laundry that ends chore wars. Clever built-ins and storage ambush every corner.
Roll into the oversized one-car garage with space to tinker. Fully fenced backyard demands action - roaring fire pit primed for epic roasts and star-soaked stories.
All this in the beating heart of postcard-perfect Johnson: feel the thrum of the historic woolen mill, the sizzle of fajitas or fresh coffee pull, the brand-new General Store a short stride away. Nod to neighbors walking kids to elementary - no buses, no rush, just pure small-town love.
Short sale subject to lender approval. Backup offers are welcome and encouraged. Property is being sold as-is. Buyer to perform their own due diligence.
Home Details
Home Type
- Single Family
Est. Annual Taxes
- $5,063
Year Built
- Built in 1902
Lot Details
- 8,712 Sq Ft Lot
- Property is Fully Fenced
- Level Lot
- Open Lot
- Garden
Parking
- 1 Car Garage
- Gravel Driveway
Home Design
- Victorian Architecture
- Concrete Foundation
- Wood Frame Construction
- Metal Roof
Interior Spaces
- Property has 2 Levels
- Woodwork
- Ceiling Fan
- Natural Light
- Mud Room
- Family Room Off Kitchen
- Dining Area
- Unfinished Basement
- Interior Basement Entry
Kitchen
- Electric Range
- Microwave
- Dishwasher
Flooring
- Wood
- Carpet
- Tile
- Vinyl Plank
Bedrooms and Bathrooms
- 4 Bedrooms
Laundry
- Dryer
- Washer
Home Security
- Carbon Monoxide Detectors
- Fire and Smoke Detector
Outdoor Features
- Deck
Location
- Property is near public transit, schools, and shops
- Property near a hospital
Schools
- Johnson Elementary School
- Lamoille Middle School
- Lamoilleuh High School
Utilities
- No Cooling
- Forced Air Heating System
- Pellet Stove burns compressed wood to generate heat
- Heating System Uses Propane
- 200+ Amp Service
- Phone Available
- Cable TV Available
Map
Home Values in the Area
Average Home Value in this Area
Property History
We collect this data history from publicly available records. To have your information removed, we recommend requesting removal directly through your county’s website.
| Date | Event | Price | List to Sale | Price per Sq Ft |
|---|---|---|---|---|
| 08/07/2026 08/07/26 | Price Changed | $339,000 | 0.0% | $159 / Sq Ft |
| 08/07/2026 08/07/26 | For Sale | $339,000 | +11.9% | $159 / Sq Ft |
| 07/08/2026 07/08/26 | Off Market | $303,000 | -- | -- |
| 02/18/2026 02/18/26 | Pending | -- | -- | -- |
| 02/05/2026 02/05/26 | Off Market | $303,000 | -- | -- |
| 02/05/2026 02/05/26 | For Sale | $303,000 | 0.0% | $142 / Sq Ft |
| 01/11/2026 01/11/26 | Pending | -- | -- | -- |
| 01/06/2026 01/06/26 | Price Changed | $303,000 | -1.3% | $142 / Sq Ft |
| 11/24/2025 11/24/25 | Price Changed | $307,000 | -3.5% | $144 / Sq Ft |
| 11/13/2025 11/13/25 | For Sale | $318,000 | -- | $149 / Sq Ft |
Source: PrimeMLS
MLS Number: 5069537

Disclaimer: Certain information contained herein is derived from information provided by parties other than Homes.com. All information provided is deemed reliable, but is not guaranteed to be accurate and should be independently verified.
Copyright 2026 PrimeMLS, Inc. All rights reserved. This information is deemed reliable, but not guaranteed. The data relating to real estate displayed on this display comes in part from the IDX Program of PrimeMLS. The information being provided is for consumers’ personal, non-commercial use and may not be used for any purpose other than to identify prospective properties consumers may be interested in purchasing.
- 200 Lower Main E
- 240 Lower Main E
- 240 Katy-Win Rd
- 59 & 78 Railroad St
- 21 River Rd W
- 94 & 112 W River Rd
- 88 Gillen Ave
- 19 Sinclair Rd
- 1026 & 1028 Vt Route 100c
- 105 Wescom Rd
- 376 W Highland Dr
- 0 Plot Rd
- 24 Angus Dr
- 00 Rocky Rd
- 19 Melody Ln
- 158 Oakwood Dr
- 877 Grow Rd
- 18 Plains Dr
- 45 Oakwood Dr
- 96 W Settlement Rd
- 140 Vt-100c Unit 3
- 77 Railroad St
- 249-18 Tomlinson Ln Unit 18-3
- 103-105 Puckerbrush Rd E
- 110 Sunset Dr
- 14 Stafford Ave Unit 2
- 65 Northgate Plaza
- 177 Summer St
- 5907 Mountain Rd Unit A
- 225 Mountain Glen Dr Unit 3
- 2766 Vt Rte 12 Unit Furnished 2 Bedroom
- 38 Sunset St
- 109 N Hollow Rd Unit 111
- 68 Upper Hollow Rd Unit 2
- 111 MacHia Hill Rd
- 6 Boissoneault Rd Unit 2
- 3 School St Unit 1
- 4234 Bolton Valley Access Rd Unit 2H
- 296 Wentworth Rd
- 140 Vt-15 Unit Furnished Month to M
Ask me questions while you tour the home.