
Andrew Spangenberger
Cummings & Co. Realtors
(717) 912-9177
301 Total Sales
1 in White Marsh
$295,000 Price

Estimated Value: $311,501 - $332,000
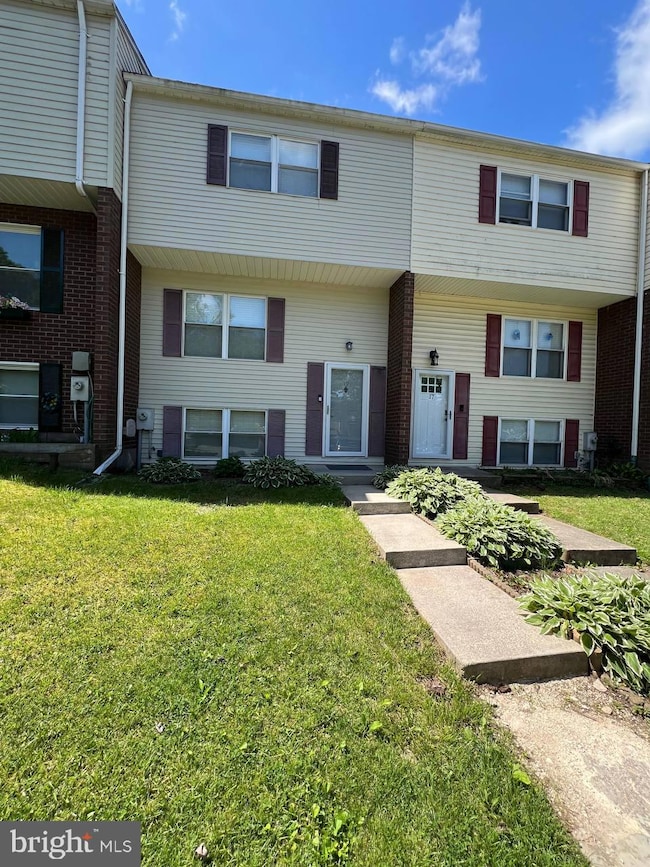
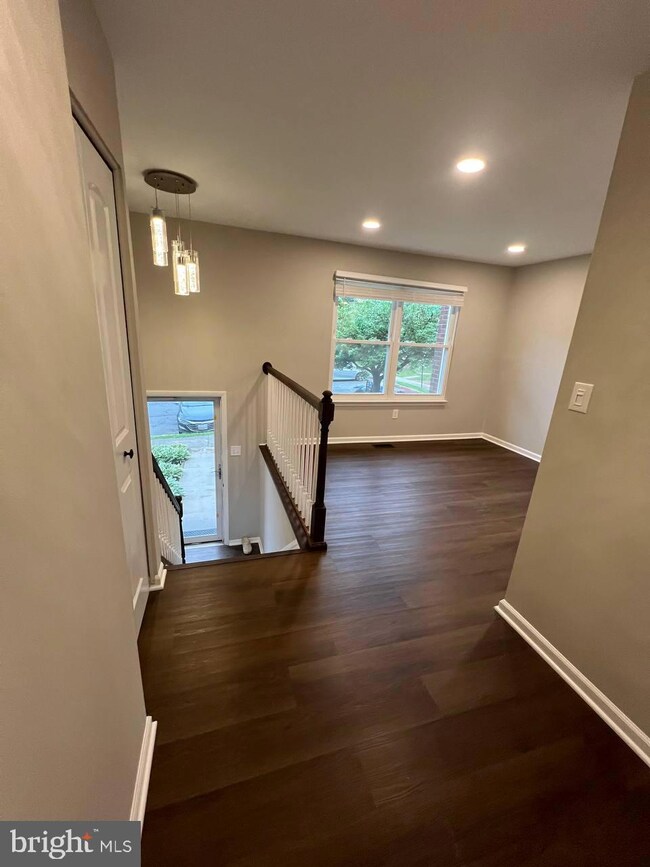

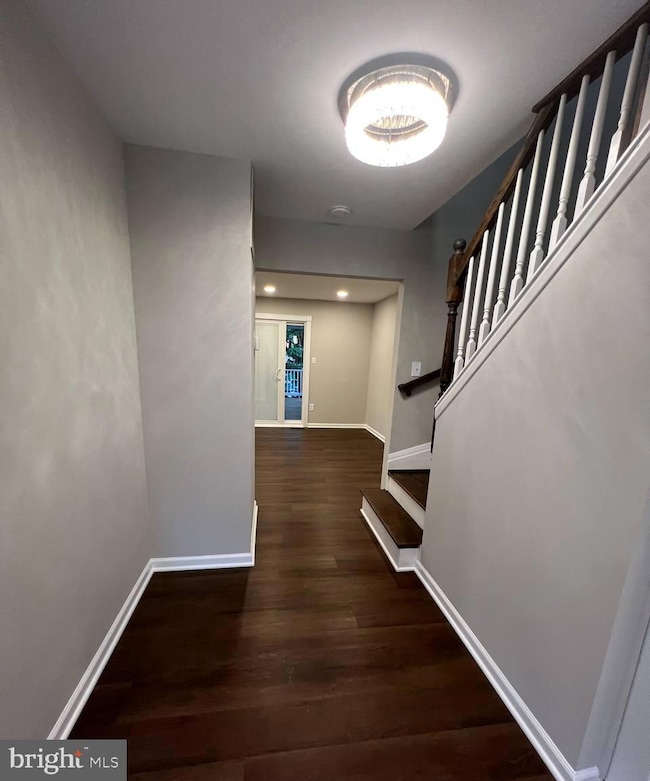
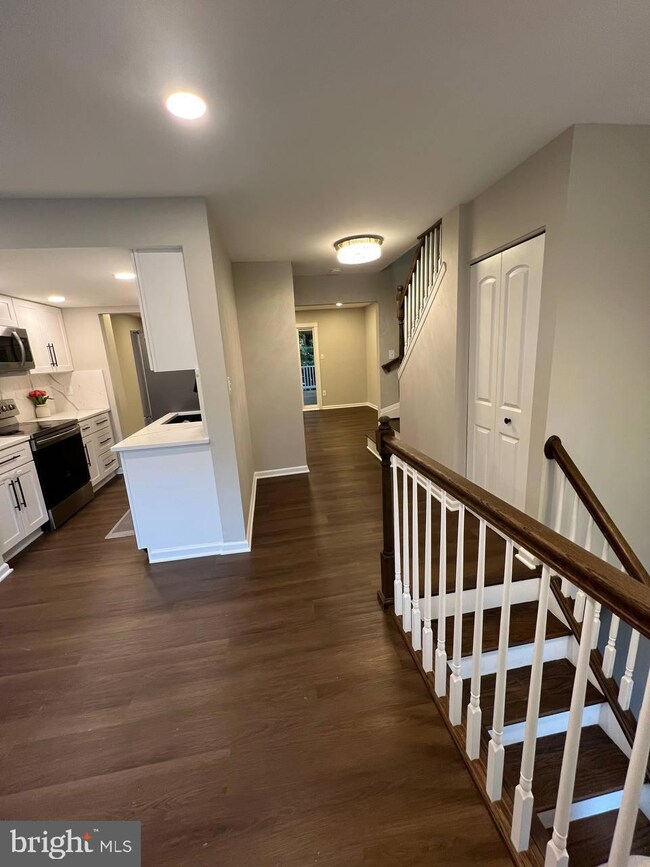
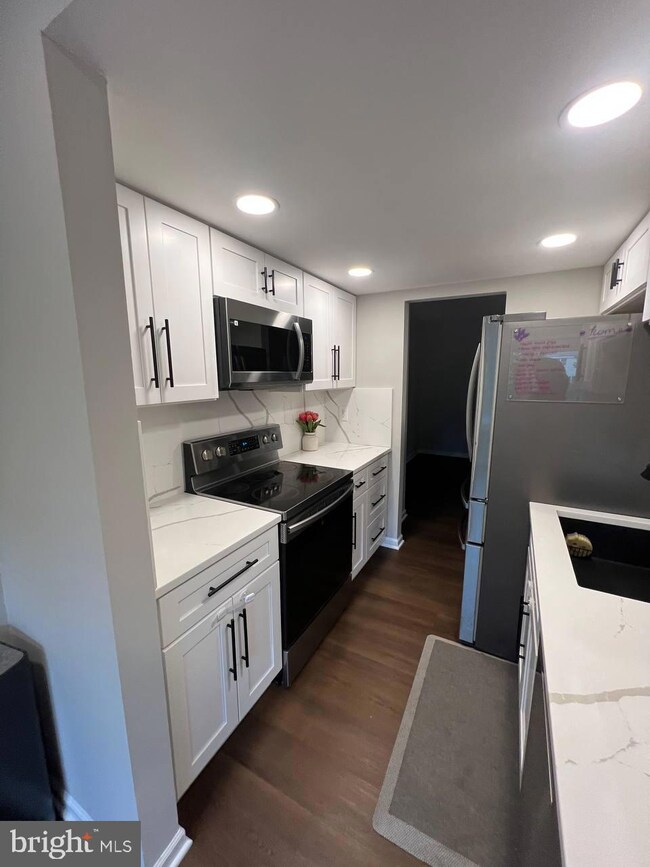
Welcome to this beautifully updated 3-bedroom, 3 full bathroom townhouse, ideally located in the desirable White Marsh community. This home combines thoughtful renovations with stylish finishes, offering the perfect blend of comfort, functionality, and modern design. Step inside to discover a freshly painted interior (May 2025) that sets a bright and inviting tone throughout. The heart of the home—the kitchen—was completely renovated in August 2024, featuring stunning full quartz countertops and backsplash that bring elegance and durability to your daily living. Upstairs, enjoy the luxury of two fully renovated bathrooms (May 2025), offering contemporary finishes and spa-like touches. The primary suite includes a newly installed custom closet system (August 2024), adding both convenience and sophistication. Outdoor living is just as impressive with a spacious screened-in deck, perfect for entertaining or relaxing in privacy—rain or shine. Key Features: 3 spacious bedrooms and 3 full bathrooms; Renovated kitchen with quartz countertops and backsplash (Aug 2024); Custom primary closet system (Aug 2024); Two fully updated upstairs bathrooms (May 2025); Freshly painted throughout (May 2025); Large screened-in deck for year-round enjoyment. Ideally located near White Marsh Mall, major commuter routes, dining, parks, and top-rated schools, this turnkey home is a rare find in a highly sought-after area. Don’t miss out—schedule your private showing today and make this White Marsh
gem your new home!
Last Agent to Sell the Property
(410) 486-4504 jeremy@mrlisterrealty.com Mr. Lister Realty License #REO40000175 Listed on: 05/24/2025
Last Buyer's Agent
(443) 275-7188 laura@lauralivengood.com AB & Co Realtors, Inc. License #5005505
We collect this data history from publicly available records. To have your information removed, we recommend requesting removal directly through your county’s website.
Andrew Spangenberger
Cummings & Co. Realtors
(717) 912-9177
301 Total Sales
1 in White Marsh
$295,000 Price
Joe Smith
Next Step Realty
(443) 214-3147
197 Total Sales
1 in White Marsh
$525,000 Price
Jason Miller
Samson Properties
(301) 900-6780
86 Total Sales
1 in White Marsh
$330,000 Price
Laura Dernoga
Cummings & Co. Realtors
(667) 771-4178
113 Total Sales
2 in White Marsh
$415K - $487K Price Range
Leif Colon
Smart Realty, LLC
(571) 777-0758
99 Total Sales
1 in White Marsh
$200,000 Price
Kate Gentry-Roan
Compass
(443) 429-1851
93 Total Sales
1 in White Marsh
$590,000 Price
We collect this data history from publicly available records. To have your information removed, we recommend requesting removal directly through your county’s website.
| Date | Buyer | Sale Price | Title Company |
|---|---|---|---|
| $317,500 | Lawyers Express Title | ||
| Omargaliev Rasul | $188,000 | -- | |
| Bank Of New York | $195,210 | -- | |
| Ohara Erin M | -- | -- | |
| Ohara Erin M | -- | -- | |
| Ohara Erin M | $120,000 | -- | |
| Fisher Steven M | $94,000 | -- |
We collect this data history from publicly available records. To have your information removed, we recommend requesting removal directly through your county’s website.
| Date | Status | Borrower | Loan Amount |
|---|---|---|---|
| Open | $306,903 | ||
| Previous Owner | Omargalieva Rasul | $106,700 | |
| Previous Owner | Omargaliev Rasul | $81,000 | |
| Previous Owner | Omargalieva Gulnora | $140,500 | |
| Previous Owner | Omargaliev Rasul | $15,000 | |
| Previous Owner | Omargaliev Rasul | $15,000 | |
| Previous Owner | Omargaliev Rasul | $183,000 | |
| Previous Owner | Ohara Erin M | $188,100 |
We collect this data history from publicly available records. To have your information removed, we recommend requesting removal directly through your county’s website.
| Date | Event | Price | List to Sale | Price per Sq Ft |
|---|---|---|---|---|
| 07/25/2025 07/25/25 | Sold | $317,500 | +0.8% | $235 / Sq Ft |
| 07/01/2025 07/01/25 | Pending | -- | -- | -- |
| 05/24/2025 05/24/25 | For Sale | $315,000 | -- | $233 / Sq Ft |
We collect this data history from publicly available records. To have your information removed, we recommend requesting removal directly through your county’s website.
| Year | Tax Paid | Tax Assessment Tax Assessment Total Assessment is a certain percentage of the fair market value that is determined by local assessors to be the total taxable value of land and additions on the property. | Land | Improvement |
|---|---|---|---|---|
| 2025 | $3,613 | $215,667 | ||
| 2024 | $3,613 | $202,133 | ||
| 2023 | $1,709 | $188,600 | $64,000 | $124,600 |
| 2022 | $3,293 | $184,067 | $0 | $0 |
| 2021 | $3,172 | $179,533 | $0 | $0 |
| 2020 | $3,172 | $175,000 | $64,000 | $111,000 |
| 2019 | $3,152 | $175,000 | $64,000 | $111,000 |
| 2018 | $3,112 | $175,000 | $64,000 | $111,000 |
| 2017 | $3,054 | $176,800 | $0 | $0 |
| 2016 | $2,942 | $176,800 | $0 | $0 |
| 2015 | $2,942 | $176,800 | $0 | $0 |
| 2014 | $2,942 | $177,800 | $0 | $0 |
Seller's Agent in 2025
Jeremy McDonough
Mr. Lister Realty
(410) 486-5478
678 Total Sales
Buyer's Agent in 2025
Laura Livengood
AB & Co Realtors, Inc.
(410) 404-6515
104 Total Sales
Source: Bright MLS
MLS Number: MDBC2128740
APN: 11-1700013822
Disclaimer: Certain information contained herein is derived from information provided by parties other than Homes.com. All information provided is deemed reliable, but is not guaranteed to be accurate and should be independently verified.
The data relating to real estate for sale on this website appears in part through the BRIGHT Internet Data Exchange program, a voluntary cooperative exchange of property listing data between licensed real estate brokerage firms, and is provided by BRIGHT through a licensing agreement.
Listing information is from various brokers who participate in the Bright MLS IDX program and not all listings may be visible on the site.
The property information being provided on or through the website is for the personal, non-commercial use of consumers and such information may not be used for any purpose other than to identify prospective properties consumers may be interested in purchasing.
Some properties which appear for sale on the website may no longer be available because they are for instance, under contract, sold or are no longer being offered for sale.
Property information displayed is deemed reliable but is not guaranteed.
Copyright 2026 Bright MLS, Inc.
Ask me questions while you tour the home.