
Michele Hines
Berkshire Hathaway Professional Realty
(937) 882-2990
95 Total Sales
8 in Cedar Hills/Broadview
$370K - $530K Price Range
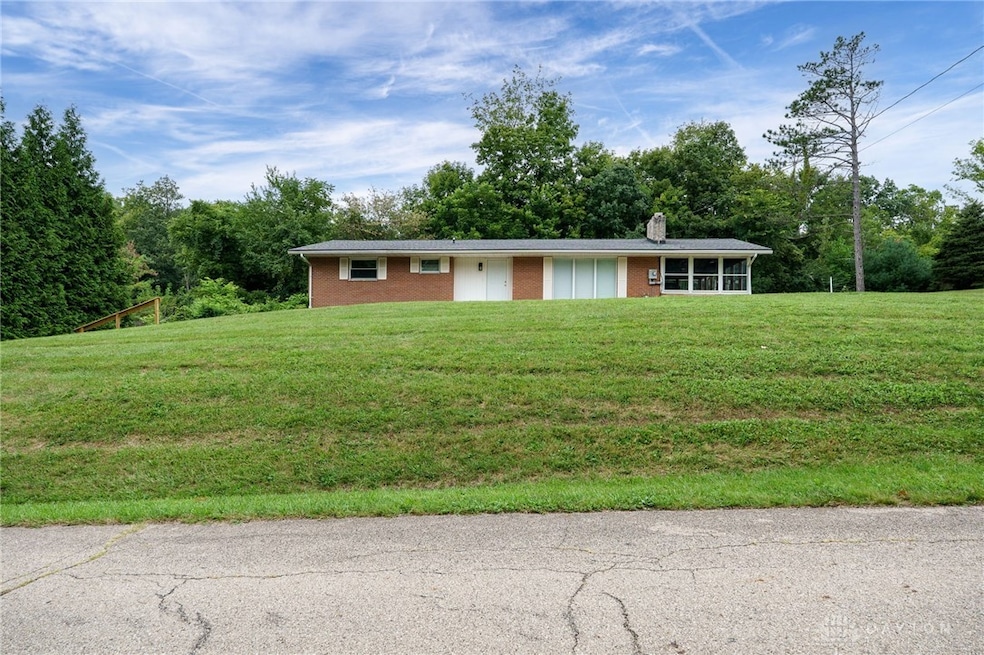
Come tour 190 Oakridge Drive in Springfield, Ohio, located in the desirable Clark Shawnee School District. Renovated and full of potential, this 3-bedroom, 2-bath home offers a great opportunity for buyers looking for updated living space with room to add value. Inside, you'll find a brand-new kitchen featuring all new appliances, along with completely updated electrical throughout the home. The basement has been professionally waterproofed. Relax on the screened-in porch or take advantage of the large detached outbuilding, offering endless possibilities for storage, hobbies, a workshop, or a private retreat away from the main house. With many major improvements already completed and some finishing and utility work still needed, this property presents a unique chance to enjoy the benefits of recent renovations while finishing the remaining updates to make it your own. Home is being offered "as-is" and is priced accordingly.
Last Agent to Sell the Property
Agora Realty Group Brokerage Phone: 5133255940 Listed on: 09/13/2025
Last Buyer's Agent
Test Member
Test Office
We collect this data history from publicly available records. To have your information removed, we recommend requesting removal directly through your county’s website.
Michele Hines
Berkshire Hathaway Professional Realty
(937) 882-2990
95 Total Sales
8 in Cedar Hills/Broadview
$370K - $530K Price Range
Lisa Smedley
Home City Real Estate
(937) 717-3849
135 Total Sales
8 in Cedar Hills/Broadview
$132K - $395K Price Range
Bryan Barker
Berkshire Hathaway Professional Realty
(937) 918-7718
75 Total Sales
4 in Cedar Hills/Broadview
$205K - $300K Price Range
Jerri Barlage
Howard Hanna Real Estate Services
(937) 699-6073
57 Total Sales
1 in Cedar Hills/Broadview
$295,000 Price
Bryan Ogletree
RE/MAX Alliance Realty
(937) 918-7270
247 Total Sales
5 in Cedar Hills/Broadview
$425K - $555K Price Range
Stephanie Ball
Glasshouse Realty Group
(937) 930-4181
87 Total Sales
1 in Cedar Hills/Broadview
$395,000 Price
We collect this data history from publicly available records. To have your information removed, we recommend requesting removal directly through your county’s website.
| Date | Type | Sale Price | Title Company |
|---|---|---|---|
| Administrators Deed | $130,000 | Aspen Land Title | |
| Deed | $110,000 | -- |
We collect this data history from publicly available records. To have your information removed, we recommend requesting removal directly through your county’s website.
| Date | Status | Loan Amount | Loan Type |
|---|---|---|---|
| Open | $104,000 | New Conventional | |
| Previous Owner | $78,400 | New Conventional | |
| Previous Owner | $75,190 | New Conventional | |
| Previous Owner | $40,000 | Credit Line Revolving | |
| Previous Owner | $90,000 | Unknown |
We collect this data history from publicly available records. To have your information removed, we recommend requesting removal directly through your county’s website.
| Date | Event | Price | List to Sale | Price per Sq Ft |
|---|---|---|---|---|
| 07/31/2026 07/31/26 | Sold | $225,000 | -10.0% | $152 / Sq Ft |
| 05/30/2026 05/30/26 | Price Changed | $249,900 | -7.4% | $169 / Sq Ft |
| 09/13/2025 09/13/25 | For Sale | $269,900 | -- | $182 / Sq Ft |
We collect this data history from publicly available records. To have your information removed, we recommend requesting removal directly through your county’s website.
| Year | Tax Paid | Tax Assessment Tax Assessment Total Assessment is a certain percentage of the fair market value that is determined by local assessors to be the total taxable value of land and additions on the property. | Land | Improvement |
|---|---|---|---|---|
| 2025 | $5,859 | $80,850 | $19,970 | $60,880 |
| 2024 | -- | $66,810 | $14,720 | $52,090 |
| 2023 | $2,819 | $66,810 | $14,720 | $52,090 |
| 2022 | $2,817 | $66,810 | $14,720 | $52,090 |
| 2021 | $2,378 | $52,620 | $11,410 | $41,210 |
| 2020 | $2,398 | $52,620 | $11,410 | $41,210 |
| 2019 | $2,436 | $52,620 | $11,410 | $41,210 |
| 2018 | $2,085 | $45,790 | $10,380 | $35,410 |
| 2017 | $2,137 | $45,784 | $10,378 | $35,406 |
| 2016 | $1,928 | $45,784 | $10,378 | $35,406 |
| 2015 | $1,898 | $43,985 | $10,378 | $33,607 |
| 2014 | $1,903 | $43,985 | $10,378 | $33,607 |
| 2013 | $1,654 | $43,985 | $10,378 | $33,607 |
Seller's Agent in 2026
Amanda Haskins
Agora Realty Group
(513) 325-5940
1 in this area
25 Total Sales
TM
Buyer's Agent in 2026
Test Member
DABR
Source: Dayton REALTORS®
MLS Number: 943588
APN: 30-00600-01740-6013
Disclaimer: Certain information contained herein is derived from information provided by parties other than Homes.com. All information provided is deemed reliable, but is not guaranteed to be accurate and should be independently verified.
The information is being provided by Dayton Area Board of Realtors MLS. Information deemed reliable but not guaranteed. Information is provided for the consumer's personal, non-commercial use, and may not be used for any purpose other than the identification of potential properties for purchase. Copyright 2026 Dayton Area Board of Realtors MLS. All Rights Reserved.
Ask me questions while you tour the home.