
Joseph Lawson
Long & Foster REALTORS
(804) 509-2282
113 Total Sales
1 in Rosedale
$405,000 Price

Estimated Value: $402,000 - $473,000
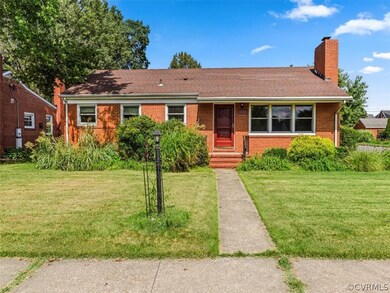
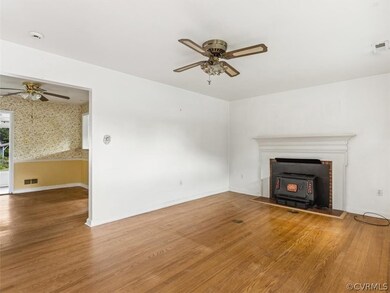
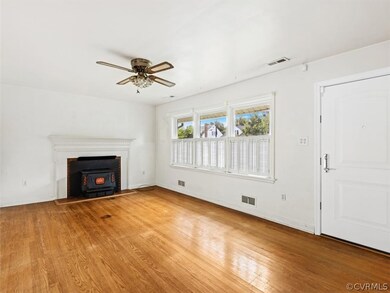
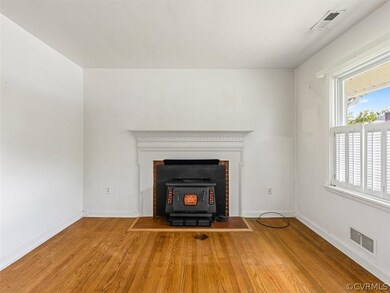
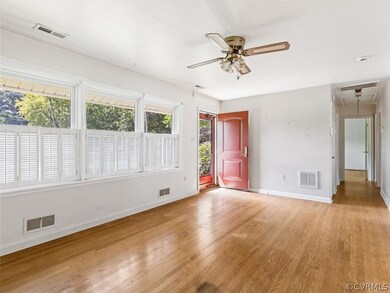

Turn-key one level living w/ three beds & one bath in convenient North Side location!!! Meticulously maintained brick ranch w/ newer dimensional shingle roof, vinyl windows, HVAC & whole home generator. Huge fenced-in backyard w/ detached rear garage & carport off of alley. Pull down attic w/ great storage. Tons of natural light throughout. Hardwood floors throughout most of home. Security system. Gutter guards. Spacious bedrooms w/ overhead lighting/ceiling fans & really generous closet space. Full, black & white hall bath. Laundry room off kitchen by backdoor w/ shelving. All appliances in home convey. Do not miss, will not last long!
Last Agent to Sell the Property
Long & Foster REALTORS License #0225177664 Listed on: 09/13/2022
We collect this data history from publicly available records. To have your information removed, we recommend requesting removal directly through your county’s website.
Joseph Lawson
Long & Foster REALTORS
(804) 509-2282
113 Total Sales
1 in Rosedale
$405,000 Price
David Seibert
Real Broker LLC
(804) 477-8355
415 Total Sales
1 in Rosedale
$372,500 Price
Scott Dearnley
Joyner Fine Properties
(804) 373-7179
76 Total Sales
1 in Rosedale
$300,000 Price
Ernie Chamberlain
Hometown Realty
(804) 676-6939
535 Total Sales
1 in Rosedale
$380,000 Price
Taylor Frederick
Samson Properties
(804) 655-0740
93 Total Sales
1 in Rosedale
$530,000 Price
Alyssa Devereaux
Compass
(804) 409-4911
110 Total Sales
1 in Rosedale
$412,000 Price
We collect this data history from publicly available records. To have your information removed, we recommend requesting removal directly through your county’s website.
| Date | Buyer | Sale Price | Title Company |
|---|---|---|---|
| $315,000 | First American Title |
We collect this data history from publicly available records. To have your information removed, we recommend requesting removal directly through your county’s website.
| Date | Status | Borrower | Loan Amount |
|---|---|---|---|
| Open | $325,026 | ||
| Closed | Cisco Charles Keith | $310,337 | |
| Closed | Cisco Charles Keith | $252,000 | |
| Previous Owner | Purvis Lee Ann | $106,500 | |
| Previous Owner | Purvis Lee Ann | $128,000 | |
| Previous Owner | Purvis Lee Ann | $133,000 | |
| Previous Owner | Purvis Lee Ann | $12,381 | |
| Previous Owner | Purvis Lee Ann | $95,000 | |
| Previous Owner | Purvis John H | $180,821 |
We collect this data history from publicly available records. To have your information removed, we recommend requesting removal directly through your county’s website.
| Date | Event | Price | List to Sale | Price per Sq Ft |
|---|---|---|---|---|
| 10/19/2022 10/19/22 | Sold | $315,000 | +14.5% | $285 / Sq Ft |
| 09/15/2022 09/15/22 | Pending | -- | -- | -- |
| 09/13/2022 09/13/22 | For Sale | $275,000 | -- | $249 / Sq Ft |
We collect this data history from publicly available records. To have your information removed, we recommend requesting removal directly through your county’s website.
| Year | Tax Paid | Tax Assessment Tax Assessment Total Assessment is a certain percentage of the fair market value that is determined by local assessors to be the total taxable value of land and additions on the property. | Land | Improvement |
|---|---|---|---|---|
| 2026 | $5,100 | $425,000 | $98,000 | $327,000 |
| 2025 | $3,996 | $333,000 | $98,000 | $235,000 |
| 2024 | $3,744 | $312,000 | $85,000 | $227,000 |
| 2023 | $3,324 | $277,000 | $85,000 | $192,000 |
| 2022 | $2,952 | $246,000 | $65,000 | $181,000 |
| 2020 | $2,616 | $218,000 | $50,000 | $168,000 |
| 2019 | $2,472 | $206,000 | $50,000 | $156,000 |
| 2018 | $2,400 | $200,000 | $50,000 | $150,000 |
| 2017 | $2,328 | $194,000 | $50,000 | $144,000 |
| 2016 | $2,184 | $182,000 | $50,000 | $132,000 |
| 2015 | $2,076 | $177,000 | $42,000 | $135,000 |
| 2014 | $2,076 | $173,000 | $42,000 | $131,000 |
Seller's Agent in 2022
Patrick Gee
Long & Foster
(804) 822-3209
2 in this area
198 Total Sales
Buyer's Agent in 2022
Kelly Blanchard
Nest Realty Group
(804) 307-4499
3 in this area
147 Total Sales
Source: Central Virginia Regional MLS
MLS Number: 2222716
APN: N017-0549-022
Disclaimer: Certain information contained herein is derived from information provided by parties other than Homes.com. All information provided is deemed reliable, but is not guaranteed to be accurate and should be independently verified.
All or a portion of th multiple Listing information is provided by the Central Virginia Regional Multiple Listing Service, LLC, from a copyrighted compilation of Listing s. All CVR MLS information provided is deemed reliable but is not guaranteed accurate. The compilation of Listings and each individual Listing are ©2026 Central Virginia Regional Multiple Listing Service, LLC. All rights reserved.
Ask me questions while you tour the home.