
Sherry Agee-Smith
Responds Quickly
simpliHOM
(615) 379-9092
49 Total Sales
1 in Old Hickory Village
$359,900 Price

Estimated Value: $385,737 - $389,000
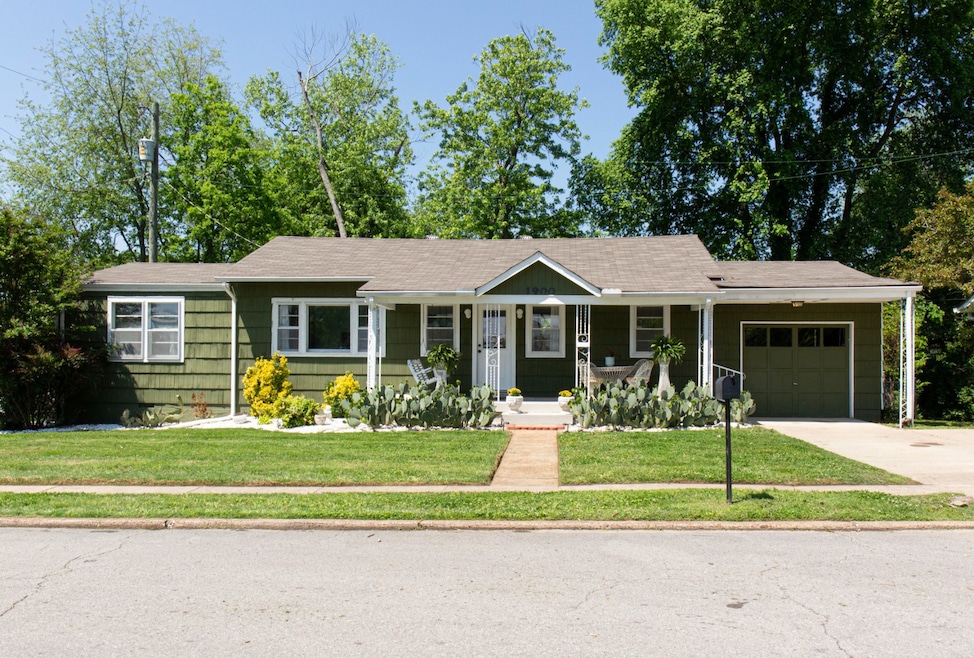
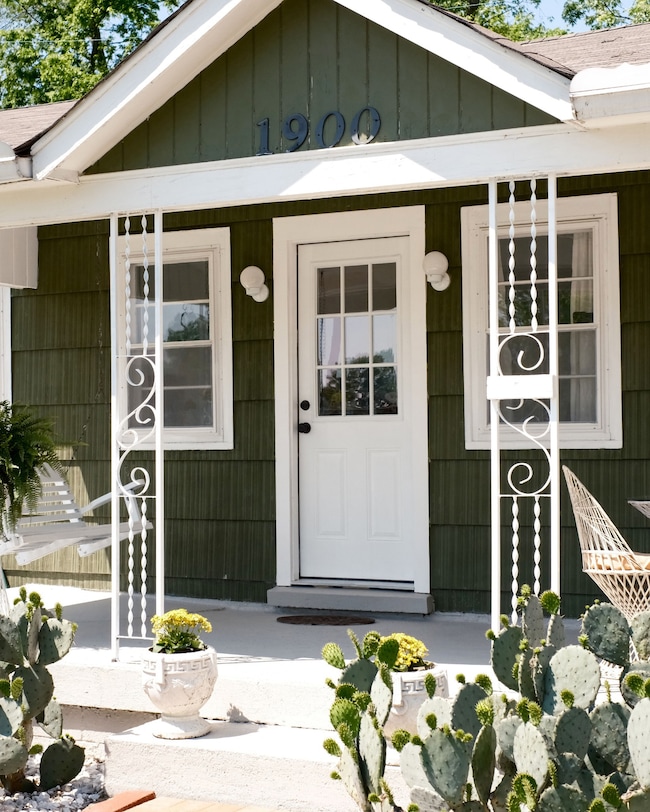
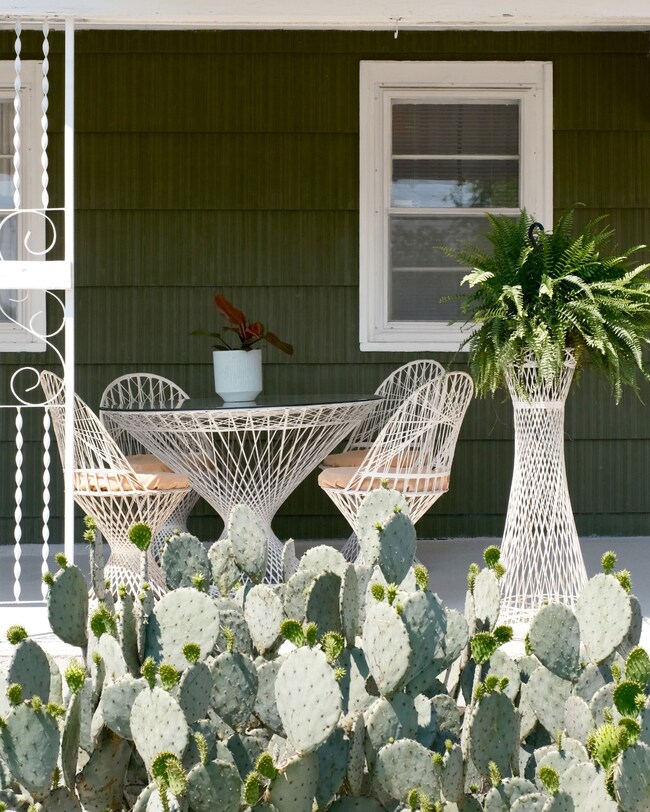
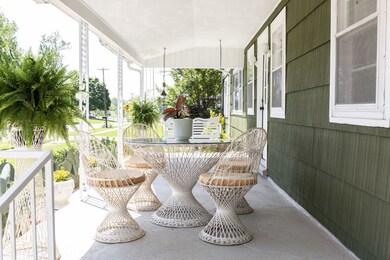
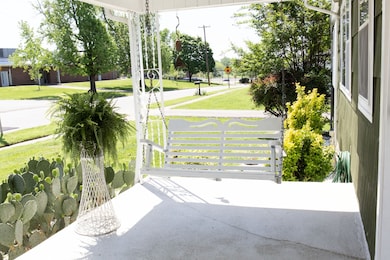
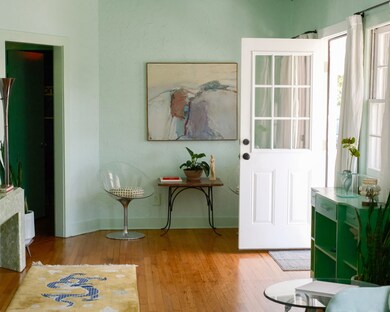
One of a kind 1920s gem in picturesque Old Hickory Village! 1900 Overton St. sits on half an acre, within walking distance to Old Hickory Lake and a ~20 minute drive from downtown Nashville. Built in 1928, this well-maintained 3 bed, 2 bath, 1214 sqft home has been thoughtfully updated with a creative touch– primed for enthusiasts of the arts, history, and tranquil living. Embodying the unparalleled charm of Old Hickory, the home's interior seamlessly blends multiple design eras, with components ranging from art deco to postmodernism. A large, enchanting backyard provides endless possibilities for lovers of the outdoors, gardeners, children, and pets! Other perks of the home include an attached garage, a two-car driveway, and a spacious unfinished basement offering ample storage (and weather safety!). Other notes: HVAC 2016, water heater 2020, roof believed to be replaced between 2020-2021. Coined by locals as a “vibrant front-porch community”, Old Hickory Village provides an ideal setting for anyone desiring a more relaxed pace of life without compromising proximity to the city. Neighbors say it doesn’t take long to discover the additional benefits of being a “Villager”! Don’t miss these local favorites: Sam’s Sports Grill at Blue Turtle Bay Marina ~ Old Hickory Village Farmers Market ~ Dose ~ Village Yoga ~ Live True Vintage ~ Hamby's Market ~ New community center opening early 2026. All of this and more, where your new home awaits!
Last Agent to Sell the Property
Reliant Realty ERA Powered Brokerage Phone: 4059906610 License #372609 Listed on: 05/07/2025
We collect this data history from publicly available records. To have your information removed, we recommend requesting removal directly through your county’s website.
Sherry Agee-Smith
simpliHOM
(615) 379-9092
49 Total Sales
1 in Old Hickory Village
$359,900 Price
Happy Fulk
Compass
(615) 552-0896
187 Total Sales
1 in Old Hickory Village
$315,000 Price
Karen Hoff
Coldwell Banker Southern Realty
(615) 682-9117
137 Total Sales
2 in Old Hickory Village
$314K - $535K Price Range
Barbara Bell
Crye-Leike, Inc., REALTORS
(615) 265-6564
115 Total Sales
1 in Old Hickory Village
$380,000 Price
Tony Meyers
Onward Real Estate
(931) 345-3113
71 Total Sales
1 in Old Hickory Village
$549,000 Price
Tim Harkum
Keller Williams Realty Mt. Juliet
(629) 206-9504
96 Total Sales
1 in Old Hickory Village
$250,000 Price
We collect this data history from publicly available records. To have your information removed, we recommend requesting removal directly through your county’s website.
| Date | Buyer | Sale Price | Title Company |
|---|---|---|---|
| $395,000 | Signature Title | ||
| Turner Emily B | $250,000 | Signature Title Services Llc | |
| Gomer Laurie E | $110,000 | Bell & Alexander Title Servi | |
| Johnson Marvin R | $67,000 | Lehman Land Title Inc | |
| United Companies Lending Corp | $50,194 | -- | |
| Dick Vae | $66,365 | -- |
We collect this data history from publicly available records. To have your information removed, we recommend requesting removal directly through your county’s website.
| Date | Status | Borrower | Loan Amount |
|---|---|---|---|
| Open | $375,250 | ||
| Previous Owner | Gomer Laurie E | $107,211 | |
| Previous Owner | Johnson Marvin R | $49,500 | |
| Previous Owner | Johnson Marvin R | $53,600 | |
| Previous Owner | Dick Vae C | $81,100 | |
| Previous Owner | Dick Vae C | $500,000 | |
| Previous Owner | Dick Vae | $11,291 |
We collect this data history from publicly available records. To have your information removed, we recommend requesting removal directly through your county’s website.
| Date | Event | Price | List to Sale | Price per Sq Ft | Prior Sale |
|---|---|---|---|---|---|
| 06/09/2025 06/09/25 | Sold | $395,000 | +5.3% | $325 / Sq Ft | |
| 05/12/2025 05/12/25 | Pending | -- | -- | -- | |
| 05/07/2025 05/07/25 | For Sale | $375,000 | +50.0% | $309 / Sq Ft | |
| 05/14/2021 05/14/21 | Sold | $250,000 | -7.7% | $206 / Sq Ft | View Prior Sale |
| 01/25/2021 01/25/21 | Pending | -- | -- | -- | |
| 09/16/2020 09/16/20 | For Sale | $271,000 | -- | $223 / Sq Ft |
We collect this data history from publicly available records. To have your information removed, we recommend requesting removal directly through your county’s website.
| Year | Tax Paid | Tax Assessment Tax Assessment Total Assessment is a certain percentage of the fair market value that is determined by local assessors to be the total taxable value of land and additions on the property. | Land | Improvement |
|---|---|---|---|---|
| 2025 | $2,381 | $85,575 | $30,000 | $55,575 |
| 2024 | $1,942 | $66,450 | $13,500 | $52,950 |
| 2023 | $1,942 | $66,450 | $13,500 | $52,950 |
| 2022 | $1,942 | $66,450 | $13,500 | $52,950 |
| 2021 | $1,962 | $66,450 | $13,500 | $52,950 |
| 2020 | $1,805 | $47,650 | $8,400 | $39,250 |
| 2019 | $1,313 | $47,650 | $8,400 | $39,250 |
| 2018 | $1,313 | $47,650 | $8,400 | $39,250 |
| 2017 | $1,313 | $47,650 | $8,400 | $39,250 |
| 2016 | $1,011 | $25,775 | $4,250 | $21,525 |
| 2015 | $1,011 | $25,775 | $4,250 | $21,525 |
| 2014 | $1,011 | $25,775 | $4,250 | $21,525 |
MP
Seller's Agent in 2025
Meg Perry
Reliant Realty ERA Powered
(405) 990-6610
1 in this area
24 Total Sales
Buyer's Agent in 2025
Sydney Phillips
Benchmark Realty, LLC
(615) 432-2919
1 in this area
94 Total Sales
FF
Seller's Agent in 2021
Frank Fox
Reliant Realty ERA Powered
(615) 859-7150
Buyer's Agent in 2021
Lauren Bonavenia
Maison Beni Real Estate
(615) 696-9919
24 Total Sales
Source: Realtracs
MLS Number: RTC2867174
APN: 053-07-0-011
Disclaimer: Certain information contained herein is derived from information provided by parties other than Homes.com. All information provided is deemed reliable, but is not guaranteed to be accurate and should be independently verified.
All data is obtained from various sources and may not have been verified by broker or MLS GRID. Supplied Open House Information is subject to change without notice. All information should be independently reviewed and verified for accuracy. Properties may or may not be listed by the office/agent presenting the information. Some IDX listings have been excluded from this website.
Listings courtesy of Realtracs as distributed by MLS GRID.
Listing Information presented by local MLS brokerage: Ten-X, LLC dba Homes.com, local broker - Arlene Richardson - 888-952-6393 - 17600 Laguna Canyon Rd, Irvine, CA 92618.
Based on information submitted to the MLS GRID
Ask me questions while you tour the home.