NOT LISTED FOR SALE

1900 Snouffer Rd Columbus, OH 43085

Estimated Value: $565,012 - $618,000

3 Beds
2.5 Baths
2,264 Sq Ft
$265/Sq Ft Est. Value

Sale Details

Date Sold: May 2, 2025

Last sale price $586,000 $259 Per Sq Ft

Est. 3% decrease in value since last sale

Current estimated payment $3,734 / mo

1 Day on Market

Highlights

  • 0.74 Acre Lot
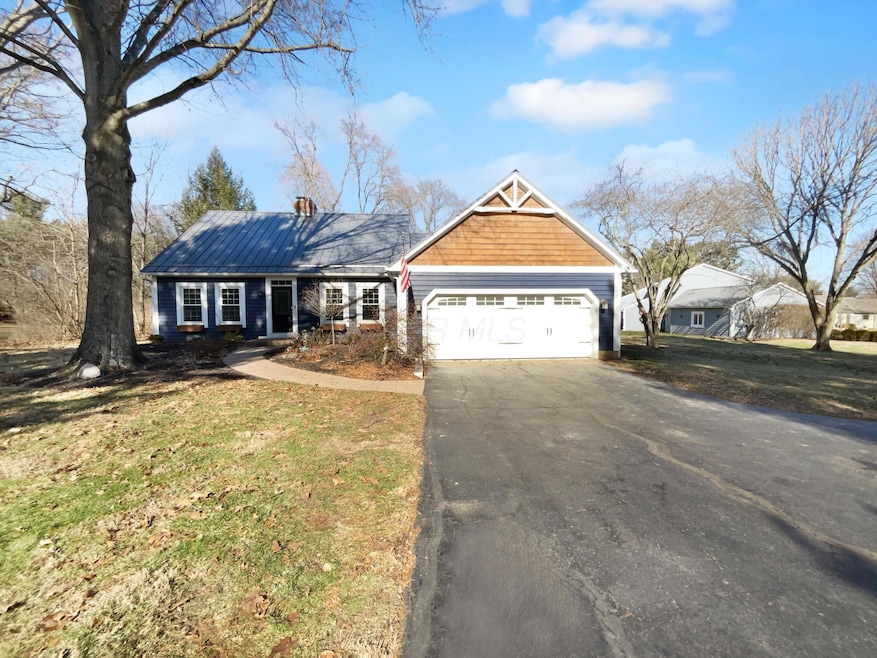
  • Cape Cod Architecture
  • 2 Car Attached Garage
  • Bluffsview Elementary School Rated A
  • No HOA
  • Central Air

About This Home

As of May 2025

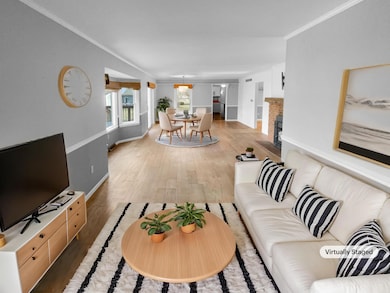
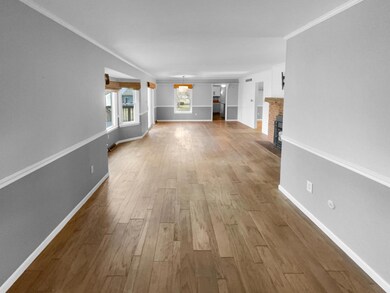
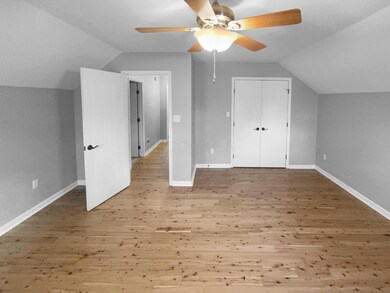
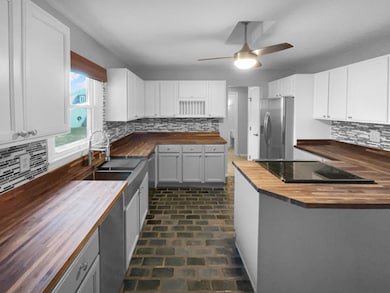
Come see this charming home now on the market! Picture evenings by the fireplace and mornings having coffee outside. Step into the kitchen, complete with an eye catching stylish backsplash. The primary bathroom features plenty of under sink storage waiting for your home organization needs. The back yard is the perfect spot to kick back with the included sitting area. Hurry, this won't last long!

Last Agent to Sell the Property

DANIEL BEIRNE

Opendoor Brokerage LLC Brokerage Email: Homes@opendoor.com License #2019001248 Listed on: 03/25/2025

Opendoor Brokerage LLC

Co-Listed By

Cory Schwalbe

Opendoor Brokerage LLC Brokerage Email: Homes@opendoor.com License #2024004043

Last Buyer's Agent

Bridgid Davis-Ray

RE/MAX Capital Centre License #2012000286

RE/MAX Capital Centre

Home Details

Home Type

  • Single Family

Est. Annual Taxes

  • $7,642

Year Built

  • Built in 1984

Lot Details

  • 32,234 Sq Ft Lot

Parking

  • 2 Car Attached Garage

Home Design

  • Cape Cod Architecture
  • Block Foundation

Interior Spaces

  • 2,264 Sq Ft Home
  • 1.5-Story Property
  • Laminate Flooring

Bedrooms and Bathrooms

Utilities

  • Central Air
  • Private Sewer

Community Details

  • No Home Owners Association

Listing and Financial Details

  • Assessor Parcel Number 610-198474

Home Details

Home Type

Single Family

Est. Annual Taxes

$7,642

Year Built

Built in 1984

Lot Details

0.74 Acres

Parking

2

Listing Details

  • Type: Residential
  • Accessible Features: No
  • Year Built: 1984
  • Tax Year: 2024
  • Attribution Contact: Homes@opendoor.com
  • Property Sub-Type: Single Family Residence
  • Lot Size Acres: 0.74
  • Co List Office Mls Id: 11146
  • Co List Office Phone: 480-462-5392
  • Co List Office Phone: 480-462-5392
  • MLS Status: Closed
  • Architectural Style: Cape Cod
  • ResoBuildingAreaSource: Realist
  • Unit Levels: One and One Half
  • New Construction: No
  • Location Property Info List PriceSqFt: 258.83
  • Remarks Misc Hot Sheet Comments: new
  • Basement Basement YN2: No
  • Air Conditioning Central: Yes
  • Interior Flooring Laminate-Artificial: Yes
  • Sewer Private Sewer: Yes
  • Foundation:Block: Yes
  • Water Source Public Water Source: Yes
  • Accessory Dwelling Unit Existing Accessory Dwelling Unit: No
  • Levels One and One Half: Yes
  • Architectural Style Cape Cod: Yes
  • Common Walls No Common Walls: Yes
  • Remarks Misc userdefined79: Come see this charming home now on the market! Picture evenings by the fireplace and mornings having coffee outside. Step into the kitchen, complete with an eye catching stylish backsplash. The primary bathroom features plenty of under sink storage waiting for your home organization needs. The back yard is the perfect spot to kick back with the included sitting area. Hurry, this won't last long!
  • Special Features: None
  • Property Sub Type: Detached

Interior Features

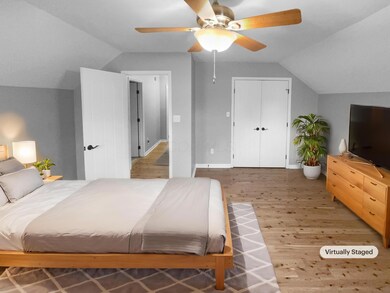
  • Entry Level Bedrooms: 1
  • Upstairs Bedrooms: 2
  • Upstairs 1 Full Bathrooms: 1
  • Entry Level Full Bathrooms: 1
  • Entry Level Half Bathrooms: 1
  • Basement YN: No
  • Full Bathrooms: 2
  • Half Bathrooms: 1
  • Total Bedrooms: 3
  • Flooring: Laminate
  • Main Level Bedrooms: 1
  • General Property Info Baths FH: 2.1

Exterior Features

  • Common Walls: No Common Walls
  • Foundation Details: Block

Garage/Parking

  • Attached Garage: Yes
  • Garage Spaces: 2.0
  • Attached Garage: Yes
  • Parking Features: Attached Garage
  • Parking Features 2 Car Garage: Yes
  • Parking Features Attached Garage: Yes

Utilities

  • Sewer: Private Sewer
  • Cooling: Central Air
  • Cooling Y N: Yes
  • Water Source: Public

Condo/Co-op/Association

  • Association: No

Schools

  • Junior High Dist: WORTHINGTON CSD 2516 FRA CO.

Lot Info

  • Parcel Number: 610-198474
  • Lot Size Sq Ft: 32234.4

Tax Info

  • Tax Annual Amount: 7642.0

Ownership History

Date Name Owned For Owner Type

Purchase Details

Closed on
Jan 24, 2025
Sold by
Meikle Troy Erik
Bought by
Opendoor Property Trust
Current Estimated Value
$571,219

Purchase Details

Listed on
Apr 24, 2015
Closed on
Jul 20, 2015
Sold by
Finley John H and Finley Robin J
Bought by
Meikle Troy Erik
Seller's Agent
Cynthia MacKenzie
CYMACK Real Estate
Buyer's Agent
Cynthia MacKenzie
CYMACK Real Estate
List Price
$322,700
Sold Price
$294,800
Premium/Discount to List
-$27,900
-8.65%

Home Financials for this Owner

Home Financials are based on the most recent Mortgage that was taken out on this home.
Avg. Annual Appreciation
6.76%
Original Mortgage
$275,793
Interest Rate
3.87%
Mortgage Type
FHA

Purchase Details

Closed on
May 14, 2004
Sold by
Remy Bert and Remy Bert
Bought by
Finley John H and Finley Robin J

Home Financials for this Owner

Home Financials are based on the most recent Mortgage that was taken out on this home.
Original Mortgage
$194,000
Interest Rate
5.91%
Mortgage Type
Purchase Money Mortgage

Purchase Details

Closed on
Jun 11, 1991
Source: Public Records
Create a Home Valuation Report for This Property
The Home Valuation Report is an in-depth analysis detailing your home's value as well as a comparison with similar homes in the area

Home Values in the Area

Source: Public Records

Average Home Value in this Area


Source: Public Records

Purchase History

We collect this data history from publicly available records. To have your information removed, we recommend requesting removal directly through your county’s website.

Date Buyer Sale Price Title Company
Opendoor Property Trust $542,300 Os National
Meikle Troy Erik $294,800 Northwest Select Title Agenc
Finley John H $284,000 --
-- -- --
Source: Public Records

Mortgage History

We collect this data history from publicly available records. To have your information removed, we recommend requesting removal directly through your county’s website.

Date Status Borrower Loan Amount
Previous Owner Meikle Troy Erik $275,793
Previous Owner Finley John H $194,000
Source: Public Records

Property History

Date Event Price List to Sale Price per Sq Ft Prior Sale
05/02/2025 05/02/25 Sold $586,000 0.0% $259 / Sq Ft
04/24/2025 04/24/25 Off Market $586,000 -- --
03/27/2025 03/27/25 Off Market $294,800 -- --
03/26/2025 03/26/25 Pending -- -- --
03/25/2025 03/25/25 For Sale $586,000 +98.8% $259 / Sq Ft
07/20/2015 07/20/15 Sold $294,800 -8.6% $130 / Sq Ft View Prior Sale
06/20/2015 06/20/15 Pending -- -- --
04/24/2015 04/24/15 For Sale $322,700 -- $143 / Sq Ft
Source: Columbus and Central Ohio Regional MLS

Tax History

Year Tax Paid Tax Assessment Tax Assessment Total Assessment is a certain percentage of the fair market value that is determined by local assessors to be the total taxable value of land and additions on the property. Land Improvement
2025 $7,642 $124,470 $58,630 $65,840
2024 $7,642 $124,470 $58,630 $65,840
2023 $7,308 $124,460 $58,625 $65,835
2022 $8,461 $114,350 $40,460 $73,890
2021 $7,806 $114,350 $40,460 $73,890
2020 $7,518 $114,350 $40,460 $73,890
2019 $7,261 $99,650 $35,180 $64,470
2018 $6,965 $99,650 $35,180 $64,470
2017 $6,507 $99,650 $35,180 $64,470
2016 $6,896 $97,130 $24,750 $72,380
2015 $6,897 $97,130 $24,750 $72,380
2014 $6,895 $97,130 $24,750 $72,380
2013 $3,119 $88,305 $22,505 $65,800
Source: Public Records

Agents Affiliated with this Home

  • Section Image
  • Section Image
  • Section Image
  • Section Image
See All Agents

Map

Source: Columbus and Central Ohio Regional MLS

MLS Number: 225009017

Columbus and Central Ohio Regional MLS

APN: 610-198474

Your Personal Tour Guide

Ask me questions while you tour the home.