NOT LISTED FOR SALE

Estimated Value: $754,000 - $823,000

5 Beds
4 Baths
2,819 Sq Ft
$277/Sq Ft Est. Value

Sale Details

Date Sold: August 27, 2025

Last sale price $770,000 $273 Per Sq Ft

Est. 1% increase in value since last sale

Current estimated payment $4,536 / mo

31 Days on Market

Highlights

  • Guest House
  • Heated Spa
  • Two Primary Bedrooms
  • Madison Heights Elementary School Rated A-
  • RV Access or Parking
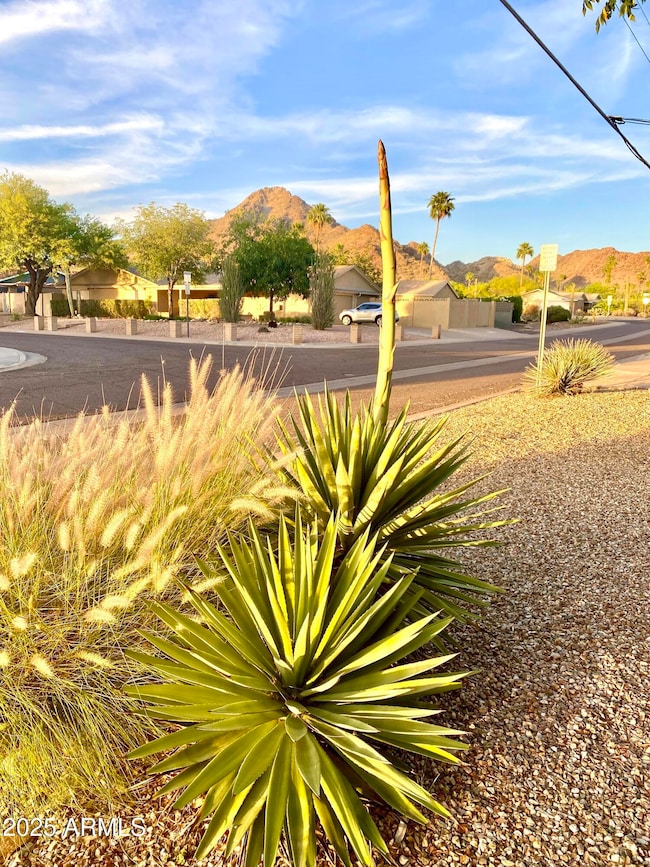
  • Mountain View

About This Home

As of August 2025

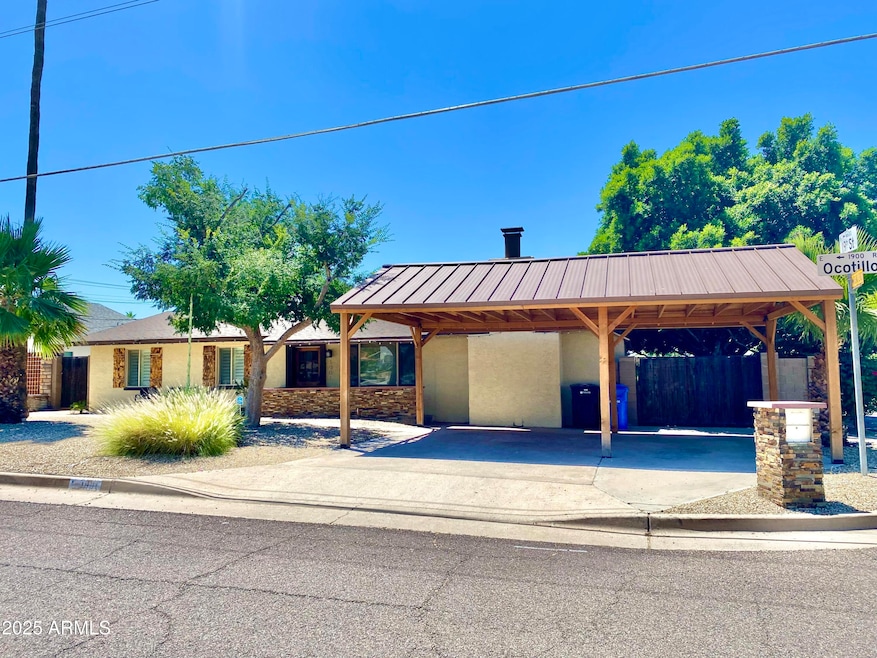
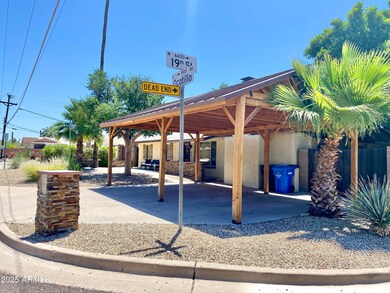
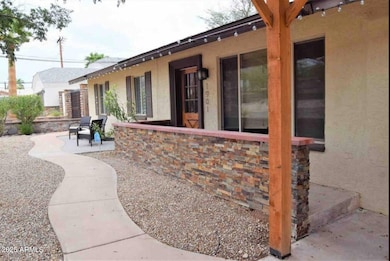
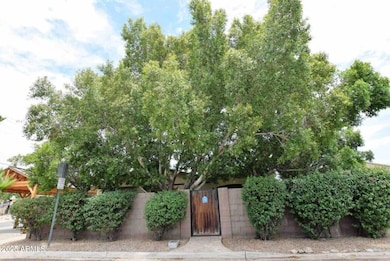
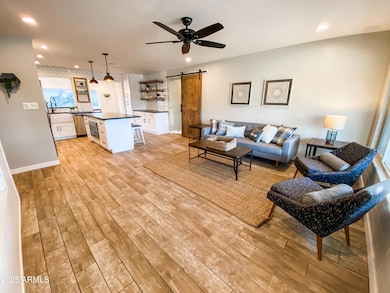
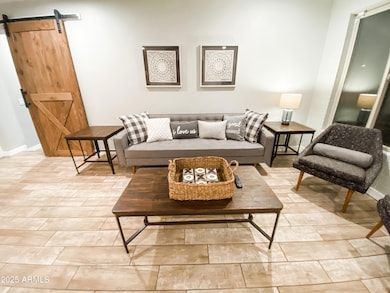
Newly remodeled Mountain View House and Guesthouse near the Biltmore. The 2819 sq ft main house boasts a spacious Master Suite with walk-in closet and bathroom, a Junior Master en-suite, two additional bedrooms, and a guest bathroom. Enjoy the Arizona Room and entertainer's dream backyard with new turf and hot tub. Lush irrigated landscaping with mature trees enhances the charm. Steps from Piestewa Peak for hiking. Nestled in a neighborhood of million-dollar homes, this corner lot offers privacy with a short distance to a park. The one-bedroom, one-bath casita features its own turfed backyard, perfect for guests or rental income. A rare find in a prime location for your dream home with a guest house for private use or rent.

Last Agent to Sell the Property

Jonathan Minerick

HomeCoin.com License #BR701229000 Listed on: 07/15/2025

Last Buyer's Agent

Virginia Gee

Russ Lyon Sotheby's International Realty License #BR009346000

Russ Lyon Sotheby's International Realty

Home Details

Home Type

  • Single Family

Est. Annual Taxes

  • $3,912

Year Built

  • Built in 1959

Lot Details

  • 9,527 Sq Ft Lot
  • Corner Lot
  • Front and Back Yard Sprinklers

Home Design

  • Room Addition Constructed in 2022
  • Brick Exterior Construction
  • Wood Frame Construction

Interior Spaces

  • 2,819 Sq Ft Home
  • 1-Story Property
  • Furnished
  • Ceiling Fan
  • Family Room with Fireplace
  • Living Room with Fireplace
  • Breakfast Room
  • Tile Flooring
  • Mountain Views
  • Security System Owned

Kitchen

  • Kitchen Updated in 2022
  • Eat-In Kitchen
  • Breakfast Bar
  • Gas Oven
  • Gas Range
  • Built-In Microwave
  • Dishwasher
  • Kitchen Island
  • Granite Countertops

Bedrooms and Bathrooms

  • 5 Bedrooms
  • Fireplace in Primary Bedroom
  • Double Master Bedroom
  • Bathroom Updated in 2022
  • Primary Bathroom is a Full Bathroom
  • Double Vanity

Laundry

  • Laundry in unit
  • Stacked Washer and Dryer

Parking

  • 2 Open Parking Spaces
  • 3 Carport Spaces
  • RV Access or Parking

Accessible Home Design

  • Roll-in Shower

Eco-Friendly Details

  • ENERGY STAR Qualified Equipment for Heating
  • North or South Exposure

Pool

  • Heated Spa
  • Above Ground Spa

Outdoor Features

  • Covered Patio or Porch
  • Arizona Room
  • Outdoor Storage

Additional Homes

  • Guest House
  • Separate Entry Quarters

Schools

  • Madison #1 Elementary School
  • Camelback High School

Utilities

  • Cooling System Updated in 2024
  • Cooling Available
  • Heating System Uses Natural Gas
  • Plumbing System Updated in 2022
  • Wiring Updated in 2022
  • High Speed Internet

Listing and Financial Details

  • Tax Lot 9
  • Assessor Parcel Number 164-36-049

Community Details

Overview

  • No Home Owners Association
  • Association fees include no fees
  • Built by YNK
  • Silva Terrace Subdivision

Recreation

  • Community Playground
  • Bike Trail

Home Details

Home Type

Single Family

Est. Annual Taxes

$3,912

Year Built

Built in 1959

Lot Details

9,527 Sq Ft Lot

Listing Details

  • Property Type: Residential
  • Ownership: Fee Simple
  • Updated Partial or Full Bathrooms: Full
  • Bathrooms Year Updated: 2022
  • Items Updated Ht Cool Yr Updated: 2024
  • Updated Kitchen: Full
  • Items Updated Kitchen Yr Updated: 2022
  • Updated Plumbing: Full
  • Items Updated Plmbg Yr Updated: 2022
  • Updated Room Addition: Full
  • Items Updated Rm Adtn Yr Updated: 2022
  • Updated Wiring: Full
  • Items Updated Wiring Yr Updated: 2022
  • Separate Den Office Sep Den Office: N
  • Year Built: 1959
  • Tax Year: 2024
  • Property Sub Type: Single Family Residence
  • Horses: No
  • Lot Size Acres: 0.22
  • Subdivision Name: SILVA TERRACE
  • Architectural Style: Ranch
  • New Construction: No
  • Property Attached Yn: No
  • General Property Description:PriceSqFt: 273.15
  • Const - Finish:Const - Finish: Other (See Remarks)
  • Cooling:Cooling: Ceiling Fan(s), ENERGY STAR Qualified Equipment
  • Other Rooms:Other Rooms: Arizona Room/Lanai, Guest Qtrs-Sep Entrn
  • Technology:Technology: High Speed Internet, Security System Owned
  • Building Style:Building Style: 2-3-4 Plex
  • Special Features: None

Interior Features

  • Flooring: Tile
  • Basement YN: No
  • Possible Use: None
  • Spa Features: Private, Above Ground, Heated
  • Appliances: Dishwasher, Refrigerator, Microwave, Gas Oven, Gas Range, Washer, Dryer, Stacked Washer/Dryer
  • Accessibility Features: Bath Roll-In Shower
  • Total Bedrooms: 5
  • Fireplace Features: Family Room, Living Room, Master Bedroom
  • Fireplaces: 1
  • Fireplace: Yes
  • Interior Amenities: Full Bth Master Bdrm, Double Vanity, Eat-in Kitchen, Breakfast Bar, Pantry, Kitchen Island, Granite Counters, Non-laminate Counter, High Speed Internet, Furnished(See Rmrks)
  • Living Area: 2819.0
  • Stories: 1
  • Additional Bedroom:Additional Bedroom: 2 Master Bedrooms
  • Dining Area:Dining Area: Eat-in Kitchen, Breakfast Room, Breakfast Bar
  • Interior Features:Interior Features: Furnished(See Rmrks)
  • Kitchen Features:Kitchen Features: Dishwasher, Refrigerator, Pantry, Kitchen Island, Built-in Microwave, Granite Counters, Non-laminate Counter, Gas Oven, Gas Range
  • Laundry:Laundry: Washer Included, Dryer Included, Stacked Washer/Dryer, Inside
  • Master Bathroom:Master Bathroom: Full Bth Master Bdrm, Double Vanity

Exterior Features

  • Fencing: Block
  • Exterior Features: Screened in Patio(s), Storage
  • Lot Features: Corner Lot, North/South Exposure, Gravel/Stone Front, Irrigation Front, Irrigation Back
  • Pool Private: No
  • View: Mountain(s)
  • Disclosures: None
  • Common Walls: All on One Level
  • Construction Type: Wood Frame, Brick
  • Other Structures: Guest House, Gazebo
  • Patio And Porch Features: Patio, Covered Patio(s)
  • Property Condition: Complete Spec Home
  • Roof: Other
  • General Property Description:Community Pool YN2: No
  • General Property Description:Private Pool YN2: No

Garage/Parking

  • Total Covered Spaces: 3.0
  • Parking Features: RV Access/Parking, RV Gated, Separate Strge Area
  • Attached Garage: No
  • Carport Spaces: 3.0
  • Open Parking Spaces: 2.0

Utilities

  • Cooling: Ceiling Fan(s), ENERGY STAR Qualified Equipment
  • Heating: Natural Gas, ENERGY STAR Qualified Equipment
  • Laundry Features: Inside
  • Security: Security System Owned
  • Cooling Y N: Yes
  • Heating Yn: Yes
  • Water Source: Public
  • Utilities:Utilities: SRP

Condo/Co-op/Association

  • Community Features: Playground, Biking/Walking Path
  • Association: No

Association/Amenities

  • Association Fees:PAD Fee YN2: N

Fee Information

  • Association Fee Includes: No Fees

Schools

  • Elementary School: Madison #1 Elementary School
  • High School: Camelback High School
  • Junior High Dist: Phoenix Union High School District
  • Middle Or Junior School: Madison #1 Elementary School

Lot Info

  • Land Lease: No
  • Lot Size Sq Ft: 9527.0
  • Parcel #: 164-36-049

Building Info

  • Builder Name: YNK

Tax Info

  • Tax Annual Amount: 3912.0
  • Tax Book Number: 164.0
  • Tax Lot: 9
  • Tax Map Number: 36.0

Ownership History

We collect this data history from publicly available records. To have your information removed, we recommend requesting removal directly through your county’s website.

Date Name Owned For Owner Type

Purchase Details

Listed on
Jul 15, 2025
Closed on
Aug 26, 2025
Sold by
Bought by
Seller's Agent
Jonathan Minerick
HomeCoin.com
Buyer's Agent
Virginia Gee
Russ Lyon Sotheby's International Realty
List Price
$849,999
Sold Price
$770,000
Premium/Discount to List
-$79,999
-9.41%
Views
33
Current Estimated Value
$781,037

Home Financials for this Owner

Home Financials are based on the most recent Mortgage that was taken out on this home.
Estimated Appreciation
$11,037
Avg. Annual Appreciation
1.67%

Purchase Details

Closed on
May 14, 2021
Sold by
Bought by

Home Financials for this Owner

Home Financials are based on the most recent Mortgage that was taken out on this home.
Original Mortgage
$427,500
Interest Rate
0.031%
Mortgage Type
New Conventional

Purchase Details

Listed on
Jun 16, 2017
Closed on
Sep 19, 2017
Sold by
Bought by
Seller's Agent
Jamie Harvey
The Brokery
Buyer's Agent
Elias Dabdoub
FSR Realty
List Price
$424,900
Sold Price
$398,000
Premium/Discount to List
-$26,900
-6.33%

Home Financials for this Owner

Home Financials are based on the most recent Mortgage that was taken out on this home.
Avg. Annual Appreciation
7.97%
Original Mortgage
$378,100
Interest Rate
0.039%
Mortgage Type
New Conventional

Purchase Details

Listed on
Dec 6, 2011
Closed on
May 24, 2012
Sold by
Bought by
Seller's Agent
Christopher Wass
Firefly Real Estate LLC
Buyer's Agent
Nick Blue
Urban Blue Realty, LLC
List Price
$250,000
Sold Price
$225,000
Premium/Discount to List
-$25,000
-10%

Home Financials for this Owner

Home Financials are based on the most recent Mortgage that was taken out on this home.
Avg. Annual Appreciation
11.41%
Original Mortgage
$221,950
Interest Rate
0.0375%
Mortgage Type
FHA

Purchase Details

Closed on
May 19, 2005
Sold by
Bought by

Home Financials for this Owner

Home Financials are based on the most recent Mortgage that was taken out on this home.
Original Mortgage
$284,000
Interest Rate
0.0625%
Mortgage Type
Purchase Money Mortgage

Purchase Details

Closed on
Apr 22, 2005
Sold by
Bought by

Home Financials for this Owner

Home Financials are based on the most recent Mortgage that was taken out on this home.
Original Mortgage
$284,000
Interest Rate
0.0625%
Mortgage Type
Purchase Money Mortgage

Purchase Details

Closed on
Apr 21, 2005
Sold by
Bought by

Home Financials for this Owner

Home Financials are based on the most recent Mortgage that was taken out on this home.
Original Mortgage
$284,000
Interest Rate
0.0625%
Mortgage Type
Purchase Money Mortgage

Purchase Details

Closed on
Nov 26, 2001
Sold by
Bought by

Home Financials for this Owner

Home Financials are based on the most recent Mortgage that was taken out on this home.
Original Mortgage
$174,400
Interest Rate
0.0663%

Purchase Details

Closed on
May 21, 2001
Sold by
Bought by

Purchase Details

Closed on
Mar 20, 1995
Sold by
Bought by
Source: Public Records
Create a Home Valuation Report for This Property
The Home Valuation Report is an in-depth analysis detailing your home's value as well as a comparison with similar homes in the area

Home Values in the Area

Source: Public Records

Average Home Value in this Area


Source: Public Records

Purchase History

We collect this data history from publicly available records. To have your information removed, we recommend requesting removal directly through your county’s website.

Date Buyer Sale Price Title Company
$770,000 Arizona Premier Title
$450,000 Driggs Title Agency Inc
$398,000 Old Republic Title Agency
$230,000 Magnus Title Agency
-- Guaranty Title Agency
$355,000 Guaranty Title Agency
-- Title Guaranty Agency
-- --
$96,500 United Title Agency
Source: Public Records

Mortgage History

We collect this data history from publicly available records. To have your information removed, we recommend requesting removal directly through your county’s website.

Date Status Borrower Loan Amount
Closed $427,500
Closed $378,100
Closed $20,000
Closed $240,000
Closed $221,950
Closed $150,000
Closed $284,000
Closed $173,800
Closed $174,400
Source: Public Records

Property History

We collect this data history from publicly available records. To have your information removed, we recommend requesting removal directly through your county’s website.

Date Event Price List to Sale Price per Sq Ft Prior Sale
08/27/2025 08/27/25 Sold $770,000 -3.7% $273 / Sq Ft
07/31/2025 07/31/25 Price Changed $799,999 -3.0% $284 / Sq Ft
07/23/2025 07/23/25 Price Changed $825,000 -2.9% $293 / Sq Ft
07/15/2025 07/15/25 For Sale $849,999 +113.6% $302 / Sq Ft
09/25/2017 09/25/17 Sold $398,000 -0.5% $197 / Sq Ft View Prior Sale
09/23/2017 09/23/17 Price Changed $399,900 0.0% $198 / Sq Ft
08/19/2017 08/19/17 Pending -- -- --
07/24/2017 07/24/17 Price Changed $399,900 -5.9% $198 / Sq Ft
06/28/2017 06/28/17 For Sale $424,900 +6.8% $211 / Sq Ft
06/27/2017 06/27/17 Off Market $398,000 -- --
06/27/2017 06/27/17 Price Changed $424,900 0.0% $211 / Sq Ft
06/23/2017 06/23/17 Price Changed $425,000 -2.5% $211 / Sq Ft
06/16/2017 06/16/17 For Sale $436,000 +93.8% $216 / Sq Ft
06/16/2012 06/16/12 Sold $225,000 -10.0% $112 / Sq Ft View Prior Sale
12/06/2011 12/06/11 For Sale $250,000 -- $124 / Sq Ft
Source: Arizona Regional Multiple Listing Service (ARMLS)

Tax History

We collect this data history from publicly available records. To have your information removed, we recommend requesting removal directly through your county’s website.

Year Tax Paid Tax Assessment Tax Assessment Total Assessment is a certain percentage of the fair market value that is determined by local assessors to be the total taxable value of land and additions on the property. Land Improvement
2025 $4,103 $31,497 -- --
2024 $4,472 $29,998 -- --
2023 $4,472 $53,810 $10,760 $43,050
2022 $4,339 $40,610 $8,120 $32,490
2021 $3,868 $40,020 $8,000 $32,020
2020 $3,805 $37,020 $7,400 $29,620
2019 $3,719 $35,510 $7,100 $28,410
2018 $3,621 $31,720 $6,340 $25,380
2017 $3,438 $30,750 $6,150 $24,600
2016 $3,313 $29,100 $5,820 $23,280
2015 $3,083 $29,470 $5,890 $23,580
Source: Public Records

Agents Affiliated with this Home

  • Section Image
  • Section Image
  • Section Image
  • Section Image
  • Section Image
  • Section Image
See All Agents

Map

Source: Arizona Regional Multiple Listing Service (ARMLS)

MLS Number: 6893663

Arizona Regional Multiple Listing Service (ARMLS)

APN: 164-36-049

Your Personal Tour Guide

Ask me questions while you tour the home.