
Marie Benavente
White House Global Properties
(832) 346-6995
30 Total Sales
1 in Uptown-Galleria District
$500,000 Price
Estimated Value: $195,000 - $208,181
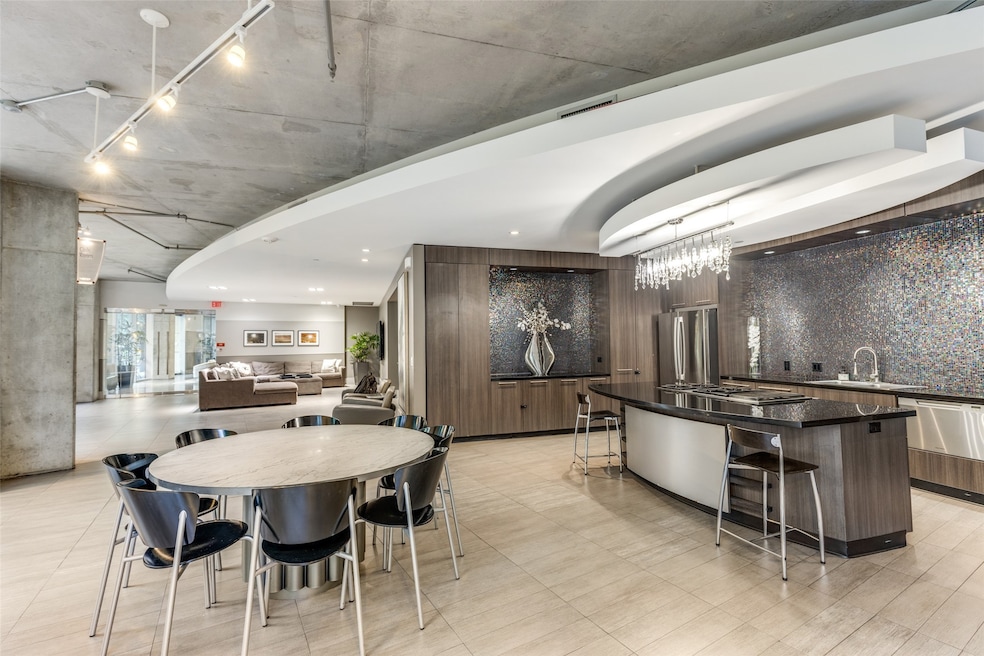
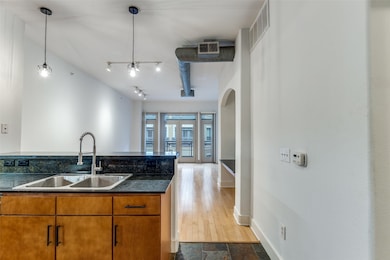
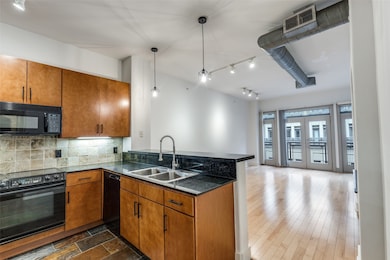
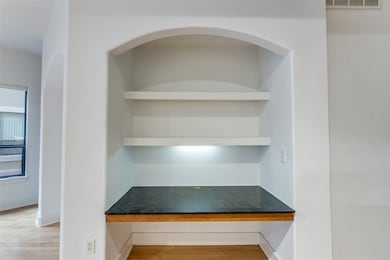
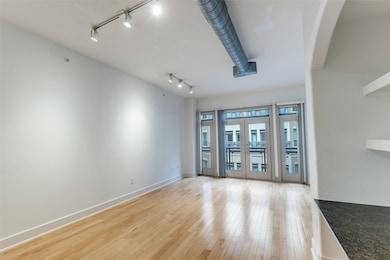
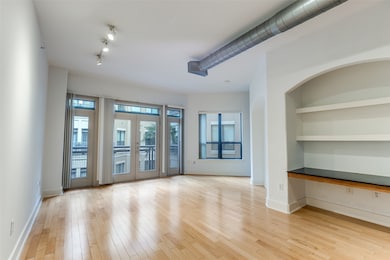
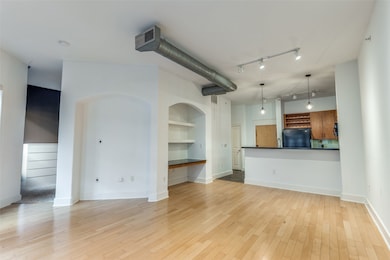
Luxury Living at The Lofts on Post Oak. Contemporary Loft Style Condo with High Ceilings & Great Natural Lighting. Open Living Plan Overlooking a Luxurious Community Pool. Open Kitchen Features Granite Counters, included Refrigerator, Microwave, Dishwasher, & Wine Rack. Bathroom with updated fixtures and luxury finishes along with Shower w/Garden Tub. Bedroom features a unique design with updated features along with Walk-in Closet with adjustable shelving. Building Offers Unparalleled Amenities: Valet, Concierge, Six Pools, Movie Theater, Conference Room, Gym, and Clubhouse with Full Kitchen. Enjoy Living in the Heart of Galleria with Abundant Shopping and Restaurants with Convenient Access to Major Highways. Schedule your tour today to bring these photos to life!
Last Agent to Sell the Property
My Castle Realty License #0588268 Listed on: 10/02/2025
Last Buyer's Agent
Nan & Company Properties - Corporate Office (Heights) License #0823929
We collect this data history from publicly available records. To have your information removed, we recommend requesting removal directly through your county’s website.
Marie Benavente
White House Global Properties
(832) 346-6995
30 Total Sales
1 in Uptown-Galleria District
$500,000 Price
Jeffery Huynh
Brooks Ballard International Real Estate
(682) 628-0201
25 Total Sales
1 in Uptown-Galleria District
$192,500 Price
Christopher Phan
Truss Real Estate | SERHANT.
(832) 219-1694
339 Total Sales
1 in Uptown-Galleria District
$712,950 Price
Kelley Brouillette
Berkshire Hathaway HomeServices Premier Properties
(346) 426-2600
113 Total Sales
2 in Uptown-Galleria District
$203K - $226K Price Range
Moises Arteaga
Coldwell Banker Realty - Heights
(346) 500-6333
53 Total Sales
1 in Uptown-Galleria District
$130,500 Price
Phillis Nealy
Jason Mitchell Group
(469) 471-9530
102 Total Sales
1 in Uptown-Galleria District
$195,000 Price
We collect this data history from publicly available records. To have your information removed, we recommend requesting removal directly through your county’s website.
| Date | Buyer | Sale Price | Title Company |
|---|---|---|---|
| -- | Fairhope Title Services | ||
| Su Jessica | -- | Fidelity National Title | |
| Abundant Ventures Llc | -- | None Available | |
| Chhina Satbir Singh | -- | Stewart Title Fort Bend |
We collect this data history from publicly available records. To have your information removed, we recommend requesting removal directly through your county’s website.
| Date | Status | Borrower | Loan Amount |
|---|---|---|---|
| Previous Owner | $203,700 | ||
| Previous Owner | Conejo Seiry Gutierrez | $190,000 | |
| Previous Owner | Su Jessica | $153,000 | |
| Closed | Chhina Satbir Singh | $185,310 |
We collect this data history from publicly available records. To have your information removed, we recommend requesting removal directly through your county’s website.
| Date | Event | Price | List to Sale | Price per Sq Ft | Prior Sale |
|---|---|---|---|---|---|
| 02/20/2026 02/20/26 | Sold | -- | -- | -- | |
| 12/03/2025 12/03/25 | Price Changed | $210,000 | -1.9% | $271 / Sq Ft | |
| 10/29/2025 10/29/25 | Price Changed | $214,000 | -1.8% | $276 / Sq Ft | |
| 10/02/2025 10/02/25 | For Sale | $218,000 | 0.0% | $282 / Sq Ft | |
| 12/01/2024 12/01/24 | Off Market | $1,550 | -- | -- | |
| 12/26/2023 12/26/23 | Sold | -- | -- | -- | View Prior Sale |
| 12/20/2023 12/20/23 | Pending | -- | -- | -- | |
| 12/06/2023 12/06/23 | For Sale | $210,000 | 0.0% | $271 / Sq Ft | |
| 06/30/2023 06/30/23 | Off Market | $1,350 | -- | -- | |
| 07/10/2022 07/10/22 | Off Market | -- | -- | -- | |
| 07/08/2022 07/08/22 | Sold | -- | -- | -- | View Prior Sale |
| 05/20/2022 05/20/22 | Pending | -- | -- | -- | |
| 05/16/2022 05/16/22 | Price Changed | $209,000 | -2.8% | $270 / Sq Ft | |
| 05/01/2022 05/01/22 | Price Changed | $215,000 | -0.9% | $278 / Sq Ft | |
| 04/11/2022 04/11/22 | For Sale | $217,000 | 0.0% | $280 / Sq Ft | |
| 04/06/2022 04/06/22 | Pending | -- | -- | -- | |
| 03/26/2022 03/26/22 | Price Changed | $217,000 | -0.9% | $280 / Sq Ft | |
| 02/04/2022 02/04/22 | For Sale | $219,000 | 0.0% | $283 / Sq Ft | |
| 12/30/2021 12/30/21 | Off Market | $1,400 | -- | -- | |
| 11/23/2019 11/23/19 | Rented | $1,550 | -3.1% | -- | |
| 11/11/2019 11/11/19 | For Rent | $1,600 | +3.2% | -- | |
| 11/11/2019 11/11/19 | Rented | $1,550 | +10.7% | -- | |
| 11/20/2018 11/20/18 | Rented | $1,400 | -6.7% | -- | |
| 10/21/2018 10/21/18 | Under Contract | -- | -- | -- | |
| 09/11/2018 09/11/18 | For Rent | $1,500 | +11.1% | -- | |
| 06/27/2018 06/27/18 | Rented | $1,350 | -15.6% | -- | |
| 05/28/2018 05/28/18 | Under Contract | -- | -- | -- | |
| 01/30/2018 01/30/18 | For Rent | $1,600 | -- | -- |
We collect this data history from publicly available records. To have your information removed, we recommend requesting removal directly through your county’s website.
| Year | Tax Paid | Tax Assessment Tax Assessment Total Assessment is a certain percentage of the fair market value that is determined by local assessors to be the total taxable value of land and additions on the property. | Land | Improvement |
|---|---|---|---|---|
| 2025 | $2,804 | $221,879 | $42,157 | $179,722 |
| 2024 | $3,107 | $221,879 | $42,157 | $179,722 |
| 2023 | $3,107 | $200,000 | $38,936 | $161,064 |
| 2022 | $4,619 | $196,927 | $37,416 | $159,511 |
| 2021 | $4,872 | $196,927 | $37,416 | $159,511 |
| 2020 | $5,051 | $196,927 | $37,416 | $159,511 |
| 2019 | $5,266 | $196,927 | $37,416 | $159,511 |
| 2018 | $5,266 | $196,927 | $37,416 | $159,511 |
| 2017 | $5,847 | $218,816 | $41,575 | $177,241 |
| 2016 | $6,398 | $239,447 | $45,495 | $193,952 |
| 2015 | $5,709 | $239,447 | $45,495 | $193,952 |
| 2014 | $5,709 | $210,342 | $39,965 | $170,377 |
MG
Seller's Agent in 2026
Michael Greiner
My Castle Realty
(713) 683-0054
4 in this area
728 Total Sales
Buyer's Agent in 2026
Peter Nguyen
Nan & Company Properties - Corporate Office (Heights)
(713) 517-9210
1 in this area
29 Total Sales
AC
Seller's Agent in 2023
Alejandro Carrillo
New Age
(832) 863-3137
2 in this area
40 Total Sales
Seller Co-Listing Agent in 2023
Jeffrey Fawaz
Fratelli Properties International
(713) 538-3983
10 in this area
28 Total Sales
Buyer's Agent in 2023
Lisa Evetts
eXp Realty LLC
(713) 591-4861
1 in this area
37 Total Sales
Buyer Co-Listing Agent in 2023
Shahin Naghavi
eXp Realty LLC
(713) 965-7290
7 in this area
393 Total Sales
Source: Houston Association of REALTORS®
MLS Number: 10760370
APN: 1270910000169
Disclaimer: Certain information contained herein is derived from information provided by parties other than Homes.com. All information provided is deemed reliable, but is not guaranteed to be accurate and should be independently verified.
Copyright 2026, Houston REALTORS® Information Service, Inc.
The information provided is exclusively for consumers’ personal, non-commercial use, and may not be used for any purpose other than to identify prospective properties consumers may be interested in purchasing.
Information is deemed reliable but not guaranteed.
Ask me questions while you tour the home.