NOT LISTED FOR SALE

Estimated Value: $613,000 - $736,000

4 Beds
3 Baths
3,211 Sq Ft
$211/Sq Ft Est. Value

Sale Details

Date Sold: August 25, 2023

Last sale price $655,000 $204 Per Sq Ft

Est. 3% increase in value since last sale

Current estimated payment $4,251 / mo

2 Days on Market

Highlights

  • Spa
  • 5.6 Acre Lot
  • Contemporary Architecture
  • Sauna
  • Deck
  • Vaulted Ceiling

About This Home

As of August 2023

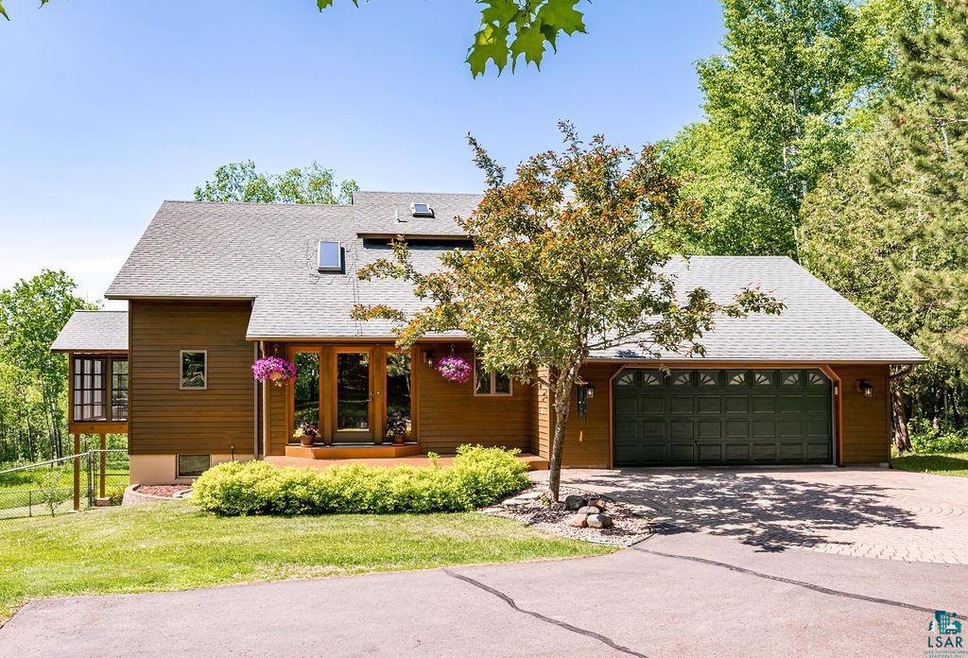
Looking for the best of both worlds - private green acres, but want to be close to the center of town? Look no further! Enter the home from the front deck or from the attached two car garage into the large enclosed entryway! This is the ideal mudroom space for a home up North! Open concept kitchen, living, dining, creates a feeling of airiness with the vaulted ceilings and banks of natural light. The sizable kitchen makes meal prep easy and accessible! With granite counter tops, stainless steel appliances, and ample storage for all your kitchen wares! Take in meals at the breakfast bar or in the designated dining room! The large living room is flanked with large windows and offers access to a three season screen porch perfect for enjoying those beautiful Duluth days/nights without worries from bothersome bugs! The main floor also has two sizable bedrooms and a full bathroom! The loft offers space for a home office and overlooks the kitchen and living room! The master suite is located on the upper level and creates a quiet retreat for resting and relaxing! The full ensuite bathroom has a jacuzzi soaker tub, shower, and oversized sink vanity! With Double closets there is no need to fight for space! The lower level has a designated entertainment space perfect for tabletop games, a pool table, and so much more! Complete with a wet bar, the possibilities are endless. An additional family room offers ample space for enjoying movies or your favorite tv shows! The gas corner fireplace adds to the cozy atmosphere and the walk out to the back patio truly makes this feel like a lower level! An additional bedroom and 3/4 bathroom can be found down here, perfect for guests! Don’t miss the sizable sauna through the mechanical room, where you can steam away your stress! Laundry is an easy task with full room for sorting, storage, and folding on the large counter! Close to the colleges, schools, local shopping, dining, and much more - you can’t beat this location! Located on 5+ private acres in town, these opportunities don’t come around often! This home has only been owned once before, will you be lucky number three?

Last Agent to Sell the Property

Brenna Fahlin

Messina & Associates Real Estate Listed on: 07/26/2023

Co-Listed By

Anna Malay

Messina & Associates Real Estate

Last Buyer's Agent

Dan Gilderman

Century 21 Atwood

Range of Values:

--
Value Increase
--
Percent Increase
--
Adjusted for Inflation
Collateral Analytics

Collateral Analytics Collateral Analytics AVMs (Automated Valuation Model) employ a number of statistical approaches combined with neighborhood-specific comparable selection guarantees the most up-to-date and precise valuations.

Not Available

Collateral Analytics does not have data for the current month. Please view the chart for historical values.

ICE

ICE Mortgage Technology ICE Mortgage Technology’s AVM (Automated Valuation Model) is a state-of-the-art online residential property valuation tool that provides a quick and accurate estimate of the value of almost any home in the U.S.

Not Available

ICE Mortgage Technology does not have data for the current month. Please view the chart for historical values.

First American

First American First American Data & Analytics’ next-generation AVM combines unrivaled data assets with a blended ensemble of valuation models to produce highly accurate, reliable valuations you can trust.

Not Available

First American does not have data for the current month. Please view the chart for historical values.

Quantarium

Quantarium Quantarium’s valuation service, repeatedly proven the industry’s most accurate and comprehensive, is supercharged with a self-learning and auto-tuning AI engine that continually becomes smarter and more accurate as it processes daily inputs from the industry’s leading RE data lake.

Not Available

Quantarium does not have data for the current month. Please view the chart for historical values.

Average Value
Not Available
List Price
Sold Price
Create a Home Valuation Report for This Property
The Home Valuation Report is an in-depth analysis detailing your home's value as well as a comparison with similar homes in the area

Home Details

Home Type

  • Single Family

Est. Annual Taxes

  • $5,667

Year Built

  • Built in 1989

Lot Details

  • 5.6 Acre Lot
  • Lot Dimensions are 233x1083
  • Fenced Yard

Home Design

  • Contemporary Architecture
  • Concrete Foundation
  • Wood Frame Construction
  • Wood Siding

Interior Spaces

  • 2-Story Property
  • Wet Bar
  • Vaulted Ceiling
  • Skylights
  • Gas Fireplace
  • Double Pane Windows
  • Family Room
  • Living Room
  • Dining Room
  • Loft
  • Lower Floor Utility Room
  • Washer and Dryer Hookup
  • Sauna
  • Tile Flooring

Bedrooms and Bathrooms

  • 4 Bedrooms
  • Primary Bedroom on Main
  • Bathroom on Main Level

Finished Basement

  • Walk-Out Basement
  • Basement Fills Entire Space Under The House
  • Fireplace in Basement
  • Bedroom in Basement
  • Recreation or Family Area in Basement
  • Finished Basement Bathroom
  • Basement Window Egress

Parking

  • 2 Car Attached Garage
  • Garage Door Opener

Eco-Friendly Details

  • Energy-Efficient Windows

Outdoor Features

  • Spa
  • Deck
  • Patio
  • Storage Shed
  • Rain Gutters

Utilities

  • Forced Air Heating and Cooling System
  • Heating System Uses Natural Gas
  • Private Water Source
  • Private Sewer

Community Details

  • No Home Owners Association

Listing and Financial Details

  • Assessor Parcel Number 010-2710-03970

Home Details

Home Type

Single Family

Est. Annual Taxes

$5,667

Year Built

Built in 1989

Lot Details

5.6 Acres

Listing Details

  • Class: SINGLE FAMILY
  • Directions: Rice Lake Rd between Lower School and Blackman Ave. Sign at property.
  • L O1 Office Phone1 Number: 218-728-4436
  • Property Sub-Type: SF/Detached
  • Tax Year: 2023
  • Lot Description Waterfront: No
  • Air Conditioner: Central
  • Reso Association Amenities: Garage Door Opener, Sauna, Skylight, Tiled Floors, Vaulted Ceilings, Wet Bar, Patio Door
  • Amenities Exterior: Deck, Fenced Yard - Full, Patio, Gutter/Downspout
  • Mfg And Park Info Construction Type: Frame/Wood
  • FinFootageAboveGrade: 1901
  • Below Grade Finished Sq Ft: 1310
  • Garage Type: Attached
  • Heat: Fireplace, Forced Air, Natural Gas
  • Fireplaces: 1
  • MainFloorBath: Yes
  • Room 10: Family Room
  • Room 11: Bathroom
  • Room 12: Bedroom
  • Bedroom 3: Living Room
  • TotalBedrooms: 4
  • Year Built: 1989
  • Level 1 Bedroom: Main
  • RoomLevel10: Lower
  • RoomLevel11: Lower
  • RoomLevel12: Lower
  • RoomLevel3: Main
  • RoomLevel4: Main
  • RoomLevel5: Main
  • RoomLevel6: Main
  • RoomLevel7: Upper
  • RoomLevel8: Upper
  • RoomLevel9: Upper
  • Property Style: Contemporary
  • Special Features: None
  • Property Sub Type: Detached

Interior Features

  • Total Three Quarter Bathrooms: 1
  • Basement Features: Egress Windows, Finished, Walkout, Bath, Bedrooms, Family/Rec Room, Fireplace, Utility Room, Washer Hook-Ups, Dryer Hook-Ups
  • Basement Material: Concrete Block
  • Basement Style: Full
  • Bathroom Description: 3/4 Basement, Full Master, Full Main Floor
  • Extra Rooms: Family/Rec, Spa/Sauna
  • Fireplace: Yes
  • Den Fireplace Type: Gas
  • Bedroom Features:Main Floor Bedroom: Yes
  • Bathroom 1: Kitchen
  • Bathroom 2: Dining Room
  • Main Residence Features:Family Room4: Bedroom
  • Bedroom 5: Bedroom
  • Stories: 2 Story
  • Room 6: Bathroom
  • Room 7: Loft
  • Room 8: Master Bedroom
  • Room 9: Bathroom
  • Total Bathrooms: 3
  • Total Fin Square Footage: 3211
  • Exercise Room Level2: Main

Exterior Features

  • Out Buildings: Storage Shed
  • Construction Status: Previously Owned
  • Exterior: Wood
  • Window Features:Insulated Windows: Double Glazed, Energy Windows

Garage/Parking

  • Garage Capacity: 2

Utilities

  • Power Company: Minnesota Power
  • Sewer: Private
  • Water: Private

Condo/Co-op/Association

  • Association Fee: No

Schools

  • Junior High Dist: Duluth #709

Lot Info

  • Estimated Lot Dimensions: 233x1083
  • Estimated Number of Acres: 5.6
  • Cultivated Acreage: LSAR
  • Geo Subdivision: MN
  • Parcel Number: 010-2710-03970

Tax Info

  • Tax Amount: 5667

Ownership History

We collect this data history from publicly available records. To have your information removed, we recommend requesting removal directly through your county’s website.

Date Name Owned For Owner Type

Purchase Details

Listed on
Jul 26, 2023
Closed on
Jul 24, 2023
Sold by
Bought by
Seller's Agent
Brenna Fahlin
Messina & Associates Real Estate
Buyer's Agent
Dan Gilderman
Century 21 Atwood
List Price
$655,000
Sold Price
$655,000
Current Estimated Value
$676,320

Home Financials for this Owner

Home Financials are based on the most recent Mortgage that was taken out on this home.
Estimated Appreciation
$21,320
Avg. Annual Appreciation
1.08%
Original Mortgage
$524,000
Outstanding Balance
$455,560
Interest Rate
6.06%
Mortgage Type
New Conventional
Estimated Equity
$220,760

Purchase Details

Listed on
Apr 8, 2021
Closed on
Jun 11, 2021
Sold by
Bought by
Seller's Agent
Michelle Ryan
RE/MAX Results
Buyer's Agent
Brenna Fahlin
Messina & Associates Real Estate
List Price
$530,000
Sold Price
$530,000

Home Financials for this Owner

Home Financials are based on the most recent Mortgage that was taken out on this home.
Avg. Annual Appreciation
10.06%
Original Mortgage
$424,000
Interest Rate
2.9%
Mortgage Type
New Conventional
Source: Public Records

Home Values in the Area

Source: Public Records

Average Home Value in this Area


Source: Public Records

Agents Specializing in Duluth Heights, MN

See All Agents

Purchase History

We collect this data history from publicly available records. To have your information removed, we recommend requesting removal directly through your county’s website.

Date Buyer Sale Price Title Company
$655,000 None Listed On Document
$530,000 Stewart Title Company
Source: Public Records

Mortgage History

We collect this data history from publicly available records. To have your information removed, we recommend requesting removal directly through your county’s website.

Date Status Borrower Loan Amount
Open $524,000
Previous Owner $424,000
Source: Public Records

Property History

We collect this data history from publicly available records. To have your information removed, we recommend requesting removal directly through your county’s website.

Date Event Price List to Sale Price per Sq Ft Prior Sale
08/25/2023 08/25/23 Sold $655,000 0.0% $204 / Sq Ft
07/28/2023 07/28/23 Pending -- -- --
07/26/2023 07/26/23 For Sale $655,000 +23.6% $204 / Sq Ft
06/11/2021 06/11/21 Sold $530,000 0.0% $165 / Sq Ft View Prior Sale
04/10/2021 04/10/21 Pending -- -- --
04/08/2021 04/08/21 For Sale $530,000 -- $165 / Sq Ft
Source: Lake Superior Area REALTORS®

Tax History

We collect this data history from publicly available records. To have your information removed, we recommend requesting removal directly through your county’s website.

Year Tax Paid Tax Assessment Tax Assessment Total Assessment is a certain percentage of the fair market value that is determined by local assessors to be the total taxable value of land and additions on the property. Land Improvement
2024 $6,398 $430,700 $76,800 $353,900
2023 $5,810 $440,900 $85,800 $355,100
2022 $5,832 $382,000 $74,300 $307,700
2021 $6,150 $358,200 $69,300 $288,900
2020 $5,666 $383,400 $52,100 $331,300
2019 $5,242 $346,400 $45,800 $300,600
2018 $4,900 $324,800 $45,800 $279,000
2017 $4,846 $324,800 $45,800 $279,000
2016 $4,360 $6,760,800 $148,100 $6,612,700
2015 $4,453 $288,700 $64,300 $224,400
2014 $4,453 $288,700 $64,300 $224,400
Source: Public Records

Agents Affiliated with this Home

  • Section Image
  • Section Image
  • Section Image
  • Section Image
See All Agents

Map

Source: Lake Superior Area REALTORS®

MLS Number: 6109624

APN: 010271003970

Your Personal Tour Guide

Ask me questions while you tour the home.