NOT LISTED FOR SALE

19019 E Liberty Rd Clements, CA 95227

Estimated Value: $805,490

3 Beds
2 Baths
2,300 Sq Ft
$350/Sq Ft Est. Value

Sale Details

Date Sold: February 28, 2024

Last sale price $645,000 $280 Per Sq Ft

Est. 25% increase in value since last sale

Current estimated payment $5,051 / mo

16 Days on Market

Highlights

  • Horses Allowed On Property
  • Sitting Area In Primary Bedroom
  • Wood Burning Stove
  • RV Access or Parking
  • 5.4 Acre Lot
  • Ranch Style House

About This Home

As of February 2024

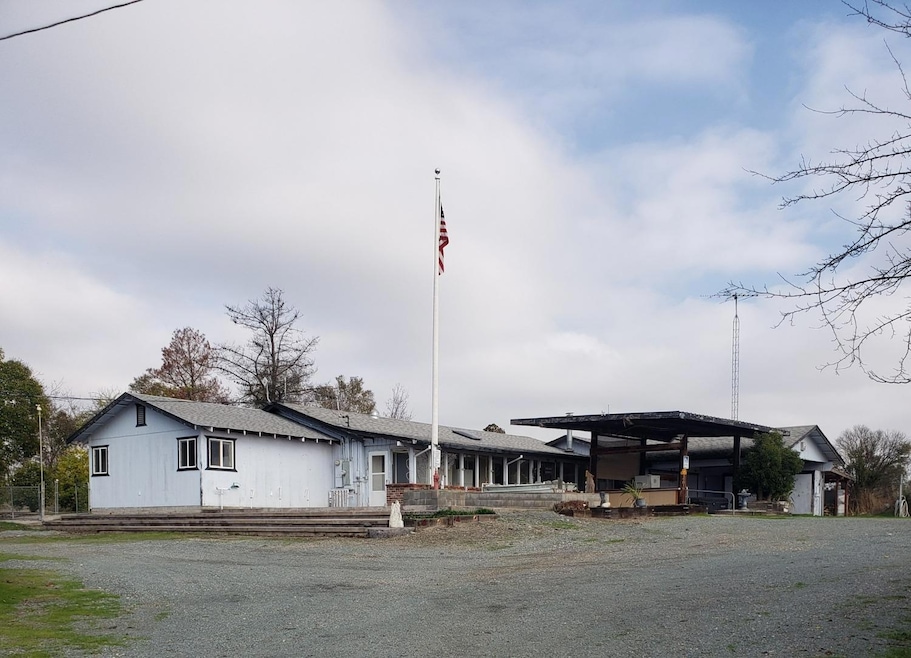
DIAMOND IN THE RUFF! With some TLC this property will shine again! You will find 2 homes and a large shop in a private setting. The main home features a large Master bedroom with a spacious bonus area. The living/dining/kitchen area is a great room concept. There is large game room with wet bar and a separate entrance. In the large mudroom from the fenced rear yard, there is plenty of room for an extra refrigerator or freezer and laundry hookups. The rear yard has a garden area. This home has a newer ac unit. The front of house has a good sized enclosed porch as well. The 2nd home is a Manufactured home with a wrap around porch. It is a 2bd/2ba with a large living room and a dining area. This home also has a newer ac unit. This home could use some TLC. In the 40 x80 shop, there is 1 roll up door and 3 phase power. Most of the walls have sheetrock and there are ample power outlets throughout. It is plumbed with compressed air. There are a few rooms with doors as well. Quite a few options with this beautiful shop! In addition, there is a fenced, man made pond (empty right now). The front pasture is fenced and has been housing horses in the last few years. There are so many possibilities with this unique property!

Last Agent to Sell the Property

Denise Forsyth

Fathom Realty Group, Inc. License #00864523 Listed on: 12/29/2023

Fathom Realty Group, Inc.

Last Buyer's Agent

Shella Dewhurst

Game Realty License #01039751

Create a Home Valuation Report for This Property
The Home Valuation Report is an in-depth analysis detailing your home's value as well as a comparison with similar homes in the area

Home Details

Home Type

  • Single Family

Lot Details

  • 5.4 Acre Lot
  • South Facing Home
  • Back Yard Fenced
  • Landscaped
  • Zoning described as AG-80

Home Design

  • Ranch Style House
  • Ranch Property
  • Slab Foundation
  • Frame Construction
  • Composition Roof

Interior Spaces

  • 2,300 Sq Ft Home
  • Ceiling Fan
  • Skylights
  • Wood Burning Stove
  • Family Room
  • Combination Dining and Living Room
  • Bonus Room
  • Fire and Smoke Detector

Kitchen

  • Free-Standing Electric Oven
  • Free-Standing Electric Range
  • Dishwasher
  • Laminate Countertops

Flooring

  • Tile
  • Vinyl

Bedrooms and Bathrooms

  • 3 Bedrooms
  • Sitting Area In Primary Bedroom
  • 2 Full Bathrooms
  • Bathtub and Shower Combination in Primary Bathroom
  • Bathtub with Shower
  • Solar Tube

Parking

  • 2 Carport Spaces
  • No Garage
  • Converted Garage
  • Gravel Driveway
  • Shared Driveway
  • Unpaved Parking
  • RV Access or Parking

Outdoor Features

  • Separate Outdoor Workshop
  • Outbuilding

Utilities

  • Central Heating and Cooling System
  • Pellet Stove burns compressed wood to generate heat
  • Three-Phase Power
  • 220 Volts in Kitchen
  • Gas Tank Leased
  • Shared Well
  • Electric Water Heater
  • Septic System

Additional Features

  • Pasture
  • Horses Allowed On Property

Community Details

  • No Home Owners Association
  • Net Lease

Listing and Financial Details

  • Assessor Parcel Number 009-110-28

Home Details

Home Type

Single Family

Lot Details

5.4 Acres

Listing Details

  • Property Type: Residential
  • Subtype Description: Ranchette/Country, Detached
  • Property Subtype 1: 2 Houses on Lot
  • Remodeled Updated: Unknown
  • Architectural Style: Ranch
  • Levels: One
  • Year Built Details: Unknown
  • ResoPropertyType: Residential
  • Special Features: None
  • Property Sub Type: Detached
  • Stories: 0

Interior Features

  • Appliances: Dishwasher, Electric Water Heater, Free Standing Electric Oven, Free Standing Electric Range
  • Interior Amenities: Skylight(s)
  • Flooring: Tile, Vinyl
  • Master Bathroom Features: Tub w/Shower Over
  • Master Bedroom Features: Sitting Room
  • Total Bathrooms: 2
  • Bathroom Features: Skylight/Solar Tube, Tub w/Shower Over
  • Dining Room Features: Dining/Living Combo
  • Kitchen Features: Laminate Counter
  • Living Room Features: Skylight(s)
  • Room Type: Bonus Room, Converted Garage
  • Main Level: Bedroom(s), Dining Room, Family Room, Master Bedroom, Full Bath(s), Kitchen
  • Price Per Square Foot: 280.43
  • Square Footage: 2300.00
  • ResoLivingAreaSource: Appraiser

Exterior Features

  • Other Structures: Workshop, Outbuilding
  • Construction Materials: Frame, Wood
  • Property Faces: South
  • Fencing: Back Yard, Cross Fenced, Wire, Fenced
  • Foundation: Slab
  • Home Warranty: No
  • Horse Property: Yes
  • Listing Price: 647000.00
  • Lot Features: Landscape Back
  • New Construction: No
  • Pool: No
  • Property Condition: Original
  • Road Surface Type: Asphalt
  • Roof: Composition
  • Spa: No
  • Land Use: Pasture
  • Second Unit Kitchen: Yes

Garage/Parking

  • Carport Spaces: 2.00
  • Parking Features: No Garage, Converted Garage, RV Possible
  • Driveway/Sidewalks: Gravel, Shared Driveway, Unpaved

Utilities

  • Security: Smoke Detector
  • Sewer: Septic Connected
  • Utilities: Propane Tank Leased, Electric
  • Cooling: Ceiling Fan(s), Central
  • Electric: 3 Phase, 220 Volts in Kitchen
  • Heating: Pellet Stove, Central, Electric, Wood Stove
  • Laundry Features: Space For Frzr/Refr, Other
  • Water Source: Shared Well

Condo/Co-op/Association

  • Association: No
  • Pets Allowed: Yes
  • Senior Community: No

Fee Information

  • Land Lease: No

Schools

  • Senior High School District: Galt Joint UHS

Lot Info

  • Horse Amenities: Pasture
  • Zoning Description: AG-80
  • Irrigation: Agricultural Well
  • Lot Size Acres: 5.4000
  • Lot Size Sq Ft: 235224.00
  • ResoLotSizeUnits: Acres

Rental Info

  • Lease Type: Net

Multi Family

  • Unit 2 Partial Bathrooms: 0
  • Unit 2 Description: Manufactured home
  • Unit 2 Occupied: Yes
  • Unit 2 Type: Detached

Tax Info

  • Assessor Parcel Number: 009-110-28
  • Bonds/Assessments/Taxes: Unknown

MLS Schools

  • School District (County): San Joaquin

Ownership History

We collect this data history from publicly available records. To have your information removed, we recommend requesting removal directly through your county’s website.

Date Name Owned For Owner Type

Purchase Details

Closed on
May 3, 2024
Sold by
Bought by
Current Estimated Value
$805,490

Home Financials for this Owner

Home Financials are based on the most recent Mortgage that was taken out on this home.
Original Mortgage
$430,000
Outstanding Balance
$420,534
Interest Rate
7.22%
Mortgage Type
New Conventional
Estimated Equity
$384,956

Purchase Details

Listed on
Dec 29, 2023
Closed on
Feb 20, 2024
Sold by
Bought by
Seller's Agent
Denise Forsyth
Fathom Realty Group, Inc.
Buyer's Agent
Shella Dewhurst
Game Realty
List Price
$647,000
Sold Price
$645,000
Premium/Discount to List
-$2,000
-0.31%
Views
692

Home Financials for this Owner

Home Financials are based on the most recent Mortgage that was taken out on this home.
Avg. Annual Appreciation
9.58%
Original Mortgage
$420,000
Interest Rate
6.6%
Mortgage Type
New Conventional

Purchase Details

Closed on
Aug 25, 2016
Sold by
Bought by

Home Financials for this Owner

Home Financials are based on the most recent Mortgage that was taken out on this home.
Original Mortgage
$760,500
Interest Rate
4.95%
Mortgage Type
Reverse Mortgage Home Equity Conversion Mortgage

Purchase Details

Closed on
Oct 14, 2002
Sold by
Bought by
Source: Public Records

Purchase History

We collect this data history from publicly available records. To have your information removed, we recommend requesting removal directly through your county’s website.

Date Buyer Sale Price Title Company
-- Chicago Title
$645,000 Old Republic Title
-- Old Republic Title Company
-- --
Source: Public Records

Mortgage History

We collect this data history from publicly available records. To have your information removed, we recommend requesting removal directly through your county’s website.

Date Status Borrower Loan Amount
Open $100,000
Closed $65,000
Open $430,000
Previous Owner $420,000
Previous Owner $760,500
Previous Owner $75,000
Previous Owner $54,600
Source: Public Records

Property History

We collect this data history from publicly available records. To have your information removed, we recommend requesting removal directly through your county’s website.

Date Event Price List to Sale Price per Sq Ft
02/28/2024 02/28/24 Sold $645,000 -0.3% $280 / Sq Ft
01/14/2024 01/14/24 Pending -- -- --
12/29/2023 12/29/23 For Sale $647,000 -- $281 / Sq Ft
Source: MetroList

Tax History

We collect this data history from publicly available records. To have your information removed, we recommend requesting removal directly through your county’s website.

Year Tax Paid Tax Assessment Tax Assessment Total Assessment is a certain percentage of the fair market value that is determined by local assessors to be the total taxable value of land and additions on the property. Land Improvement
2025 $7,385 $657,900 $306,000 $351,900
2024 $4,287 $384,070 $132,804 $251,266
2023 $4,230 $376,540 $130,200 $246,340
2022 $4,250 $369,158 $127,648 $241,510
2021 $4,039 $361,921 $125,146 $236,775
2020 $4,003 $358,211 $123,863 $234,348
2019 $3,908 $351,188 $121,435 $229,753
2018 $3,887 $344,303 $119,054 $225,249
2017 $3,746 $337,553 $116,720 $220,833
2016 $3,694 $330,937 $114,432 $216,505
2014 $3,567 $319,583 $110,506 $209,077
Source: Public Records

Agents Affiliated with this Home

  • Section Image
  • Section Image
See All Agents

Map

Source: MetroList

MLS Number: 223118596

MetroList

APN: 009-110-28

Your Personal Tour Guide

Ask me questions while you tour the home.