NOT LISTED FOR SALE

Estimated Value: $329,000 - $338,340

2 Beds
1 Bath
1,231 Sq Ft
$271/Sq Ft Est. Value

Sale Details

Date Sold: October 16, 2025

Last sale price $335,000 $272 Per Sq Ft

Current estimated payment $1,923 / mo

4 Days on Market

Highlights

  • RV Access or Parking
  • No HOA
  • Separate Outdoor Workshop
  • Private Yard
  • Covered Patio or Porch
  • Eat-In Kitchen

About This Home

As of October 2025

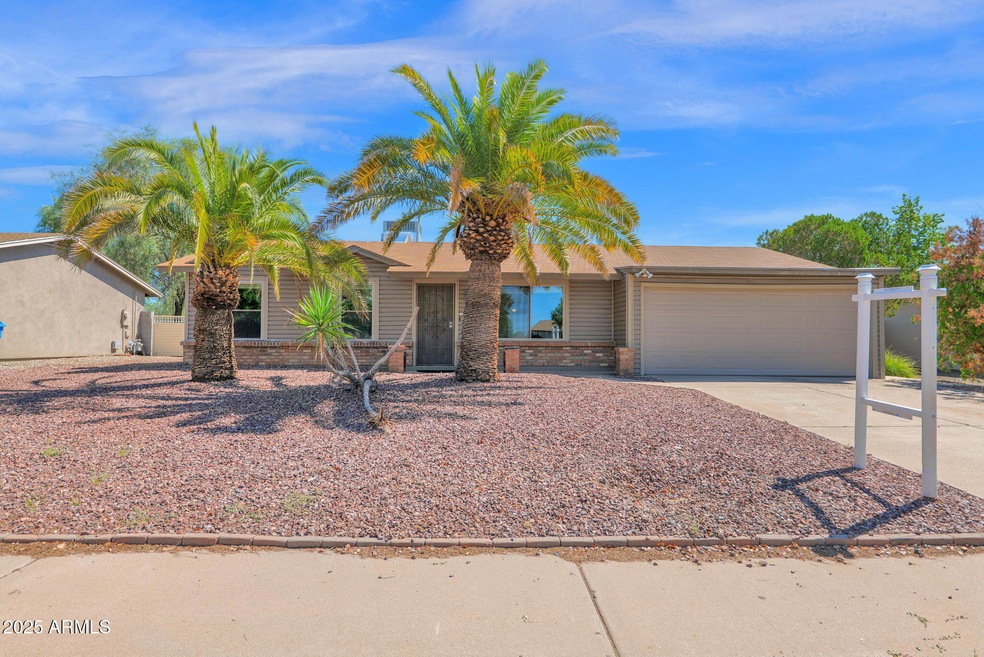
Welcome to this charming single-story home that blends comfort, style, and functionality. Offering spacious bedrooms and upgraded bathroom, this residence is thoughtfully designed to maximize both living and entertaining space. Step inside to discover two generous living rooms, perfect for relaxing or hosting gatherings, and an oversized kitchen featuring ample counter and cabinet space for all your culinary needs. All the common areas have been enhanced with brand-new luxury vinyl plank flooring, bringing a touch of modern elegance and durability throughout. The backyard is a true highlight with low-maintenance artificial turf bordered by pavers, providing a clean, green retreat year-round. With plenty of room left to bring your imagination to life, you can create the outdoor oasis you have always envisioned. Car enthusiasts, wood working hobbyists, or those needing extra storage will appreciate the workshop area within the oversized garage, making it a versatile and highly functional feature of the home. Have an RV? The large RV gate allows for parking for all of your toys! This move-in ready home is the perfect combination of upgraded finishes, smart layout while providing plenty of potential for a new homeowner to make it their own. Do not miss the opportunity to make it yours!

Last Agent to Sell the Property

Brandon Lespron

Grigg's Group Powered by The Altman Brothers License #SA668156000 Listed on: 09/24/2025

Co-Listed By

Nicole Derossett

Grigg's Group Powered by The Altman Brothers License #SA674070000

Last Buyer's Agent

Olinda Vargas

eXp Realty License #SA701174000

Home Details

Home Type

  • Single Family

Est. Annual Taxes

  • $1,431

Year Built

  • Built in 1976

Lot Details

  • 8,222 Sq Ft Lot
  • East or West Exposure
  • Artificial Turf
  • Private Yard

Parking

  • 2 Car Garage
  • RV Access or Parking

Home Design

  • Composition Roof
  • Block Exterior

Interior Spaces

  • 2 Bedrooms
  • 1,231 Sq Ft Home
  • 1-Story Property
  • Ceiling Fan
  • Solar Screens
  • Family Room

Kitchen

  • Eat-In Kitchen
  • Electric Oven or Range
  • Laminate Countertops
  • Disposal

Flooring

  • Floors Updated in 2024
  • Carpet
  • Vinyl

Laundry

  • Laundry in unit
  • Dryer
  • Washer
  • 220 Volts In Laundry

Outdoor Features

  • Covered Patio or Porch
  • Separate Outdoor Workshop
  • Outdoor Storage

Schools

  • Mirage Elementary School
  • Deer Valley Middle School
  • Barry Goldwater High School

Utilities

  • Central Air
  • Heating System Uses Natural Gas
  • Gas Water Heater
  • High Speed Internet
  • Cable TV Available

Additional Features

  • No Interior Steps
  • Property is near bus stop

Community Details

  • No Home Owners Association
  • Association fees include no fees
  • Desert Valley Estates 5 Subdivision

Listing and Financial Details

  • Tax Lot 101
  • Assessor Parcel Number 209-13-692

Home Details

Home Type

Single Family

Est. Annual Taxes

$1,431

Year Built

Built in 1976

Lot Details

8,222 Sq Ft Lot

Parking

2

Listing Details

  • Cross Street: 19TH AVE & UNION HILLS
  • Property Type: Residential
  • Ownership: Fee Simple
  • Updated Floors: Partial
  • Items Updated Floor Yr Updated: 2024
  • Separate Den Office Sep Den Office: N
  • Year Built: 1976
  • Tax Year: 2024
  • Property Sub Type: Single Family Residence
  • Horses: No
  • Lot Size Acres: 0.19
  • Co List Office Mls Id: ggpb001
  • Co List Office Phone: 480-788-0929
  • Subdivision Name: DESERT VALLEY ESTATES 5
  • Property Attached Yn: No
  • General Property Description:PriceSqFt: 272.13
  • Const - Finish:Const - Finish: Painted
  • Cooling:Cooling: Ceiling Fan(s), Central Air
  • Other Rooms:Other Rooms: Family Room, Separate Workshop
  • Technology:Technology: Cable TV Avail, High Speed Internet
  • Plumbing:Plumbing: Gas Hot Water Heater
  • Special Features: None

Interior Features

  • Flooring: Carpet, Vinyl
  • Basement YN: No
  • Spa Features: None
  • Appliances: Disposal, Refrigerator, Washer, Dryer
  • Total Bedrooms: 2
  • Fireplace: No
  • Interior Amenities: Eat-in Kitchen, Pantry, Laminate Counters, High Speed Internet, No Interior Steps
  • Living Area: 1231.0
  • Stories: 1
  • Window Features: Solar Screens
  • Dining Area:Dining Area: Eat-in Kitchen
  • Interior Features:Interior Features: No Interior Steps
  • Kitchen Features:Kitchen Features: Disposal, Refrigerator, Pantry, Range/Oven Elec, Laminate Counters
  • Laundry:Laundry: Washer Included, Dryer Included, Inside, 220 V Dryer Hookup
  • Master Bathroom:Master Bathroom: None
  • Window Features:Window Features: Solar Screens

Exterior Features

  • Fencing: Block
  • Exterior Features: Storage, Private Yard
  • Lot Features: East/West Exposure, Gravel/Stone Front, Gravel/Stone Back, Synthetic Grass Back
  • Pool Private: No
  • Disclosures: Seller Discl Avail
  • Common Walls: All on One Level
  • Construction Type: Block, Painted
  • Patio And Porch Features: Covered Patio(s)
  • Roof: Composition
  • General Property Description:Community Pool YN2: No
  • General Property Description:Private Pool YN2: No

Garage/Parking

  • Total Covered Spaces: 2.0
  • Parking Features: RV Access/Parking, RV Gated
  • Attached Garage: No
  • Garage Spaces: 2.0
  • Open Parking Spaces: 2.0

Utilities

  • Cooling: Ceiling Fan(s), Central Air
  • Heating: Natural Gas
  • Laundry Features: Inside
  • Cooling Y N: Yes
  • Heating Yn: Yes
  • Water Source: Public
  • Utilities:Utilities: APS, SW Gas

Condo/Co-op/Association

  • Community Features: Near Bus Stop
  • Association: No

Association/Amenities

  • Association Fees:PAD Fee YN2: N

Fee Information

  • Association Fee Includes: No Fees

Schools

  • Elementary School: Mirage Elementary School
  • High School: Barry Goldwater High School
  • Junior High Dist: Deer Valley Unified District
  • Middle Or Junior School: Deer Valley Middle School

Lot Info

  • Land Lease: No
  • Lot Size Sq Ft: 8222.0
  • Parcel #: 209-13-692

Building Info

  • Builder Name: Unknown

Tax Info

  • Tax Annual Amount: 1431.0
  • Tax Book Number: 209.0
  • Tax Lot: 101
  • Tax Map Number: 13.0

Ownership History

We collect this data history from publicly available records. To have your information removed, we recommend requesting removal directly through your county’s website.

Date Name Owned For Owner Type

Purchase Details

Listed on
Sep 24, 2025
Closed on
Oct 9, 2025
Sold by
Bought by
Seller's Agent
Brandon Lespron
Grigg's Group Powered by The Altman Brothers
Buyer's Agent
Olinda Vargas
eXp Realty
List Price
$325,000
Sold Price
$335,000
Premium/Discount to List
$10,000
3.08%
Views
19
Current Estimated Value
$333,565

Home Financials for this Owner

Home Financials are based on the most recent Mortgage that was taken out on this home.
Estimated Appreciation
-$1,435
Avg. Annual Appreciation
-0.57%
Original Mortgage
$13,400
Interest Rate
0.065%
Mortgage Type
New Conventional

Purchase Details

Closed on
May 13, 2004
Sold by
Bought by

Home Financials for this Owner

Home Financials are based on the most recent Mortgage that was taken out on this home.
Original Mortgage
$103,500
Interest Rate
0.055%
Mortgage Type
Credit Line Revolving

Purchase Details

Closed on
Apr 24, 2003
Sold by
Bought by

Home Financials for this Owner

Home Financials are based on the most recent Mortgage that was taken out on this home.
Original Mortgage
$21,000
Interest Rate
0.0575%
Mortgage Type
Stand Alone Second

Purchase Details

Closed on
Jan 23, 2003
Sold by
Bought by

Purchase Details

Closed on
Dec 30, 1996
Sold by
Bought by
Source: Public Records
Create a Home Valuation Report for This Property
The Home Valuation Report is an in-depth analysis detailing your home's value as well as a comparison with similar homes in the area

Home Values in the Area

Source: Public Records

Average Home Value in this Area


Source: Public Records

Purchase History

We collect this data history from publicly available records. To have your information removed, we recommend requesting removal directly through your county’s website.

Date Buyer Sale Price Title Company
$335,000 Navi Title Agency
$115,000 Grand Canyon Title Agency In
$105,000 Capital Title Agency Inc
-- Transnation Title Insurance
$62,000 Ati Title Agency
Source: Public Records

Mortgage History

We collect this data history from publicly available records. To have your information removed, we recommend requesting removal directly through your county’s website.

Date Status Borrower Loan Amount
Closed $13,400
Closed $318,250
Closed $112,000
Closed $103,500
Closed $21,000
Closed $84,000
Source: Public Records

Property History

We collect this data history from publicly available records. To have your information removed, we recommend requesting removal directly through your county’s website.

Date Event Price List to Sale Price per Sq Ft
10/16/2025 10/16/25 Sold $335,000 +3.1% $272 / Sq Ft
09/28/2025 09/28/25 Pending -- -- --
09/24/2025 09/24/25 For Sale $325,000 -- $264 / Sq Ft
Source: Arizona Regional Multiple Listing Service (ARMLS)

Tax History

We collect this data history from publicly available records. To have your information removed, we recommend requesting removal directly through your county’s website.

Year Tax Paid Tax Assessment Tax Assessment Total Assessment is a certain percentage of the fair market value that is determined by local assessors to be the total taxable value of land and additions on the property. Land Improvement
2025 $1,450 $14,136 -- --
2024 $1,408 $13,463 -- --
2023 $1,408 $26,480 $5,290 $21,190
2022 $1,361 $20,570 $4,110 $16,460
2021 $1,397 $19,050 $3,810 $15,240
2020 $1,373 $17,300 $3,460 $13,840
2019 $1,145 $15,770 $3,150 $12,620
2018 $1,105 $14,120 $2,820 $11,300
2017 $1,067 $12,720 $2,540 $10,180
2016 $1,007 $12,150 $2,430 $9,720
2015 $696 $11,010 $2,200 $8,810
Source: Public Records

Agents Affiliated with this Home

  • Section Image
  • Section Image
  • Section Image
See All Agents

Map

Source: Arizona Regional Multiple Listing Service (ARMLS)

MLS Number: 6923722

Arizona Regional Multiple Listing Service (ARMLS)

APN: 209-13-692

Your Personal Tour Guide

Ask me questions while you tour the home.