
Seller's Agent in 2025
Lexi Meadows
eXp Realty of California, Inc - Mountain Living Real Estate Group
(530) 925-2116
81 Total Sales

Estimated Value: $461,452
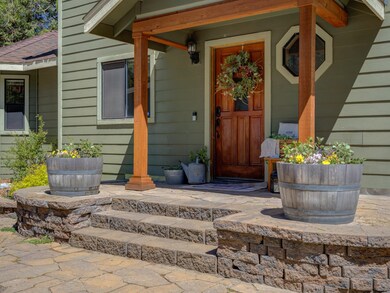
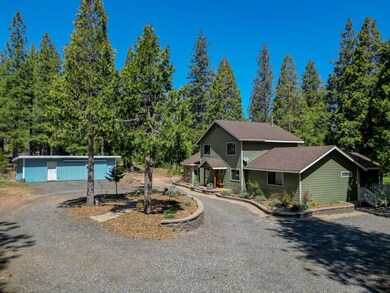
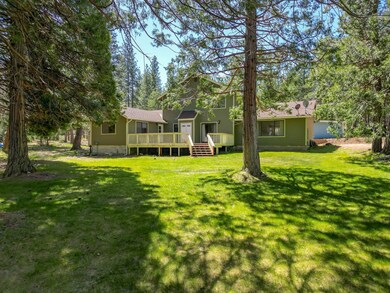
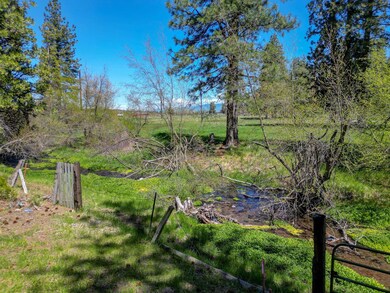
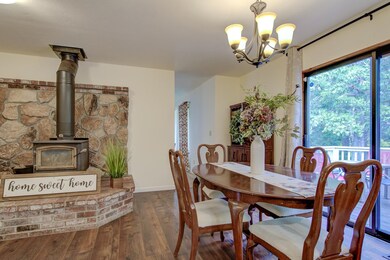
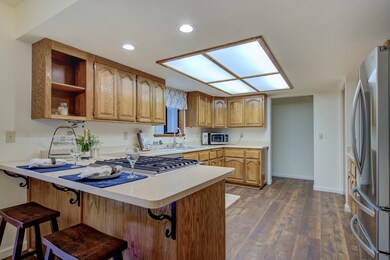
Welcome to a rare opportunity to own a versatile creekside, retreat on 10 private, wooded acres—perfect for a vacation rental, income property, or future multi-generational compound. This spacious 5-bedroom, 3-bathroom home offers a flexible layout with expansive living and dining areas, a generous kitchen, ample storage, and fresh upgrades including new flooring throughout. Thoughtfully designed with entertaining and comfort in mind, it features multiple bedrooms with walk-in closets, large gathering spaces, and even a basketball court for added recreational appeal. Outside, you’ll find a park-like backyard with serene creek frontage, creating a peaceful and inviting environment for guests or personal enjoyment. With Ag-2 zoning and all 10 acres usable, the property supports a wide range of uses—from glamping, tiny cabins, or farm stays to events, wellness retreats, or short-term rental income. Whether you're looking to host, invest, or simply escape to nature, this property delivers endless potential. Schedule your private showing and experience the possibilities today!
Last Agent to Sell the Property
eXp Realty of California, Inc - Mountain Living Real Estate Group License #01946830 Listed on: 11/01/2024
We collect this data history from publicly available records. To have your information removed, we recommend requesting removal directly through your county’s website.
We collect this data history from publicly available records. To have your information removed, we recommend requesting removal directly through your county’s website.
| Date | Buyer | Sale Price | Title Company |
|---|---|---|---|
| -- | None Available |
We collect this data history from publicly available records. To have your information removed, we recommend requesting removal directly through your county’s website.
| Date | Event | Price | List to Sale | Price per Sq Ft |
|---|---|---|---|---|
| 09/11/2025 09/11/25 | Sold | $470,000 | 0.0% | $192 / Sq Ft |
| 08/01/2025 08/01/25 | Off Market | $470,000 | -- | -- |
| 08/01/2025 08/01/25 | Pending | -- | -- | -- |
| 07/21/2025 07/21/25 | Off Market | $470,000 | -- | -- |
| 07/21/2025 07/21/25 | Pending | -- | -- | -- |
| 06/07/2025 06/07/25 | Price Changed | $529,000 | -3.6% | $216 / Sq Ft |
| 05/16/2025 05/16/25 | Price Changed | $549,000 | -3.7% | $224 / Sq Ft |
| 04/24/2025 04/24/25 | Price Changed | $570,000 | -4.8% | $232 / Sq Ft |
| 03/24/2025 03/24/25 | Price Changed | $599,000 | -1.6% | $244 / Sq Ft |
| 02/03/2025 02/03/25 | Price Changed | $609,000 | -3.2% | $248 / Sq Ft |
| 11/01/2024 11/01/24 | For Sale | $629,000 | -- | $256 / Sq Ft |
We collect this data history from publicly available records. To have your information removed, we recommend requesting removal directly through your county’s website.
| Year | Tax Paid | Tax Assessment Tax Assessment Total Assessment is a certain percentage of the fair market value that is determined by local assessors to be the total taxable value of land and additions on the property. | Land | Improvement |
|---|---|---|---|---|
| 2025 | $2,195 | $209,039 | $31,518 | $177,521 |
| 2023 | $2,158 | $200,924 | $30,295 | $170,629 |
| 2022 | $2,074 | $196,985 | $29,701 | $167,284 |
| 2021 | $2,038 | $193,123 | $29,119 | $164,004 |
| 2020 | $2,023 | $191,144 | $28,821 | $162,323 |
| 2019 | $1,982 | $187,397 | $28,256 | $159,141 |
| 2018 | $1,943 | $183,723 | $27,702 | $156,021 |
Seller's Agent in 2025
Lexi Meadows
eXp Realty of California, Inc - Mountain Living Real Estate Group
(530) 925-2116
81 Total Sales
Buyer's Agent in 2025
Adam Oreck
Coldwell Banker-Mtn Gate Properties
(530) 261-1220
102 Total Sales
Source: Siskiyou Association of REALTORS®
MLS Number: 20241292
APN: 020-400-190
Disclaimer: Certain information contained herein is derived from information provided by parties other than Homes.com. All information provided is deemed reliable, but is not guaranteed to be accurate and should be independently verified.
IDX information is provided exclusively for personal, non-commercial use, and may not be used for any purpose other than to identify prospective properties consumers may be interested in purchasing. Information is deemed reliable but not guaranteed.
Ask me questions while you tour the home.