
Erica Perez
Coldwell Banker Realty
(831) 220-3677
52 Total Sales
1 in River Road
$1,105,000 Price
Estimated Value: $997,813
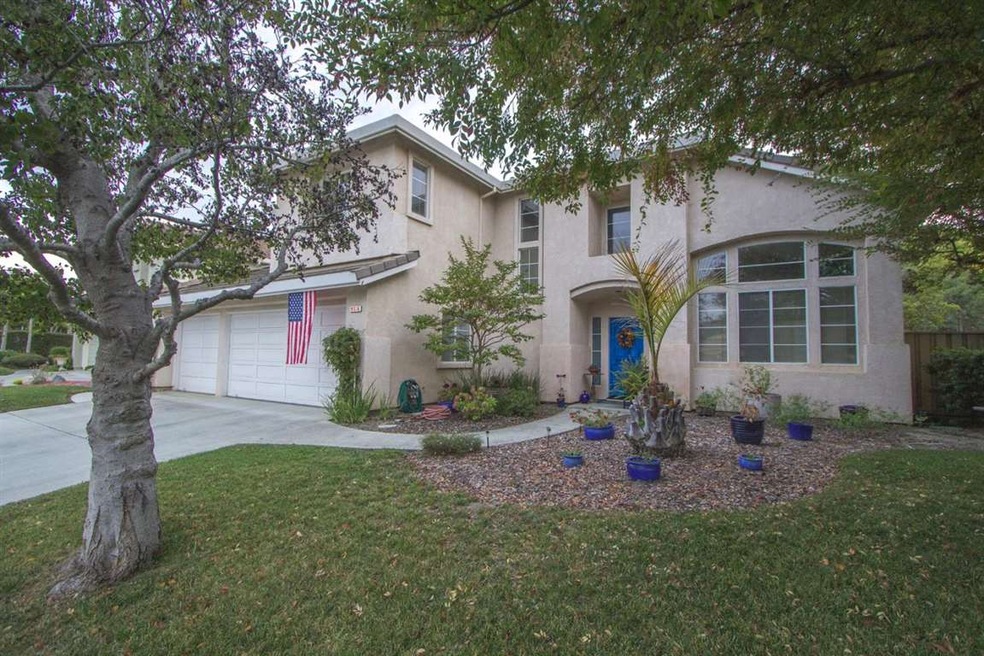
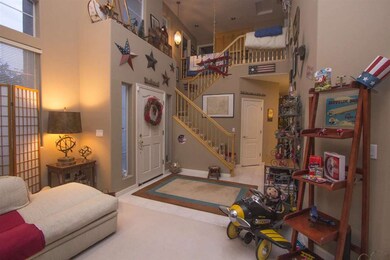
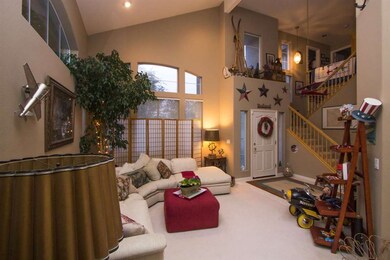
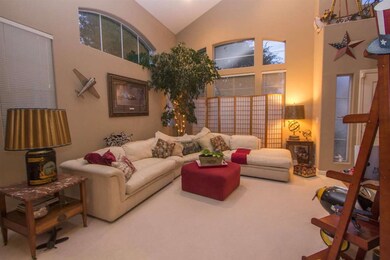
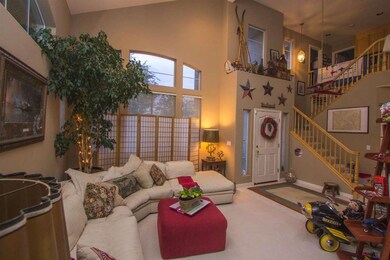
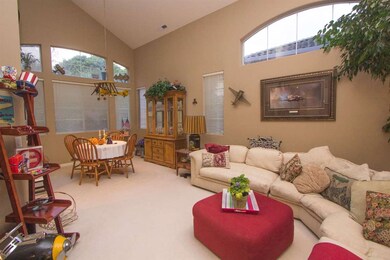
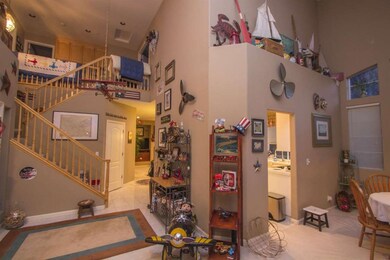
A triple winner with an attached 3-car garage, 3 bedrooms and 2.5 bath Las Palmas II home. Tons of storage in this beautifully cared for 2-story home with separate living room, family room, separate dining area, and a spacious master bedroom with large walk-in closet. High ceilings, gas fireplace and a sun-drenched kitchen with newer appliances & breakfast bar, opens up to a private fenced back yard with back patio - all adds up to a home ideal for entertaining or just enjoying the comfort of being home with family or friends.
Last Agent to Sell the Property
Becky Jones
Shankle Real Estate License #01250885 Listed on: 10/17/2016
Last Buyer's Agent
Tammy LaSala
Coldwell Banker Realty License #01828948
We collect this data history from publicly available records. To have your information removed, we recommend requesting removal directly through your county’s website.
Erica Perez
Coldwell Banker Realty
(831) 220-3677
52 Total Sales
1 in River Road
$1,105,000 Price
Melinda M. Fike
Intero Real Estate Services
(831) 741-4597
34 Total Sales
3 in River Road
$419K - $1.2M Price Range
Young Seon Myong
Sotheby’s International Realty
(831) 574-2265
22 Total Sales
1 in River Road
$705,000 Price
Dani M. Wilcox
KW Coastal Estates
(831) 273-6963
54 Total Sales
4 in River Road
$745K - $1.1M Price Range
Mark Cohan
Compass
(831) 273-8684
31 Total Sales
1 in River Road
$1,100,000 Price
Regina Shaw
Intero Real Estate Services
(831) 273-3582
99 Total Sales
1 in River Road
$875,000 Price
We collect this data history from publicly available records. To have your information removed, we recommend requesting removal directly through your county’s website.
| Date | Buyer | Sale Price | Title Company |
|---|---|---|---|
| $629,000 | First American Title Company | ||
| $420,000 | First American Title Company | ||
| $625,000 | Accommodation | ||
| -- | -- | ||
| -- | First American Title | ||
| -- | Old Republic Title | ||
| -- | Old Republic Title | ||
| -- | Old Republic Title | ||
| -- | -- | ||
| -- | -- | ||
| -- | First American Title | ||
| -- | First American Title | ||
| -- | Chicago Title Co | ||
| $304,500 | Chicago Title Co |
We collect this data history from publicly available records. To have your information removed, we recommend requesting removal directly through your county’s website.
| Date | Status | Borrower | Loan Amount |
|---|---|---|---|
| Open | $75,000 | ||
| Closed | $555,000 | ||
| Closed | $566,100 | ||
| Previous Owner | $10,000 | ||
| Previous Owner | $99,693 | ||
| Previous Owner | $637,500 | ||
| Previous Owner | $278,000 | ||
| Previous Owner | $322,700 | ||
| Previous Owner | $166,239 | ||
| Previous Owner | $82,700 |
We collect this data history from publicly available records. To have your information removed, we recommend requesting removal directly through your county’s website.
| Date | Event | Price | List to Sale | Price per Sq Ft |
|---|---|---|---|---|
| 03/21/2017 03/21/17 | Sold | $629,000 | -3.1% | $342 / Sq Ft |
| 01/28/2017 01/28/17 | Pending | -- | -- | -- |
| 10/17/2016 10/17/16 | For Sale | $649,000 | -- | $353 / Sq Ft |
We collect this data history from publicly available records. To have your information removed, we recommend requesting removal directly through your county’s website.
| Year | Tax Paid | Tax Assessment Tax Assessment Total Assessment is a certain percentage of the fair market value that is determined by local assessors to be the total taxable value of land and additions on the property. | Land | Improvement |
|---|---|---|---|---|
| 2025 | $8,079 | $730,003 | $290,145 | $439,858 |
| 2024 | $8,079 | $715,690 | $284,456 | $431,234 |
| 2023 | $7,789 | $701,658 | $278,879 | $422,779 |
| 2022 | $7,835 | $687,901 | $273,411 | $414,490 |
| 2021 | $7,491 | $674,413 | $268,050 | $406,363 |
| 2020 | $7,316 | $667,499 | $265,302 | $402,197 |
| 2019 | $7,275 | $654,411 | $260,100 | $394,311 |
| 2018 | $7,177 | $641,580 | $255,000 | $386,580 |
| 2017 | $5,368 | $466,017 | $249,653 | $216,364 |
| 2016 | $5,169 | $456,880 | $244,758 | $212,122 |
| 2015 | $5,192 | $450,018 | $241,082 | $208,936 |
| 2014 | $4,929 | $441,204 | $236,360 | $204,844 |
B
Seller's Agent in 2017
Becky Jones
Shankle Real Estate
T
Buyer's Agent in 2017
Tammy LaSala
Coldwell Banker Realty
Source: MLSListings
MLS Number: ML81628807
APN: 139-391-014-000
Disclaimer: Certain information contained herein is derived from information provided by parties other than Homes.com. All information provided is deemed reliable, but is not guaranteed to be accurate and should be independently verified.
Property Information © 2026 MLSListings Inc. All rights reserved. Listing information is deemed reliable but not guaranteed. Certain information contained herein is derived from information which is the licensed property of, and copyrighted by, MLSListings Inc. The viewer acknowledges ownership and validity of its copyright. Information provided is for personal, non-commercial use by a viewer with a bona fide interest in the purchase or sale of real estate of the type being offered via this website or other electronic means. The viewer is prohibited from copying, redistributing or retransmitting any of the data or information provided by MLSListing, Inc.
Ask me questions while you tour the home.