NOT LISTED FOR SALE

1905 E University Dr Unit H144 Tempe, AZ 85288

Apache Neighborhood
1 Bed
1 Bath
804 Sq Ft
1,307 Sq Ft Lot

Sale Details

Date Sold: June 27, 2023

Last sale price $264,000 $328 Per Sq Ft

29 Days on Market

Highlights

  • Property is near public transit and bus stop
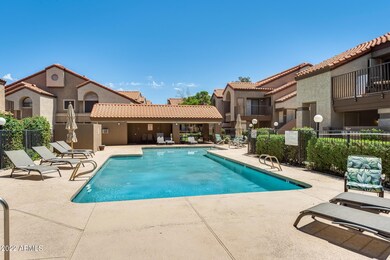
  • Community Pool
  • Community Playground
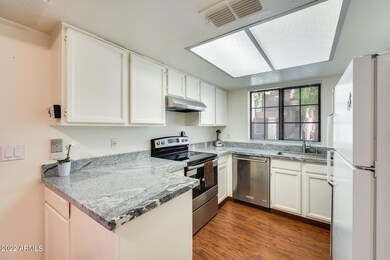
  • Granite Countertops
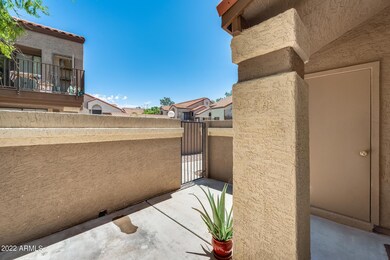
  • Patio
  • Tile Flooring

About This Home

As of June 2023


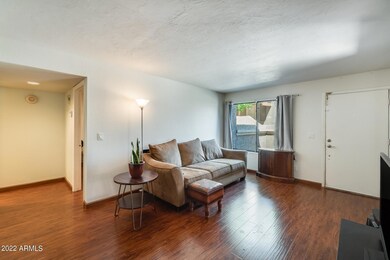
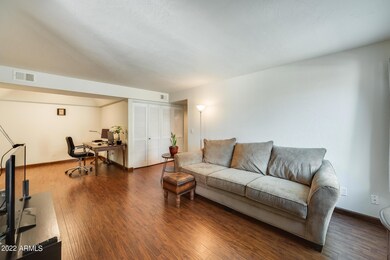
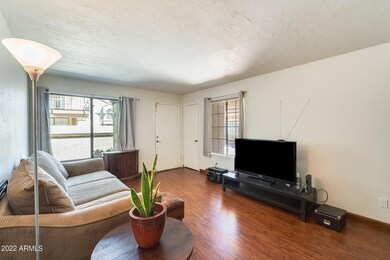
If you're looking for an amazing condo in Tempe, look no further! This is not your average cookie-cutter complex! This single level, corner unit is bright, spacious and less than a mile from Tempe Town Lake, Tempe Market Place, and easy access to the 101. Plus, it's also close to ASU and Papago Park. This condo features an updated kitchen with granite countertops, ample cabinet space, a new stove, and new sink. The living room has a beautiful picture window and new front window that let in tons of natural light. The popcorn ceiling has been removed to give the unit an even more modern feel. The bedroom and bathroom are generous in size and feature plenty of closet/storage space. Plus, you'll appreciate the convenience of in-unit laundry!

Last Agent to Sell the Property

George Laughton

EveryPlace License #SA579470000 Listed on: 05/12/2023

Co-Listed By

Janel Dunham

Real Broker License #SA680587000

Last Buyer's Agent

Logan Hall

Century 21 Northwest License #SA544296000

Century 21 Northwest

Property Details

Home Type

  • Condominium

Est. Annual Taxes

  • $808

Year Built

  • Built in 1984

Lot Details

  • Desert faces the front of the property
  • Block Wall Fence

HOA Fees

  • $275 Monthly HOA Fees

Parking

  • 1 Carport Space

Home Design

  • Wood Frame Construction
  • Tile Roof
  • Stucco

Interior Spaces

  • 1 Bedroom
  • 804 Sq Ft Home
  • 2-Story Property
  • Ceiling Fan
  • Combination Dining and Living Room
  • Stacked Washer and Dryer

Kitchen

  • Electric Oven or Range
  • Dishwasher
  • Granite Countertops
  • Disposal

Flooring

  • Laminate
  • Tile

Schools

  • Flora Thew Elementary School
  • Connolly Middle School
  • Mcclintock High School

Utilities

  • Central Air
  • Heating Available
  • Electric Water Heater
  • High Speed Internet
  • Cable TV Available

Additional Features

  • Patio
  • Property is near public transit and bus stop

Listing and Financial Details

  • Tax Lot 130
  • Assessor Parcel Number 132-64-109

Community Details

Overview

  • Association fees include maintenance exterior, roof repair, roof replacement, insurance, water, sewer, trash, front yard maint, ground maintenance, street maintenance
  • Thrive Comm Mgmt Association, Phone Number (602) 358-0220
  • Built by Richmond American Homes
  • Papago Park Village 2 Subdivision

Recreation

  • Community Playground
  • Community Pool
  • Community Spa

Property Details

Home Type

Condominium

Est. Annual Taxes

$808

Year Built

Built in 1984

Lot Details

1,307 Sq Ft Lot

HOA Fees

$275 per month

Listing Details

  • Cross Street: McClintock & University
  • Property Type: Residential
  • Ownership: Fee Simple
  • Recreation Center Fee: N
  • Total Monthly Fee Equivalent: 275.0
  • Separate Den Office Sep Den Office: N
  • Year Built: 1984
  • Tax Year: 2022
  • Property Sub Type: Apartment
  • Horses: No
  • Lot Size Acres: 0.03
  • Co List Office Mls Id: myhg34
  • Co List Office Phone: 480-685-2760
  • Subdivision Name: PAPAGO PARK VILLAGE 2
  • Property Attached Yn: No
  • General Property Description:PriceSqFt: 328.36
  • Const - Finish:Const - Finish: Painted, Stucco
  • Cooling:Cooling: Ceiling Fan(s), Central Air
  • Technology:Technology: Cable TV Avail, High Speed Internet
  • Plumbing:Plumbing: Electric Hot Wtr Htr
  • Special Features: None

Interior Features

  • Flooring: Laminate, Tile
  • Basement YN: No
  • Spa Features: None
  • Appliances: Dishwasher, Disposal, Refrigerator, Washer, Dryer, Stacked Washer/Dryer
  • Total Bedrooms: 1
  • Fireplace: No
  • Interior Amenities: Granite Counters, High Speed Internet
  • Living Area: 804.0
  • Stories: 2
  • Dining Area:Dining Area: Dining in LR/GR
  • Kitchen Features:Kitchen Features: Dishwasher, Disposal, Refrigerator, Range/Oven Elec, Granite Counters
  • Laundry:Laundry: Washer Included, Dryer Included, Stacked Washer/Dryer
  • Master Bathroom:Master Bathroom: None

Exterior Features

  • Fencing: Block
  • Lot Features: Desert Front
  • Pool Private: No
  • Disclosures: Seller Discl Avail, Agency Discl Req
  • Common Walls: All on One Level
  • Construction Type: Wood Frame, Painted, Stucco
  • Patio And Porch Features: Patio
  • Roof: Tile
  • General Property Description:Community Pool YN2: Yes
  • General Property Description:Private Pool YN2: No

Garage/Parking

  • Total Covered Spaces: 1.0
  • Carport Spaces: 1.0

Utilities

  • Cooling: Ceiling Fan(s), Central Air
  • Heating: Electric
  • Cooling Y N: Yes
  • Heating Yn: Yes
  • Water Source: Public
  • Utilities:Utilities: SRP

Condo/Co-op/Association

  • Community Features: Community Spa, Near Light Rail Stop, Near Bus Stop, Playground
  • Association Fee: 275.0
  • Association Fee Frequency: Monthly
  • Association Name: Papago Park Village
  • Phone: 602.358.0220
  • Association: Yes

Association/Amenities

  • Association Fees:HOA DisclosureAddendum Affirmation: Yes
  • Association Fees:Special Assessment HOA: No
  • Association Fees:PAD Fee YN2: N
  • Association Fees:Cap ImprovementImpact Fee _percent_: $
  • Association Fees:Prepaid Association Fees HOA: 520.0
  • Association Fees:Disclosure Fees HOA: 400.0
  • Association Fees:HOA Management Company: Thrive Comm Mgmt

Fee Information

  • Association Fee Includes: Maintenance Exterior, Roof Repair, Roof Replacement, Insurance, Water, Sewer, Trash, Front Yard Maint, Maintenance Grounds, Street Maint

Schools

  • Elementary School: Flora Thew Elementary School
  • High School: McClintock High School
  • Junior High Dist: Tempe Union High School District
  • Middle Or Junior School: Connolly Middle School

Lot Info

  • Land Lease: No
  • Lot Size Sq Ft: 1181.0
  • Parcel #: 132-64-109

Building Info

  • Builder Name: Richmond American Homes

Tax Info

  • Tax Annual Amount: 808.0
  • Tax Book Number: 132.0
  • Tax Lot: 130
  • Tax Map Number: 64.0
Create a Home Valuation Report for This Property
The Home Valuation Report is an in-depth analysis detailing your home's value as well as a comparison with similar homes in the area

Home Values in the Area

Source: Public Records

Average Home Value in this Area


Source: Public Records

Property History

We collect this data history from publicly available records. To have your information removed, we recommend requesting removal directly through your county’s website.

Date Event Price List to Sale Price per Sq Ft
06/27/2023 06/27/23 Sold $264,000 -2.9% $328 / Sq Ft
06/02/2023 06/02/23 Price Changed $272,000 -0.4% $338 / Sq Ft
05/30/2023 05/30/23 Price Changed $273,000 -0.7% $340 / Sq Ft
05/13/2023 05/13/23 For Sale $275,000 -- $342 / Sq Ft
Source: Arizona Regional Multiple Listing Service (ARMLS)

Agents Affiliated with this Home

  • Section Image
  • Section Image
  • Section Image
See All Agents

Map

Source: Arizona Regional Multiple Listing Service (ARMLS)

MLS Number: 6556235

Arizona Regional Multiple Listing Service (ARMLS)
Your Personal Tour Guide

Ask me questions while you tour the home.