
Kylie Edington
RE/MAX EK Real Estate
(785) 329-0494
201 Total Sales
3 in Central Highland Park
$55K - $92K Price Range

Estimated Value: $87,117
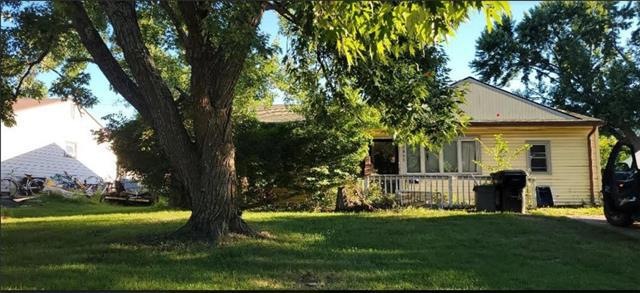
This home is located at 1905 SE 23rd St, Topeka, KS 66605 since 07 September 2022 and is currently priced at $87,117, approximately $70 per square foot. This property was built in 1954. 1905 SE 23rd St is a home located in Shawnee County with nearby schools including Highland Park Central Elementary School, Eisenhower Middle School, and Highland Park High School.
We collect this data history from publicly available records. To have your information removed, we recommend requesting removal directly through your county’s website.
Kylie Edington
RE/MAX EK Real Estate
(785) 329-0494
201 Total Sales
3 in Central Highland Park
$55K - $92K Price Range
Niki Barber
Countrywide Realty, Inc.
(785) 645-2681
69 Total Sales
3 in Central Highland Park
$48K - $130K Price Range
Patrick Habiger
KW One Legacy Partners, LLC
(785) 329-4920
517 Total Sales
9 in Central Highland Park
$55K - $135K Price Range
Lesia McMillin
KW One Legacy Partners, LLC
(785) 329-4654
132 Total Sales
1 in Central Highland Park
$60,000 Price
John Ringgold
KW One Legacy Partners, LLC
(785) 329-9688
454 Total Sales
12 in Central Highland Park
$25K - $159K Price Range
Andre Mehrens
ReeceNichols Topeka Elite
(785) 675-5261
85 Total Sales
1 in Central Highland Park
$88,000 Price
We collect this data history from publicly available records. To have your information removed, we recommend requesting removal directly through your county’s website.
| Date | Buyer | Sale Price | Title Company |
|---|---|---|---|
| -- | Platinum Title | ||
| -- | None Listed On Document | ||
| -- | None Available | ||
| $62,910 | None Available |
We collect this data history from publicly available records. To have your information removed, we recommend requesting removal directly through your county’s website.
| Date | Status | Borrower | Loan Amount |
|---|---|---|---|
| Open | $40,000 |
We collect this data history from publicly available records. To have your information removed, we recommend requesting removal directly through your county’s website.
| Date | Event | Price | List to Sale | Price per Sq Ft |
|---|---|---|---|---|
| 10/12/2022 10/12/22 | Sold | -- | -- | -- |
| 09/09/2022 09/09/22 | Pending | -- | -- | -- |
| 09/07/2022 09/07/22 | For Sale | $67,000 | -- | $54 / Sq Ft |
We collect this data history from publicly available records. To have your information removed, we recommend requesting removal directly through your county’s website.
| Year | Tax Paid | Tax Assessment Tax Assessment Total Assessment is a certain percentage of the fair market value that is determined by local assessors to be the total taxable value of land and additions on the property. | Land | Improvement |
|---|---|---|---|---|
| 2025 | $1,085 | $8,753 | ||
| 2023 | $1,085 | $7,940 | $0 | $0 |
| 2022 | $985 | $6,964 | $0 | $0 |
| 2021 | $923 | $6,056 | $0 | $0 |
| 2020 | $885 | $5,880 | $0 | $0 |
| 2019 | $863 | $5,709 | $0 | $0 |
| 2018 | $846 | $5,597 | $0 | $0 |
| 2017 | $848 | $5,597 | $0 | $0 |
| 2014 | $857 | $5,597 | $0 | $0 |
Seller's Agent in 2022
Roginia Moore
Real Broker, LLC
(515) 778-6033
1 in this area
69 Total Sales
N
Buyer's Agent in 2022
Non MLS
Non-MLS Office
(913) 661-1600
6 in this area
8,253 Total Sales
Source: Heartland MLS
MLS Number: 2402742
APN: 133-08-0-10-14-004-000
Disclaimer: Certain information contained herein is derived from information provided by parties other than Homes.com. All information provided is deemed reliable, but is not guaranteed to be accurate and should be independently verified.
All data is obtained from various sources and may not have been verified by broker or MLS GRID. Supplied Open House Information is subject to change without notice. All information should be independently reviewed and verified for accuracy. Properties may or may not be listed by the office/agent presenting the information. Some IDX listings have been excluded from this website. Prices displayed on all Sold listings are the Last Known Listing Price and may not be the actual selling price.
Listings courtesy of Heartland MLS as distributed by MLS GRID.
Based on information submitted to the MLS GRID
Listing Information presented by local MLS brokerage: TEN-X, INC., local REALTOR®- Arlene Richardson - (888) 952-6393
Ask me questions while you tour the home.