
Candice Santoro
CR Realty
(610) 708-1799
77 Total Sales
2 in Bayard Square
$265K - $355K Price Range

Estimated Value: $255,986
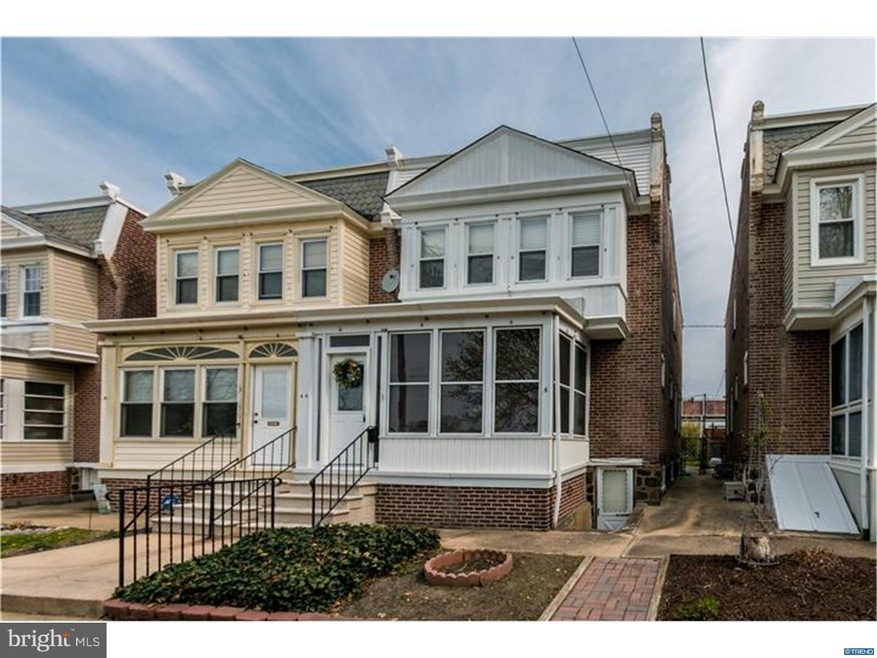
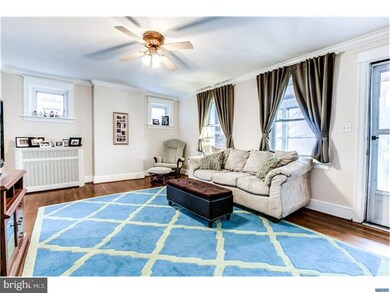
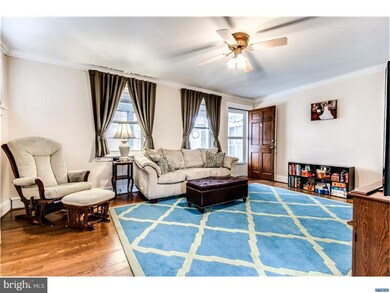
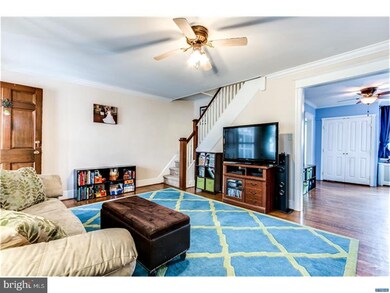
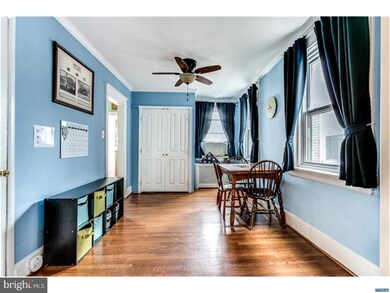
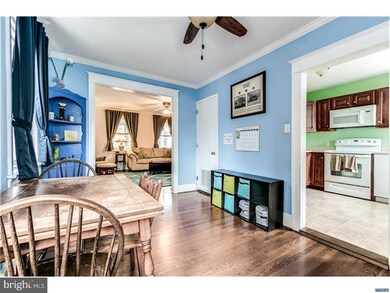
Welcome home to this lovely three bedroom end unit townhome in the heart of Wilmington. The charm of this nearly 100 year old home is found in its hardwood flooring, custom radiator covers, crown molding, and deep window sills to name just a few. Convenient access to Lancaster Pike, Kirkwood Highway, and Pennsylvania Avenue. Fresh paint throughout much of the home, newer kitchen, and main floor laundry! Plenty of street parking and views of Canby Park! Don't miss it on your next tour!
Last Agent to Sell the Property
Carolyn Carter
(302) 429-4500 jfuentes@psre.com Patterson-Schwartz - Greenville Listed on: 04/17/2017
We collect this data history from publicly available records. To have your information removed, we recommend requesting removal directly through your county’s website.
Candice Santoro
CR Realty
(610) 708-1799
77 Total Sales
2 in Bayard Square
$265K - $355K Price Range
Brynn Beideman
RE/MAX Associates-Hockessin
(484) 779-1643
76 Total Sales
1 in Bayard Square
$275,000 Price
Lakeisha Cunningham
EXP Realty, LLC
(856) 276-5616
102 Total Sales
1 in Bayard Square
$225,000 Price
Chris Cashman
Patterson-Schwartz-Newark
(484) 779-6265
110 Total Sales
2 in Bayard Square
$200K - $285K Price Range
Jonathan Edler
Empower Real Estate, LLC
(302) 691-9929
60 Total Sales
1 in Bayard Square
$113,000 Price
David Landon
Patterson-Schwartz-Newark
(484) 779-6763
335 Total Sales
3 in Bayard Square
$140K - $300K Price Range
We collect this data history from publicly available records. To have your information removed, we recommend requesting removal directly through your county’s website.
| Date | Buyer | Sale Price | Title Company |
|---|---|---|---|
| -- | None Available | ||
| Smith Georgia J | -- | None Available | |
| Johnson Laura C | -- | None Available | |
| Johnson Laura Curlett | $132,000 | -- |
We collect this data history from publicly available records. To have your information removed, we recommend requesting removal directly through your county’s website.
| Date | Status | Borrower | Loan Amount |
|---|---|---|---|
| Open | $126,225 | ||
| Previous Owner | Johnson Laura Curlett | $20,000 | |
| Previous Owner | Johnson Laura Curlett | $12,147 | |
| Previous Owner | Johnson Laura Curlett | $128,000 |
We collect this data history from publicly available records. To have your information removed, we recommend requesting removal directly through your county’s website.
| Date | Event | Price | List to Sale | Price per Sq Ft |
|---|---|---|---|---|
| 06/12/2017 06/12/17 | Sold | $148,500 | -1.0% | $124 / Sq Ft |
| 05/06/2017 05/06/17 | Pending | -- | -- | -- |
| 04/17/2017 04/17/17 | For Sale | $150,000 | -- | $125 / Sq Ft |
We collect this data history from publicly available records. To have your information removed, we recommend requesting removal directly through your county’s website.
| Year | Tax Paid | Tax Assessment Tax Assessment Total Assessment is a certain percentage of the fair market value that is determined by local assessors to be the total taxable value of land and additions on the property. | Land | Improvement |
|---|---|---|---|---|
| 2025 | $1,646 | $236,500 | $42,000 | $194,500 |
| 2024 | $1,430 | $38,800 | $5,700 | $33,100 |
| 2023 | $1,394 | $38,800 | $5,700 | $33,100 |
| 2022 | $1,380 | $38,800 | $5,700 | $33,100 |
| 2021 | $1,345 | $38,800 | $5,700 | $33,100 |
| 2020 | $1,306 | $38,800 | $5,700 | $33,100 |
| 2019 | $1,910 | $38,800 | $5,700 | $33,100 |
| 2018 | $1,115 | $38,800 | $5,700 | $33,100 |
| 2017 | $1,082 | $38,800 | $5,700 | $33,100 |
| 2016 | $1,079 | $38,800 | $5,700 | $33,100 |
| 2015 | $720 | $38,800 | $5,700 | $33,100 |
| 2014 | $720 | $38,800 | $5,700 | $33,100 |
CC
Seller's Agent in 2017
Carolyn Carter
Patterson Schwartz
Seller Co-Listing Agent in 2017
Timothy Carter
Patterson Schwartz
(302) 584-7288
36 Total Sales
Buyer's Agent in 2017
Brett Youngerman
Long & Foster
(302) 420-7001
80 Total Sales
Source: Bright MLS
MLS Number: 1000063610
APN: 26-033.30-118
Disclaimer: Certain information contained herein is derived from information provided by parties other than Homes.com. All information provided is deemed reliable, but is not guaranteed to be accurate and should be independently verified.
The data relating to real estate for sale on this website appears in part through the BRIGHT Internet Data Exchange program, a voluntary cooperative exchange of property listing data between licensed real estate brokerage firms, and is provided by BRIGHT through a licensing agreement.
Listing information is from various brokers who participate in the Bright MLS IDX program and not all listings may be visible on the site.
The property information being provided on or through the website is for the personal, non-commercial use of consumers and such information may not be used for any purpose other than to identify prospective properties consumers may be interested in purchasing.
Some properties which appear for sale on the website may no longer be available because they are for instance, under contract, sold or are no longer being offered for sale.
Property information displayed is deemed reliable but is not guaranteed.
Copyright 2026 Bright MLS, Inc.
Ask me questions while you tour the home.