
Michelle Way
Exclusive Homes Real Estate
(360) 558-3869
93 Total Sales
20 in Sandy
$285K - $688K Price Range


Estimated Value: $396,000 - $417,000
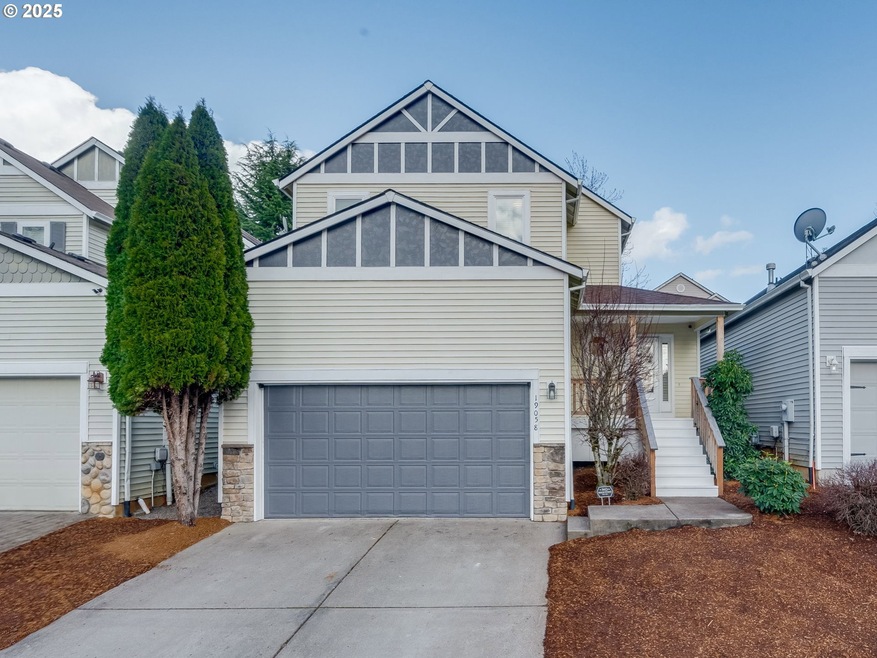
Welcome to this charming 3-bedroom 2.5-bathroom home with a roomy open floor plan and many recent upgrades. The home has new LVP flooring on the main level, new plush carpeting on the upper level, and new stainless-steel appliances. The 50-year roof was installed in 2022, and a new furnace was installed in 2023. Very low maintenance yard with a covered front porch and covered back patio for extended outdoor living. Come see it today! Open house on 3/8 canceled due to pending status.
Last Agent to Sell the Property
Better Homes & Gardens Realty License #201219364 Listed on: 03/06/2025
We collect this data history from publicly available records. To have your information removed, we recommend requesting removal directly through your county’s website.
Michelle Way
Exclusive Homes Real Estate
(360) 558-3869
93 Total Sales
20 in Sandy
$285K - $688K Price Range
Kathleen Myers
RE/MAX Equity Group
(503) 773-6943
115 Total Sales
2 in Sandy
$485,000 Price Range
Kat Gilpatrick
Living Room Realty
(510) 380-6540
42 Total Sales
1 in Sandy
$505,000 Price
Terri Boughton
Century 21 North Homes Realty
(360) 803-1311
57 Total Sales
3 in Sandy
$400K - $482K Price Range
Amy Franzen
Keller Williams Realty Portland Elite
(503) 782-5902
38 Total Sales
7 in Sandy
$420K - $680K Price Range
Diana Ferguson
Keller Williams Realty Portland Elite
(971) 252-7648
172 Total Sales
2 in Sandy
$505K - $735K Price Range
We collect this data history from publicly available records. To have your information removed, we recommend requesting removal directly through your county’s website.
| Date | Buyer | Sale Price | Title Company |
|---|---|---|---|
| $419,900 | Wfg Title | ||
| -- | None Available | ||
| $135,000 | First Amer Title Ins Co Or | ||
| $124,900 | Fatco | ||
| $172,900 | Chicago Title Insurance Comp | ||
| -- | Chicago Title Insurance Co | ||
| -- | Chicago Title Insurance Co | ||
| $94,000 | Chicago Title Insurance Co |
We collect this data history from publicly available records. To have your information removed, we recommend requesting removal directly through your county’s website.
| Date | Status | Borrower | Loan Amount |
|---|---|---|---|
| Open | $398,905 | ||
| Previous Owner | $138,320 | ||
| Previous Owner | $132,800 | ||
| Previous Owner | $129,600 | ||
| Previous Owner | $254,400 |
We collect this data history from publicly available records. To have your information removed, we recommend requesting removal directly through your county’s website.
| Date | Event | Price | List to Sale | Price per Sq Ft |
|---|---|---|---|---|
| 04/03/2025 04/03/25 | Sold | $419,900 | 0.0% | $274 / Sq Ft |
| 03/07/2025 03/07/25 | Pending | -- | -- | -- |
| 03/06/2025 03/06/25 | For Sale | $419,900 | -- | $274 / Sq Ft |
We collect this data history from publicly available records. To have your information removed, we recommend requesting removal directly through your county’s website.
| Year | Tax Paid | Tax Assessment Tax Assessment Total Assessment is a certain percentage of the fair market value that is determined by local assessors to be the total taxable value of land and additions on the property. | Land | Improvement |
|---|---|---|---|---|
| 2025 | $3,747 | $218,412 | ||
| 2024 | $3,589 | $212,051 | ||
| 2023 | $3,589 | $205,875 | ||
| 2022 | $3,400 | $199,879 | $0 | $0 |
| 2021 | $3,283 | $194,058 | $0 | $0 |
| 2020 | $3,194 | $188,406 | $0 | $0 |
| 2019 | $3,164 | $182,919 | $0 | $0 |
| 2018 | $3,075 | $177,591 | $0 | $0 |
| 2017 | $3,001 | $172,418 | $0 | $0 |
| 2016 | $2,897 | $167,396 | $0 | $0 |
| 2015 | $2,650 | $156,508 | $0 | $0 |
| 2014 | $2,491 | $146,749 | $0 | $0 |
K
Seller's Agent in 2025
Kathy Layton
Better Homes & Gardens Realty
(503) 853-9466
26 Total Sales
Buyer's Agent in 2025
Christine Johnson
Century 21 North Homes Realty
(503) 849-6631
57 Total Sales
Source: Regional Multiple Listing Service (RMLS)
MLS Number: 114480181
APN: 05002809
Disclaimer: Certain information contained herein is derived from information provided by parties other than Homes.com. All information provided is deemed reliable, but is not guaranteed to be accurate and should be independently verified.
The content relating to real estate for sale on this web site comes in part from the IDX program of the RMLS™ of Portland, Oregon. Real estate listings held by brokerage firms other than Ten-X are marked with the RMLS™ logo, and detailed information about these properties includes the names of the listing brokers. Listing content is copyright © 2026 RMLS™, Portland, Oregon. Some properties which appear for sale on this web site may subsequently have sold or may no longer be available. All information provided is deemed reliable but is not guaranteed and should be independently verified.
Ask me questions while you tour the home.