
Darren Allen
Real Broker LLC
(224) 507-1815
294 Total Sales
1 in Heart of Chicago
$489,000 Price
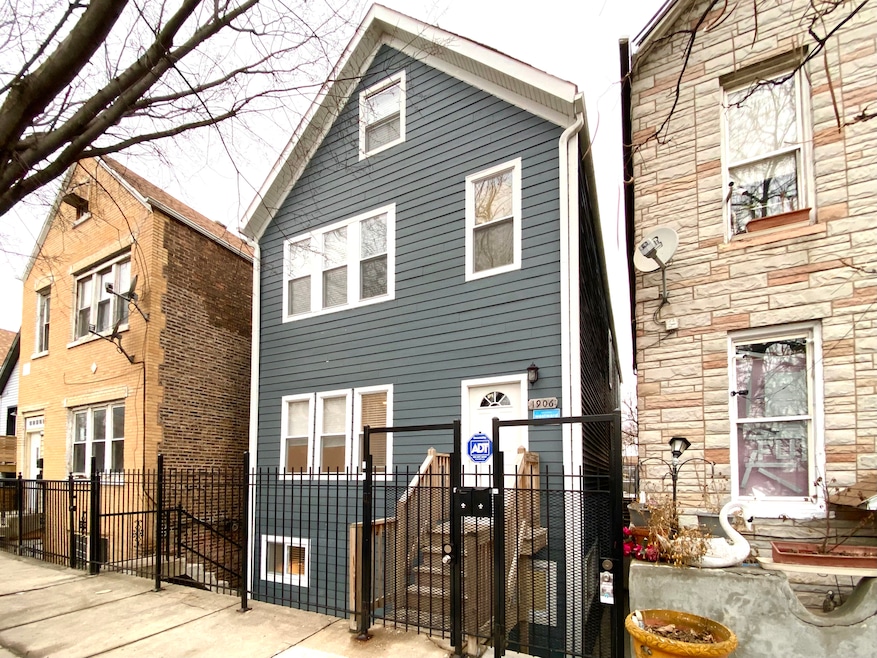

4 bed / 2.5 bath duplex down in Pilsen available ASAP. Main floor features open kitchen with stainless steel appliances, spacious primary bedroom with en suite bathroom and walk in closet, queen sized second bedroom, half bathroom, hardwood flooring, back porch, and lots of natural light. Downstairs level has a spacious living area, extra room for office or storage, two queen sized bedrooms, full bathroom, and in unit laundry. Excellent Pilsen location one block off of 18th with restaurants, shopping, and transportation all within close walking distance. Exterior assigned parking available for $100/month. Rent includes water, trash, sewer - tenants are responsible for electric and gas. $35/month in addition to rent for Tenant Protection Program includes renter's insurance, credit reporting, HVAC filters. $65/person application fee. Security Deposit and first month rent due at lease signing. Please no phone calls - use app messaging or email for fastest response.
Last Agent to Rent the Property
Westward360 RM Brokerage Email: sarab@westward360.com License #475196538 Listed on: 12/04/2025
Last Renter's Agent
Westward360 RM Brokerage Email: sarab@westward360.com License #475196538 Listed on: 12/04/2025
Darren Allen
Real Broker LLC
(224) 507-1815
294 Total Sales
1 in Heart of Chicago
$489,000 Price
Rafay Qamar
Real Broker LLC
(833) 359-9113
1,069 Total Sales
1 in Heart of Chicago
$130,000 Price
Kathleen Jeske
Impero Properties
(833) 955-3112
17 Total Sales
1 in Heart of Chicago
$1,025,000 Price
Jay Patel
eXp Realty
(224) 501-9801
55 Total Sales
1 in Heart of Chicago
$445,000 Price
Michael Kozuchowski
Century 21 S.G.R., Inc.
(872) 250-5498
55 Total Sales
2 in Heart of Chicago
$251K - $327K Price Range
Irais Torres
Fulton Grace Realty
(224) 808-4852
40 Total Sales
1 in Heart of Chicago
$375,000 Price
We collect this data history from publicly available records. To have your information removed, we recommend requesting removal directly through your county’s website.
| Date | Event | Price | List to Sale | Price per Sq Ft |
|---|---|---|---|---|
| 02/17/2026 02/17/26 | Rented | $2,995 | +3.5% | -- |
| 02/16/2026 02/16/26 | Under Contract | -- | -- | -- |
| 02/10/2026 02/10/26 | Price Changed | $2,895 | -3.3% | $1 / Sq Ft |
| 01/18/2026 01/18/26 | Price Changed | $2,995 | -1.0% | $1 / Sq Ft |
| 01/13/2026 01/13/26 | Price Changed | $3,025 | +1.0% | $1 / Sq Ft |
| 01/02/2026 01/02/26 | Price Changed | $2,995 | 0.0% | $1 / Sq Ft |
| 01/02/2026 01/02/26 | For Rent | $2,995 | -6.3% | -- |
| 12/31/2025 12/31/25 | Off Market | $3,195 | -- | -- |
| 12/04/2025 12/04/25 | For Rent | $3,195 | +27.8% | -- |
| 04/06/2021 04/06/21 | Rented | $2,500 | -5.7% | -- |
| 02/15/2021 02/15/21 | For Rent | $2,650 | +4.7% | -- |
| 03/15/2020 03/15/20 | Rented | $2,530 | +3.3% | -- |
| 02/13/2020 02/13/20 | Under Contract | -- | -- | -- |
| 02/03/2020 02/03/20 | For Rent | $2,450 | -5.8% | -- |
| 05/30/2019 05/30/19 | Rented | $2,600 | 0.0% | -- |
| 05/27/2019 05/27/19 | Under Contract | -- | -- | -- |
| 05/23/2019 05/23/19 | For Rent | $2,600 | 0.0% | -- |
| 05/15/2019 05/15/19 | Under Contract | -- | -- | -- |
| 05/02/2019 05/02/19 | Price Changed | $2,600 | -7.1% | $1 / Sq Ft |
| 04/17/2019 04/17/19 | For Rent | $2,800 | -- | -- |
We collect this data history from publicly available records. To have your information removed, we recommend requesting removal directly through your county’s website.
| Year | Tax Paid | Tax Assessment Tax Assessment Total Assessment is a certain percentage of the fair market value that is determined by local assessors to be the total taxable value of land and additions on the property. | Land | Improvement |
|---|---|---|---|---|
| 2025 | $10,978 | $57,612 | $11,563 | $46,049 |
| 2024 | $10,978 | $57,612 | $11,563 | $46,049 |
| 2023 | $10,702 | $52,661 | $9,375 | $43,286 |
| 2022 | $10,702 | $52,661 | $9,375 | $43,286 |
| 2021 | $11,261 | $56,000 | $9,375 | $46,625 |
| 2020 | $6,913 | $31,033 | $7,343 | $23,690 |
| 2019 | $7,167 | $35,671 | $7,343 | $28,328 |
| 2018 | $2,010 | $10,175 | $7,343 | $2,832 |
| 2017 | $2,167 | $10,068 | $6,406 | $3,662 |
| 2016 | $2,017 | $10,068 | $6,406 | $3,662 |
| 2015 | $4,530 | $24,720 | $6,406 | $18,314 |
| 2014 | $4,357 | $23,481 | $5,625 | $17,856 |
| 2013 | $4,271 | $23,481 | $5,625 | $17,856 |
Landlord's Agent in 2026
Sara Baker
Westward360 RM
(815) 955-5961
2 Total Sales
JD
Seller's Agent in 2020
Justine D'Amour
Westward 360
Source: Midwest Real Estate Data (MRED)
MLS Number: 12527823
APN: 17-19-400-012-0000
Disclaimer: Certain information contained herein is derived from information provided by parties other than Homes.com. All information provided is deemed reliable, but is not guaranteed to be accurate and should be independently verified.
All data is obtained from various sources and may not have been verified by broker or MLS GRID. Supplied Open House Information is subject to change without notice. All information should be independently reviewed and verified for accuracy. Properties may or may not be listed by the office/agent presenting the information. Some IDX listings have been excluded from this website.
Listings courtesy of Midwest Real Estate Data (MRED) as distributed by MLS GRID.
Based on information submitted to the MLS GRID
Ask me questions while you tour the home.