
Craig Franzen
Baird & Warner
(855) 532-9894
44 Total Sales
1 in Heart of Chicago
$270,000 Price
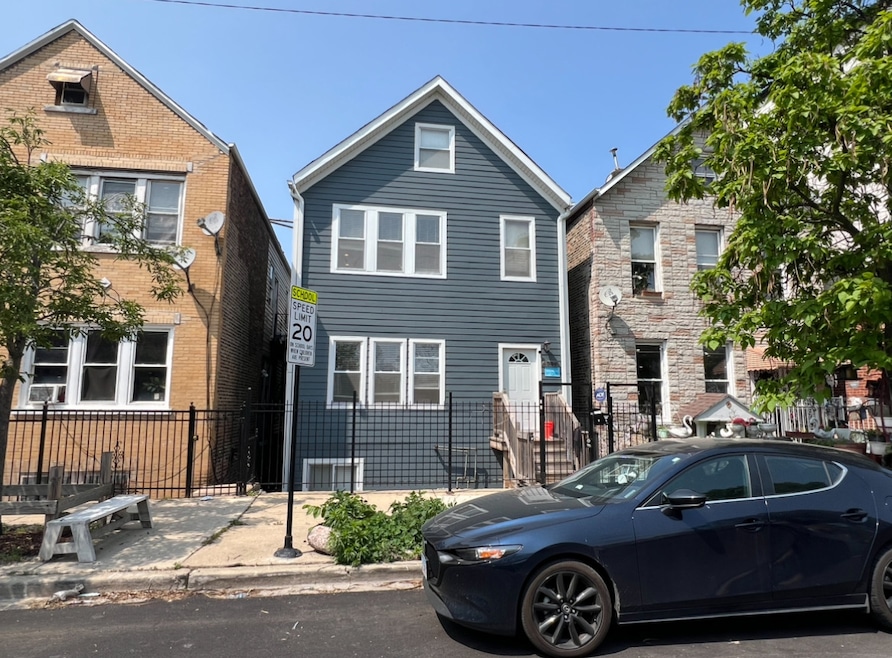
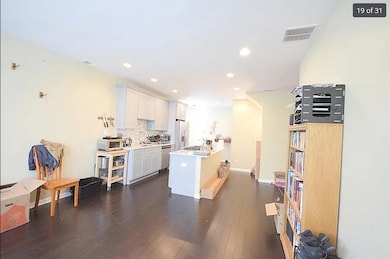
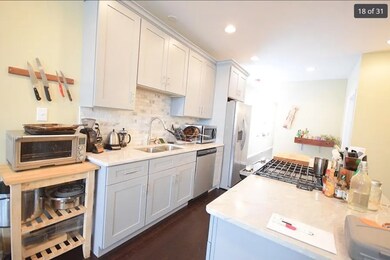
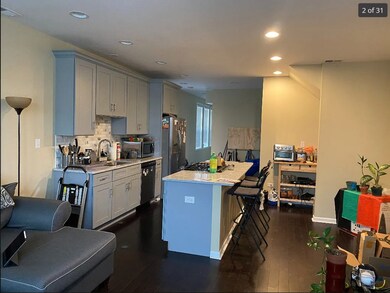
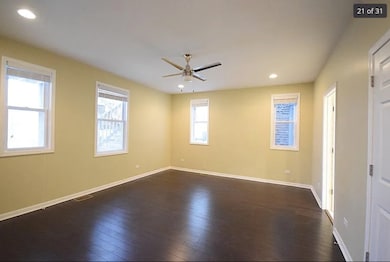
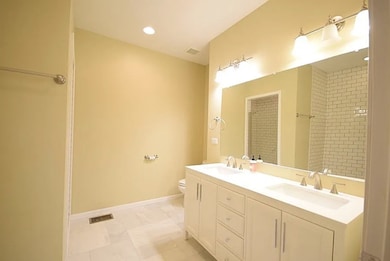
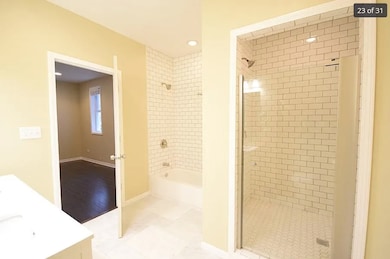
*RENTAL RATE SHALL INCREASE TO $2650/mo FOR ANY LEASES STARTING ON/AFTER JULY 1* READY ASAP - LARGE REHABBED AND UPDATED DUPLEX-DOWN WITH IN-UNIT LAUNDRY AND EXCELLENT SIZED BEDROOMS! SMALL PET FRIENDLY! EASY ACCESS TO: 18st PINK LINE EL TRAIN STOP JUST A COUPLE BLOCKS AWAY!, EXPRESSWAY, HALSTED METRA TRAIN, HARRISON PARK, COUNTLESS SHOPS and RESTAURANTS ON 18st, PILSEN'S FITNESS CENTER. SUMMER'S MARKET DUE EAST ON 18st IN THE GLORIOUS SUMMERTIME - JUST AROUND THE CORNER! DARE YOU TO FIND A MORE SPACIOUS PILSEN APARTMENT OF THIS CALIBER! DUPLEX-UP IN AN INTIMATE 2-UNIT BUILDING. 2x BACK DECKS TO ENJOY SUMMER! UNIT FEATURES NEWER EVERYTHING!: DISHWASHER, NEW RICH CHOCOLATE HARDWOOD FLOORS THRUOUT, CENTRAL A/C, TONS OF WINDOWS, MASTER SUITE WITH WALKIN CLOSET AND PRIVATE BATH, BEDROOMS ALL FIT QUEEN BEDS AND MORE!, IN-UNIT LAUNDRY, EAT-IN KITCHEN WITH ALL-STAINLESS APPLIANCES, STONE COUNTERTOPS! Parking available (tandem, fits 2 sedans) add'l +$100/mo. GORGEOUS SPACE, WELCOME HOME!
Last Agent to Rent the Property
@properties Christie's International Real Estate License #475149214 Listed on: 06/09/2025
Craig Franzen
Baird & Warner
(855) 532-9894
44 Total Sales
1 in Heart of Chicago
$270,000 Price
Ana Sandoval-Cremieux
Compass
(844) 983-3106
124 Total Sales
1 in Heart of Chicago
$320,000 Price
Larissa Magajne
@properties Christie's International Real Estate
(844) 679-0536
57 Total Sales
1 in Heart of Chicago
$755,000 Price
Maria Ortiz
Kale Realty
(708) 726-3036
64 Total Sales
1 in Heart of Chicago
$537,500 Price
Gabriela Melgoza
Coldwell Banker Realty
(708) 722-8286
122 Total Sales
1 in Heart of Chicago
$420,000 Price
Darren Allen
Real Broker LLC
(224) 507-1815
292 Total Sales
1 in Heart of Chicago
$489,000 Price
We collect this data history from publicly available records. To have your information removed, we recommend requesting removal directly through your county’s website.
| Date | Event | Price | List to Sale | Price per Sq Ft |
|---|---|---|---|---|
| 06/26/2025 06/26/25 | Rented | $3,000 | 0.0% | -- |
| 06/16/2025 06/16/25 | Under Contract | -- | -- | -- |
| 06/09/2025 06/09/25 | For Rent | $3,000 | +20.0% | -- |
| 06/29/2019 06/29/19 | Rented | $2,500 | 0.0% | -- |
| 06/12/2019 06/12/19 | Under Contract | -- | -- | -- |
| 06/05/2019 06/05/19 | Price Changed | $2,500 | -3.8% | $1 / Sq Ft |
| 05/30/2019 05/30/19 | For Rent | $2,600 | -- | -- |
Landlord's Agent in 2025
Lyn Harvie
@ Properties
(248) 830-9439
124 Total Sales
Tenant's Agent in 2025
Zach Daniels
Westward360 RM
(262) 909-9191
17 Total Sales
J
Seller's Agent in 2019
Justine D'Amour
Westward 360
Source: Midwest Real Estate Data (MRED)
MLS Number: 12388752
APN: 17-19-400-012-0000
Disclaimer: Certain information contained herein is derived from information provided by parties other than Homes.com. All information provided is deemed reliable, but is not guaranteed to be accurate and should be independently verified.
All data is obtained from various sources and may not have been verified by broker or MLS GRID. Supplied Open House Information is subject to change without notice. All information should be independently reviewed and verified for accuracy. Properties may or may not be listed by the office/agent presenting the information. Some IDX listings have been excluded from this website.
Listings courtesy of Midwest Real Estate Data (MRED) as distributed by MLS GRID.
Based on information submitted to the MLS GRID
Ask me questions while you tour the home.