
Lisa Madrigal
Responds Quickly
Fiv Realty Co.
(951) 406-6266
48 Total Sales
2 in Upland
$655K - $840K Price Range
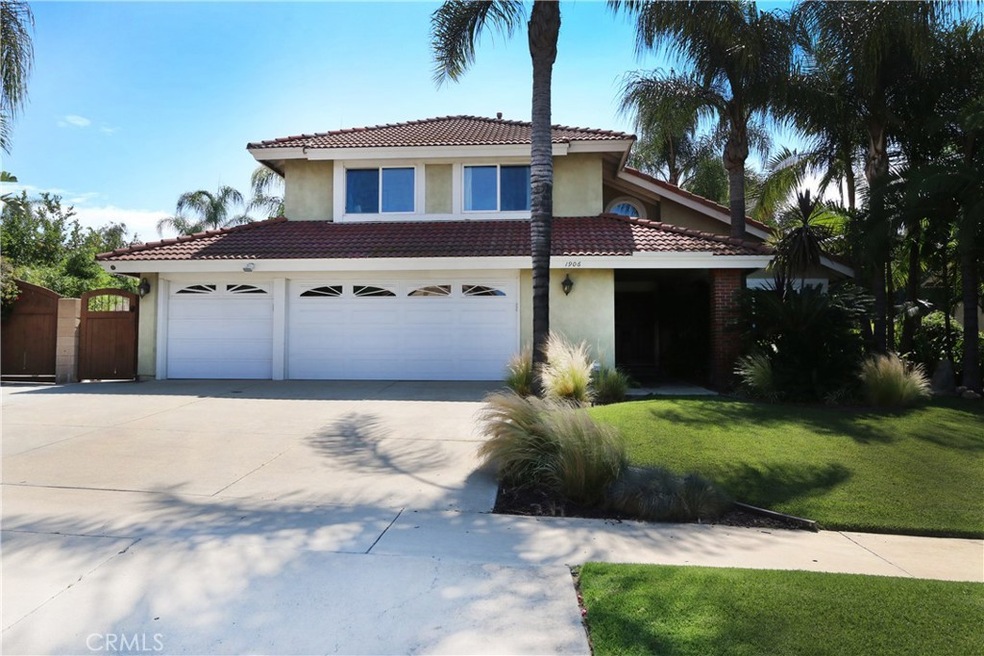
BEAUTIFUL JM PETERS TWO-STORY HOME IN NORTH UPLAND WITH APPROXIMATELY 2159 sq. ft. PLUS A CHARMING DETACHED 600 sq. ft. GUEST HOUSE. The main house features a formal living/dining room with dramatic vaulted ceiling and lovely travertine flooring. The well-designed kitchen, with breakfast area, opens to the family room with brick fireplace and dual paned sliding doors to the gorgeous yard. A sought after feature is a downstairs bedroom with adjacent 3/4 bath. There are three additional bedrooms on the second floor. The master bedroom has two walk-in closets and an en-suite bath and the two additional bedrooms share the full hall bath. Upgrades include HVAC system, Hot Water Heater, and electrical panel and wiring.
THE GUEST HOUSE offers a living room, kitchenette, large closet, bedroom and bath. It has been upgraded with dual paned windows, sliding glass door and vinyl plank flooring. The stunning resort-like back yard, beautifully landscaped with palm trees surrounding, features a sparkling pool with water fall and spa, and built-in bar with barbeque. Tranquil and private, it is perfect for entertaining of family and friends. There is a large RV parking area and an oversized three garage. This is an amazing one-of-kind home.
Last Agent to Sell the Property
Charlene Bolton
COLDWELL BANKER TOWN & COUNTRY License #00927473 Listed on: 06/23/2021
Lisa Madrigal
Fiv Realty Co.
(951) 406-6266
48 Total Sales
2 in Upland
$655K - $840K Price Range
Daniel Hopp
First Team Real Estate
(562) 502-1877
37 Total Sales
2 in Upland
$6K - $570K Price Range
RANA ALHILO
Anomaly Real Estate
(951) 749-6602
48 Total Sales
3 in Upland
$850K - $869K Price Range
Jie Yao
ReMax 2000 Realty
(626) 709-2876
29 Total Sales
5 in Upland
$665K - $980K Price Range
Melissa Okabe
Alta Properties
(562) 568-9373
29 Total Sales
1 in Upland
$1,125,000 Price
Mike Weller
NextHome Pacific Estates
(562) 273-1321
130 Total Sales
1 in Upland
$930,000 Price
We collect this data history from publicly available records. To have your information removed, we recommend requesting removal directly through your county’s website.
| Date | Event | Price | List to Sale | Price per Sq Ft |
|---|---|---|---|---|
| 08/04/2021 08/04/21 | Sold | $970,000 | +9.1% | $352 / Sq Ft |
| 06/28/2021 06/28/21 | Pending | -- | -- | -- |
| 06/23/2021 06/23/21 | For Sale | $889,000 | -- | $322 / Sq Ft |
We collect this data history from publicly available records. To have your information removed, we recommend requesting removal directly through your county’s website.
| Year | Tax Paid | Tax Assessment Tax Assessment Total Assessment is a certain percentage of the fair market value that is determined by local assessors to be the total taxable value of land and additions on the property. | Land | Improvement |
|---|---|---|---|---|
| 2026 | $504 | $47,000 | $47,000 | |
| 2025 | $504 | $47,000 | $47,000 | |
| 2024 | $495 | $47,000 | $47,000 | |
| 2023 | $499 | $47,000 | $0 | $47,000 |
| 2022 | $500 | $47,000 | $0 | $47,000 |
| 2021 | $510 | $47,000 | $0 | $47,000 |
| 2020 | $501 | $47,000 | $0 | $47,000 |
| 2019 | $509 | $47,000 | $0 | $47,000 |
| 2018 | $506 | $47,000 | $0 | $47,000 |
| 2017 | $502 | $47,000 | $0 | $47,000 |
| 2016 | $506 | $47,000 | $0 | $47,000 |
| 2015 | $502 | $47,000 | $0 | $47,000 |
CB
Seller's Agent in 2021
Charlene Bolton
COLDWELL BANKER TOWN & COUNTRY
CA
Seller Co-Listing Agent in 2021
Collette Albanese
EXP REALTY OF CALIFORNIA INC
(909) 732-0955
33 Total Sales
Buyer's Agent in 2021
Jolly Espinosa
Coldwell Banker Hallmark
(818) 476-3000
24 Total Sales
Seller's Agent in 2013
Laura Dandoy
RE/MAX
(909) 228-4383
258 Total Sales
Source: California Regional Multiple Listing Service (CRMLS)
MLS Number: CV21129757
APN: 1005-071-63
Disclaimer: Certain information contained herein is derived from information provided by parties other than Homes.com. All information provided is deemed reliable, but is not guaranteed to be accurate and should be independently verified.
The multiple listing data appearing on this website, or contained in reports produced therefrom, is owned and copyrighted by California Regional Multiple Listing Service, Inc. ("CRMLS") and is protected by all applicable copyright laws. Information provided is for viewer's personal, non-commercial use and may not be used for any purpose other than to identify prospective properties the viewer may be interested in purchasing. All listing data, including but not limited to square footage and lot size is believed to be accurate, but the listing Agent, listing Broker and CRMLS and its affiliates do not warrant or guarantee such accuracy. The viewer should independently verify the listed data prior to making any decisions based on such information by personal inspection and/or contacting a real estate professional.
Based on information from California Regional Multiple Listing Service, Inc. and /or other sources. All data, including all measurements and calculations of area, is obtained from various sources and has not been, and will not be, verified by broker or MLS. All information should be independently reviewed and verified for accuracy. Properties may or may not be listed by the office/agent presenting the information
Ask me questions while you tour the home.