
Seller's Agent in 2025
Gregory Storlie
Weichert, REALTORS- Heartland
(651) 343-2557
55 Total Sales
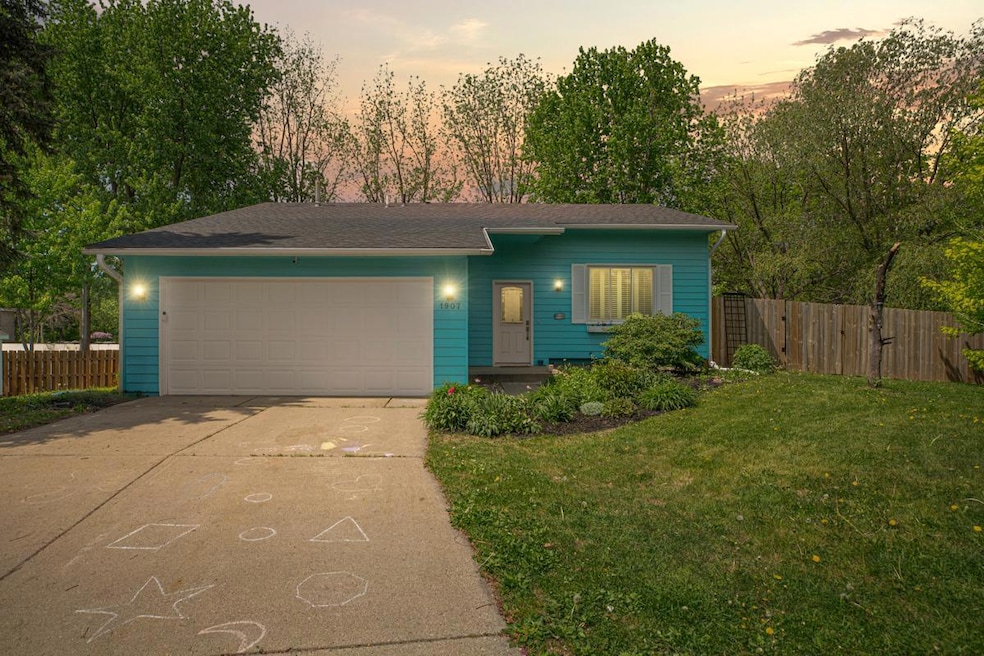
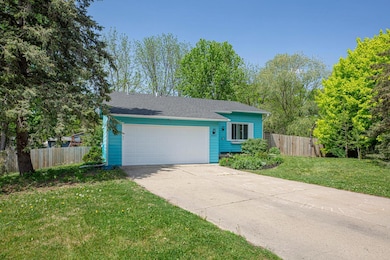
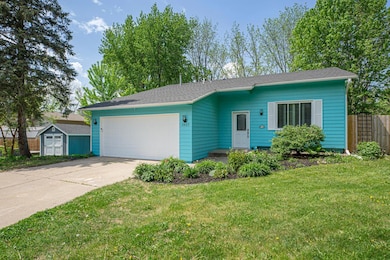


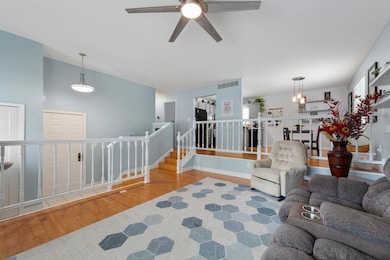
Estimated Value: $359,000 - $412,000
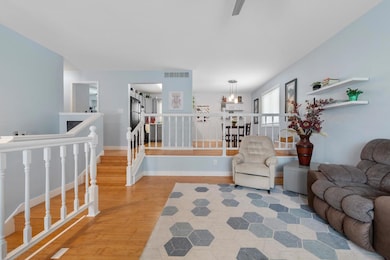
Welcome to 1907 Adams Court, where extensive updates and thoughtful design make this home a true standout. Every inch has been refreshed, creating a stylish and comfortable living space that maximizes functionality without compromising charm. From the fully remodeled bathrooms to the entirely updated interior, this home offers modern finishes and a warm, inviting feel. The lower level also features an inviting family room complete with built-in bookshelves and fireplace. Data Drops have been installed throughout the home for ease of continued upgrading to smart-home. EV outlet installed in the heated garage by Guth Electric. A fully fenced yard provides privacy and room to relax or entertain outdoors. With updates too numerous to list, this home is move-in ready and waiting for you to enjoy. Concrete Statuary in back yard to be removed prior to closing.
We collect this data history from publicly available records. To have your information removed, we recommend requesting removal directly through your county’s website.
We collect this data history from publicly available records. To have your information removed, we recommend requesting removal directly through your county’s website.
| Date | Buyer | Sale Price | Title Company |
|---|---|---|---|
| $385,500 | Edina Realty Title | ||
| $319,900 | None Listed On Document | ||
| $232,000 | -- | ||
| $173,900 | -- |
We collect this data history from publicly available records. To have your information removed, we recommend requesting removal directly through your county’s website.
| Date | Status | Borrower | Loan Amount |
|---|---|---|---|
| Open | $195,500 | ||
| Previous Owner | $239,925 |
We collect this data history from publicly available records. To have your information removed, we recommend requesting removal directly through your county’s website.
| Date | Event | Price | List to Sale | Price per Sq Ft |
|---|---|---|---|---|
| 06/24/2025 06/24/25 | Sold | $385,500 | +2.8% | $229 / Sq Ft |
| 05/30/2025 05/30/25 | Pending | -- | -- | -- |
| 05/23/2025 05/23/25 | For Sale | $375,000 | -- | $223 / Sq Ft |
We collect this data history from publicly available records. To have your information removed, we recommend requesting removal directly through your county’s website.
| Year | Tax Paid | Tax Assessment Tax Assessment Total Assessment is a certain percentage of the fair market value that is determined by local assessors to be the total taxable value of land and additions on the property. | Land | Improvement |
|---|---|---|---|---|
| 2026 | $5,368 | $337,000 | $105,500 | $231,500 |
| 2025 | $5,368 | $315,400 | $87,000 | $228,400 |
| 2024 | $5,204 | $291,500 | $81,700 | $209,800 |
| 2023 | $4,350 | $291,500 | $81,700 | $209,800 |
| 2022 | $4,050 | $268,300 | $82,600 | $185,700 |
| 2021 | $3,892 | $241,800 | $74,600 | $167,200 |
| 2020 | $3,956 | $228,700 | $71,900 | $156,800 |
| 2019 | $3,368 | $227,500 | $69,200 | $158,300 |
| 2018 | $2,996 | $204,800 | $66,600 | $138,200 |
| 2017 | $2,682 | $181,800 | $58,600 | $123,200 |
| 2016 | $2,624 | $177,800 | $58,600 | $119,200 |
| 2015 | $2,560 | $166,900 | $58,600 | $108,300 |
| 2014 | -- | $164,200 | $58,600 | $105,600 |
Seller's Agent in 2025
Gregory Storlie
Weichert, REALTORS- Heartland
(651) 343-2557
55 Total Sales
C
Seller Co-Listing Agent in 2025
Christopher Hentges
Weichert, REALTORS- Heartland
(612) 384-1831
26 Total Sales
Buyer's Agent in 2025
Christine Lundin
Real Broker, LLC.
(507) 649-2277
107 Total Sales
Source: NorthstarMLS
MLS Number: 6634706
APN: 22.12.2.01.214
Disclaimer: Certain information contained herein is derived from information provided by parties other than Homes.com. All information provided is deemed reliable, but is not guaranteed to be accurate and should be independently verified.
All data is obtained from various sources and may not have been verified by broker or MLS GRID. Supplied Open House Information is subject to change without notice. All information should be independently reviewed and verified for accuracy. Properties may or may not be listed by the office/agent presenting the information. Some IDX listings have been excluded from this website.
Listings courtesy of NorthstarMLS as distributed by MLS GRID.
Based on information submitted to the MLS GRID
Ask me questions while you tour the home.