
Marie Clucas
Responds Quickly
RE/MAX Ultimate Professionals
(815) 524-0206
102 Total Sales
6 in Fall Creek
$235K - $370K Price Range


Estimated Value: $375,591 - $407,000
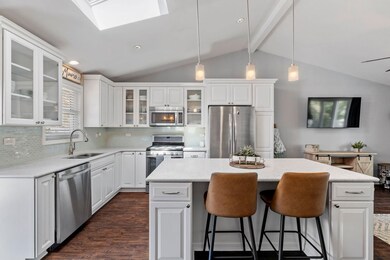
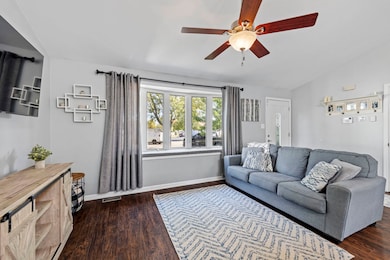
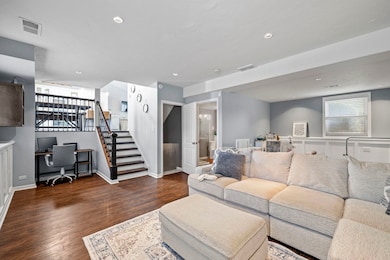
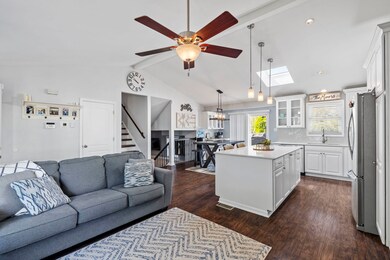
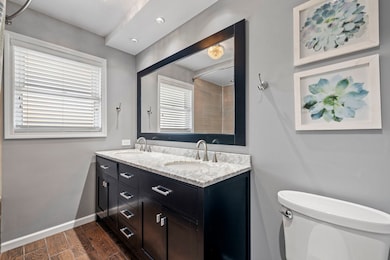
Discover a true Plainfield gem in this exquisite home, meticulously upgraded with top-of-the-line finishes throughout. The living room and kitchen combination creates an open and inviting atmosphere, boasting soaring cathedral ceilings and a charming skylight that bathes the space in natural light. The kitchen is a chef's dream, featuring pristine white cabinetry with convenient slow-close drawers, a large island perfect for meal prep or casual dining, a dedicated beverage center, and elegant quartz countertops. Rich, dark wood-look flooring flows seamlessly through these main living areas, adding a touch of sophistication. The lower level family room is adorned with intricate trimwork, creating a refined ambiance, and includes a dedicated toy area, ensuring space for everyone. Both bathrooms have been completely renovated to the highest standards. One offers a luxurious whirlpool shower and double shower heads, providing a spa-like experience. Comfort is key in all three bedrooms, each equipped with ceiling fans and carpeting. Fresh new blinds adorn every window, offering privacy and style. The finished basement is a true highlight, transformed into a dream entertainment space. It features rustic barn wood accents, a stylish bar, and two televisions that are included with the home, making it perfect for gatherings. The laundry room is functional and beautiful, with a granite countertop folding station. Beyond the interior, the large garage offers the convenience of a gas line for a heater, ensuring comfort during colder months. The outdoor living space is equally impressive, boasting a spacious deck, a refreshing pool, and two sheds for ample storage. A 6-foot privacy fence encloses the yard, creating a secluded oasis.
Last Agent to Sell the Property
Green Street Capital LTD License #475178734 Listed on: 09/22/2025
Last Buyer's Agent
@properties Christies International Real Estate License #475163856
We collect this data history from publicly available records. To have your information removed, we recommend requesting removal directly through your county’s website.
Marie Clucas
RE/MAX Ultimate Professionals
(815) 524-0206
102 Total Sales
6 in Fall Creek
$235K - $370K Price Range
Jose Morales
RE/MAX 10
(844) 771-7862
71 Total Sales
1 in Fall Creek
$392,000 Price
Nancy Iozzo
Coldwell Banker Realty
(224) 231-5587
62 Total Sales
2 in Fall Creek
$330K - $365K Price Range
Oscar Arteaga
Keller Williams Infinity
(773) 694-4311
75 Total Sales
1 in Fall Creek
$395,000 Price
Rosemary Strodtman
Keller Williams Premiere Properties
(331) 241-7921
19 Total Sales
1 in Fall Creek
$216,000 Price
Thomas Mulvey
Dow Realty
(779) 242-2921
56 Total Sales
2 in Fall Creek
$48K - $701K Price Range
We collect this data history from publicly available records. To have your information removed, we recommend requesting removal directly through your county’s website.
| Date | Buyer | Sale Price | Title Company |
|---|---|---|---|
| $375,000 | First American Title | ||
| Minor Michael G | $244,900 | Attorney | |
| Burton James | -- | Fidelity Natl Title Ins Co | |
| Edwin Sarah | $195,000 | First American Title | |
| Lamonica Michael S | $144,500 | Ticor Title |
We collect this data history from publicly available records. To have your information removed, we recommend requesting removal directly through your county’s website.
| Date | Status | Borrower | Loan Amount |
|---|---|---|---|
| Open | $300,000 | ||
| Closed | Minor Michael G | $195,920 | |
| Previous Owner | Burton James | $149,500 | |
| Previous Owner | Burton James | $127,500 | |
| Previous Owner | Edwin Sarah | $156,000 | |
| Previous Owner | Lamonica Michael S | $75,000 | |
| Previous Owner | Lamonica Michael S | $152,500 | |
| Previous Owner | Lamonica Michael S | $47,000 | |
| Previous Owner | Lamonica Michael S | $142,500 | |
| Previous Owner | Lamonica Michael S | $142,850 | |
| Previous Owner | Lamonica Michael S | $143,000 | |
| Previous Owner | Lamonica Michael S | $46,500 | |
| Previous Owner | Lamonica Michael S | $138,500 | |
| Previous Owner | Lamonica Michael S | $136,880 |
We collect this data history from publicly available records. To have your information removed, we recommend requesting removal directly through your county’s website.
| Date | Event | Price | List to Sale | Price per Sq Ft | Prior Sale |
|---|---|---|---|---|---|
| 10/24/2025 10/24/25 | Sold | $375,000 | +1.4% | $209 / Sq Ft | |
| 09/25/2025 09/25/25 | Pending | -- | -- | -- | |
| 09/22/2025 09/22/25 | For Sale | $369,900 | +51.0% | $206 / Sq Ft | |
| 03/29/2018 03/29/18 | Sold | $244,900 | 0.0% | $137 / Sq Ft | View Prior Sale |
| 02/09/2018 02/09/18 | Pending | -- | -- | -- | |
| 02/07/2018 02/07/18 | For Sale | $244,900 | -- | $137 / Sq Ft |
We collect this data history from publicly available records. To have your information removed, we recommend requesting removal directly through your county’s website.
| Year | Tax Paid | Tax Assessment Tax Assessment Total Assessment is a certain percentage of the fair market value that is determined by local assessors to be the total taxable value of land and additions on the property. | Land | Improvement |
|---|---|---|---|---|
| 2025 | $6,392 | $101,430 | $23,794 | $77,636 |
| 2024 | $6,392 | $93,527 | $21,940 | $71,587 |
| 2023 | $6,125 | $84,472 | $19,816 | $64,656 |
| 2022 | $5,405 | $74,830 | $17,797 | $57,033 |
| 2021 | $5,117 | $69,935 | $16,633 | $53,302 |
| 2020 | $5,036 | $67,951 | $16,161 | $51,790 |
| 2019 | $4,855 | $64,746 | $15,399 | $49,347 |
| 2018 | $4,639 | $60,833 | $14,469 | $46,364 |
| 2017 | $4,494 | $57,810 | $13,750 | $44,060 |
| 2016 | $4,396 | $55,136 | $13,114 | $42,022 |
| 2015 | $4,147 | $51,650 | $12,285 | $39,365 |
| 2014 | $4,147 | $49,826 | $11,851 | $37,975 |
| 2013 | $4,147 | $49,826 | $11,851 | $37,975 |
RS
Seller's Agent in 2025
Ryan Spataro
Green Street Capital LTD
(815) 978-2002
1 in this area
12 Total Sales
Buyer's Agent in 2025
Christine Saper
@ Properties
(630) 362-4723
1 in this area
31 Total Sales
Seller's Agent in 2018
Ellen Williams
Coldwell Banker Real Estate Group
(815) 483-5788
33 in this area
366 Total Sales
Buyer's Agent in 2018
Kate Lewis
Baird Warner
(630) 251-4980
15 Total Sales
Source: Midwest Real Estate Data (MRED)
MLS Number: 12475316
APN: 06-03-31-304-007
Disclaimer: Certain information contained herein is derived from information provided by parties other than Homes.com. All information provided is deemed reliable, but is not guaranteed to be accurate and should be independently verified.
All data is obtained from various sources and may not have been verified by broker or MLS GRID. Supplied Open House Information is subject to change without notice. All information should be independently reviewed and verified for accuracy. Properties may or may not be listed by the office/agent presenting the information. Some IDX listings have been excluded from this website.
Listings courtesy of Midwest Real Estate Data (MRED) as distributed by MLS GRID.
Based on information submitted to the MLS GRID
Ask me questions while you tour the home.