NOT LISTED FOR SALE

Estimated Value: $1,037,627

3 Beds
2.5 Baths
1,840 Sq Ft
$564/Sq Ft Est. Value

Sale Details

Date Sold: January 24, 2020

Last sale price $764,000 $415 Per Sq Ft

Est. 36% increase in value since last sale

Current estimated payment $6,719 / mo

21 Days on Market

Highlights

  • Private Pool
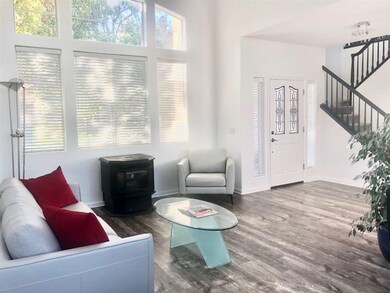
  • Vaulted Ceiling
  • Jetted Tub in Primary Bathroom
  • City Lights View
  • Marble Bathroom Countertops
  • Loft

About This Home

As of January 2020

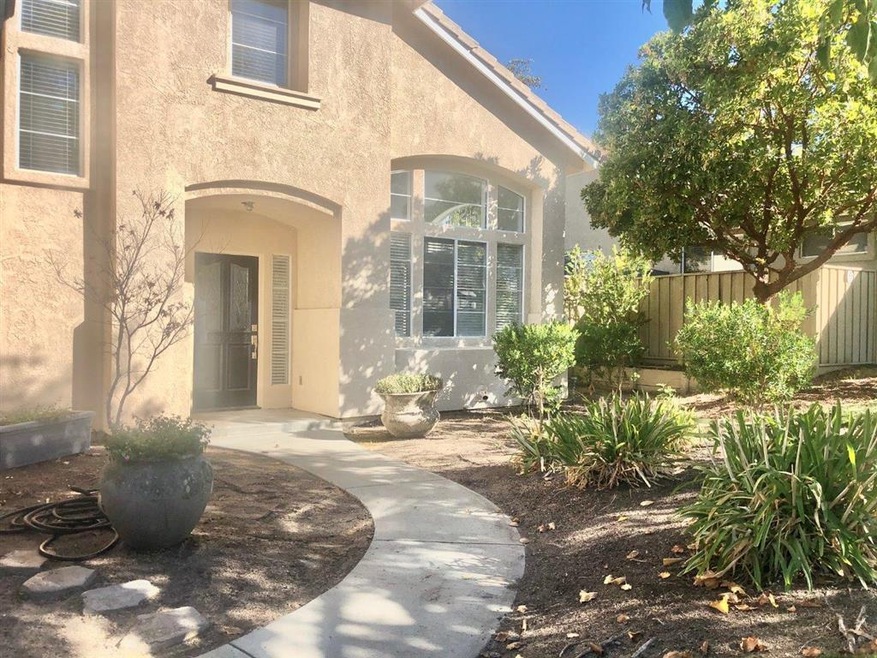
Don't miss this showplace! Beautifully redone throughout! Vinyl plank floors downstairs, faux wood blinds on the downstairs windows. Nicely appointed kitchen with granite counter tops, breakfast bar, stainless steel appliances. Laundry closet across from 1/2 bath. Plush carpetting upstairs. The loft has many potential uses. Manicured grounds with sprinklers. Backyard with large patio and fantastic valley and city views.

Last Agent to Sell the Property

Beverly Jacobs

D. B. Jacobs Real Estate Group License #00481044 Listed on: 11/19/2019

Last Buyer's Agent

Scott Craig

KW Coastal Estates License #01342579

KW Coastal Estates
Create a Home Valuation Report for This Property
The Home Valuation Report is an in-depth analysis detailing your home's value as well as a comparison with similar homes in the area

Home Details

Home Type

  • Single Family

Year Built

  • 1999

Lot Details

  • 8,276 Sq Ft Lot
  • Northeast Facing Home
  • Gated Home
  • Wood Fence
  • Sprinkler System
  • Mostly Level
  • Drought Tolerant Landscaping
  • Back Yard

HOA Fees

  • $197 Monthly HOA Fees

Parking

  • 3 Car Attached Garage
  • Secured Garage or Parking
  • On-Street Parking
  • Off-Street Parking

Property Views

  • City Lights
  • Mountain
  • Hills
  • Valley
  • Neighborhood

Home Design

  • Slab Foundation
  • Tile Roof
  • Stucco

Interior Spaces

  • 1,840 Sq Ft Home
  • 2-Story Property
  • Vaulted Ceiling
  • 2 Fireplaces
  • Wood Burning Fireplace
  • Fireplace With Gas Starter
  • Double Pane Windows
  • Dining Area
  • Loft
  • Monitored
  • Electric Dryer Hookup

Kitchen

  • Open to Family Room
  • Breakfast Bar
  • Gas Oven
  • Self-Cleaning Oven
  • Range Hood
  • Microwave
  • Dishwasher
  • Granite Countertops
  • Disposal

Flooring

  • Carpet
  • Tile
  • Vinyl

Bedrooms and Bathrooms

  • 3 Bedrooms
  • Walk-In Closet
  • Bathroom on Main Level
  • Marble Bathroom Countertops
  • Dual Sinks
  • Low Flow Toliet
  • Jetted Tub in Primary Bathroom
  • Bathtub with Shower
  • Bathtub Includes Tile Surround
  • Walk-in Shower
  • Low Flow Shower

Outdoor Features

  • Private Pool
  • Balcony
  • Shed

Utilities

  • Forced Air Heating System
  • Pellet Stove burns compressed wood to generate heat

Community Details

Overview

  • Association fees include common area electricity, maintenance - common area
  • Las Palmas Ranch 2 Association

Recreation

  • Community Pool

Security

  • Controlled Access

Home Details

Home Type

Single Family

Year Built

1999

Lot Details

8,276 Sq Ft Lot

HOA Fees

$197 per month

Parking

3

Listing Details

  • Zoning: Single Family Residence
  • Subclass: Single Family Home
  • Listing Class: Residential
  • Structure Sq Ft: 1840
  • Special Features: None
  • Property Sub Type: Detached
  • Year Built: 1999

Interior Features

  • Family Room: Kitchen / Family Room Combo
  • Fireplace: Gas Starter, Pellet Stove, Wood Burning
  • Dining Room: Breakfast Bar, Dining Area
  • Kitchen: Countertop - Granite, Dishwasher, Garbage Disposal, Hood Over Range, Microwave, Oven - Self Cleaning, Oven Range - Gas
  • Fireplace: Yes
  • Living Sq Ft: 1840
  • Stories: 2
  • Security: Controlled / Secured Access, Secured Garage / Parking, Security Alarm, Video / Audio System
  • Bedrooms: Walk-In Closet
  • Laundry: Electricity Hookup (220V)
  • Flooring: Carpet, Tile, Vinyl / Linoleum
  • Additional Rooms: Loft
  • Fireplaces Min: 2
  • Full Bathrooms: 2
  • Half Bathrooms: 1
  • Total Bedrooms: 3
  • Bathroom: Double Sinks, Half On Ground Floor, Marble, Primary - Stall Shower(s), Primary - Tub With Jets, Shower Over Tub - 1, Tile

Exterior Features

  • Foundation: Concrete Slab
  • Pool Description: Yes
  • Roof: Tile
  • View: City Lights, Hills, Mountains, Neighborhood, Valley
  • Yard/Grounds: Back Yard, Balcony / Patio, Drought Tolerant Plants, Fenced, Sprinklers - Lawn, Storage Shed / Structure
  • Fencing: Fenced, Gate, Wood
  • Property Faces: Northeast
  • Pool: Community Facility
  • Construction Type: Stucco

Garage/Parking

  • Garage Spaces: 3
  • Parking Spaces: 3
  • Garage Parking Features: Attached Garage, Off-Street Parking, On Street

Utilities

  • Heating System: Forced Air
  • Sewer/Septic System: Sewer - Public

Condo/Co-op/Association

  • Complex Name: Las Palmas Ranch
  • HOA Fees: 197
  • HOA Amenities: Community Pool
  • HOA Fee Frequency: Monthly
  • Association Fees Include: Common Area Electricity, Maintenance - Common Area
  • HOA Exist: Yes
  • H O A Name Text: Las Palmas Ranch 2

Association/Amenities

  • Amenities Miscellaneous: High Ceiling, Vaulted Ceiling, Walk-In Closet

Schools

  • High School: 583

Lot Info

  • Lot Description: Grade - Mostly Level
  • Lot Acres: 0.1900
  • Lot Size Area Minimum Units: Square Feet
  • Minimum Lot Size: 8276.00
  • Lot Size Area Maximum Units: Square Feet
  • Maximum Lot Size: 8276.00

Green Features

  • Energy Features: Double Pane Windows, Low Flow Shower, Low Flow Toilet

Multi Family

  • Utilities: Public Utilities
  • Second Unit Description: 2 wood sheds

Ownership History

We collect this data history from publicly available records. To have your information removed, we recommend requesting removal directly through your county’s website.

Date Name Owned For Owner Type

Purchase Details

Listed on
Nov 19, 2019
Closed on
Jan 23, 2020
Sold by
Bought by
Seller's Agent
Beverly Jacobs
D. B. Jacobs Real Estate Group
Buyer's Agent
Scott Craig
KW Coastal Estates
List Price
$789,000
Sold Price
$764,000
Premium/Discount to List
-$25,000
-3.17%
Current Estimated Value
$1,037,627

Home Financials for this Owner

Home Financials are based on the most recent Mortgage that was taken out on this home.
Estimated Appreciation
$273,627
Avg. Annual Appreciation
4.77%
Original Mortgage
$305,000
Outstanding Balance
$264,965
Interest Rate
3.73%
Mortgage Type
New Conventional
Estimated Equity
$772,662

Purchase Details

Listed on
Nov 19, 2019
Closed on
Jan 21, 2020
Sold by
Bought by
Seller's Agent
Beverly Jacobs
D. B. Jacobs Real Estate Group
Buyer's Agent
Scott Craig
KW Coastal Estates
List Price
$789,000
Sold Price
$764,000
Premium/Discount to List
-$25,000
-3.17%

Home Financials for this Owner

Home Financials are based on the most recent Mortgage that was taken out on this home.
Original Mortgage
$305,000
Outstanding Balance
$264,965
Interest Rate
3.73%
Mortgage Type
New Conventional
Estimated Equity
$772,662

Purchase Details

Closed on
Nov 1, 2018
Sold by
Bought by

Purchase Details

Listed on
May 21, 2018
Closed on
Jun 8, 2018
Sold by
Bought by
Seller's Agent
Scott Craig
Town'N Country Realty
Buyer's Agent
Grace Merritt
KW Coastal Estates
List Price
$727,000
Sold Price
$727,000

Home Financials for this Owner

Home Financials are based on the most recent Mortgage that was taken out on this home.
Avg. Annual Appreciation
4.45%
Original Mortgage
$615,000
Interest Rate
4.5%
Mortgage Type
New Conventional

Purchase Details

Closed on
Dec 19, 2017
Sold by
Bought by

Purchase Details

Closed on
Jun 17, 2003
Sold by
Bought by

Home Financials for this Owner

Home Financials are based on the most recent Mortgage that was taken out on this home.
Original Mortgage
$260,000
Interest Rate
5.37%
Mortgage Type
Purchase Money Mortgage

Purchase Details

Closed on
Jul 9, 2002
Sold by
Bought by

Purchase Details

Closed on
Feb 25, 2000
Sold by
Bought by

Home Financials for this Owner

Home Financials are based on the most recent Mortgage that was taken out on this home.
Original Mortgage
$354,000
Interest Rate
10.65%

Purchase Details

Closed on
Nov 2, 1998
Sold by
Bought by

Home Financials for this Owner

Home Financials are based on the most recent Mortgage that was taken out on this home.
Original Mortgage
$180,000
Interest Rate
5.75%
Mortgage Type
Purchase Money Mortgage
Source: Public Records

Home Values in the Area

Source: Public Records

Average Home Value in this Area


Source: Public Records

Agents Specializing in River Road, CA

See All Agents

Purchase History

We collect this data history from publicly available records. To have your information removed, we recommend requesting removal directly through your county’s website.

Date Buyer Sale Price Title Company
-- Chicago Title
$764,000 Chicago Title Company
-- None Available
$727,000 Old Republic Title Co
-- Old Republic Title Co
-- None Available
-- None Available
$600,000 Chicago Title
-- --
$416,000 Chicago Title Co
-- Chicago Title Co
Source: Public Records

Mortgage History

We collect this data history from publicly available records. To have your information removed, we recommend requesting removal directly through your county’s website.

Date Status Borrower Loan Amount
Open $305,000
Previous Owner $615,000
Previous Owner $290,400
Previous Owner $125,800
Previous Owner $40,000
Previous Owner $260,000
Previous Owner $75,000
Previous Owner $404,000
Previous Owner $354,000
Previous Owner $180,000
Source: Public Records

Property History

We collect this data history from publicly available records. To have your information removed, we recommend requesting removal directly through your county’s website.

Date Event Price List to Sale Price per Sq Ft Prior Sale
01/24/2020 01/24/20 Sold $764,000 -3.2% $415 / Sq Ft
12/11/2019 12/11/19 Pending -- -- --
11/19/2019 11/19/19 For Sale $789,000 +8.5% $429 / Sq Ft
06/13/2018 06/13/18 Sold $727,000 0.0% $364 / Sq Ft View Prior Sale
05/21/2018 05/21/18 Pending -- -- --
05/21/2018 05/21/18 For Sale $727,000 -- $364 / Sq Ft
Source: MLSListings

Tax History

We collect this data history from publicly available records. To have your information removed, we recommend requesting removal directly through your county’s website.

Year Tax Paid Tax Assessment Tax Assessment Total Assessment is a certain percentage of the fair market value that is determined by local assessors to be the total taxable value of land and additions on the property. Land Improvement
2026 $9,823 $852,253 $334,654 $517,599
2025 $9,239 $835,543 $328,093 $507,450
2024 $9,239 $819,160 $321,660 $497,500
2023 $8,908 $803,099 $315,353 $487,746
2022 $8,961 $787,353 $309,170 $478,183
2021 $8,567 $771,915 $303,108 $468,807
2020 $8,285 $756,370 $260,100 $496,270
2019 $8,238 $741,540 $255,000 $486,540
2018 $7,427 $664,000 $387,000 $277,000
2017 $7,260 $622,000 $363,000 $259,000
2016 $6,905 $602,000 $351,000 $251,000
2015 $6,506 $556,000 $324,000 $232,000
2014 $5,456 $481,000 $281,000 $200,000
Source: Public Records

Agents Affiliated with this Home

  • Section Image
  • Section Image
  • Section Image
See All Agents

Map

Source: MLSListings

MLS Number: ML81775922

MLSListings

APN: 139-391-021-000

Your Personal Tour Guide

Ask me questions while you tour the home.