
Michael Shimono
eXp Realty
(534) 444-8831
99 Total Sales
1 in Alhambra
$490,000 Price
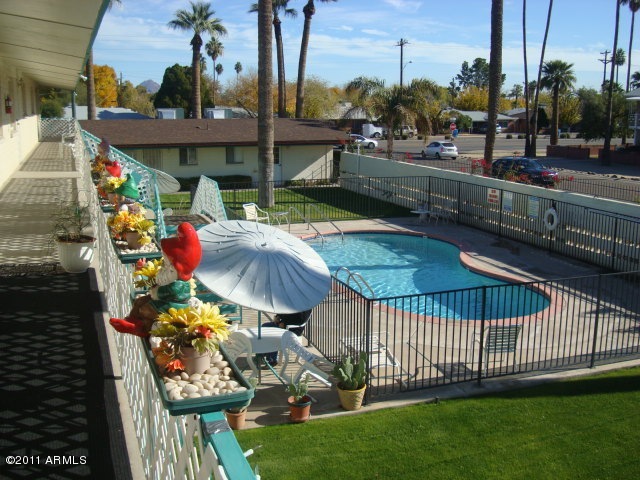
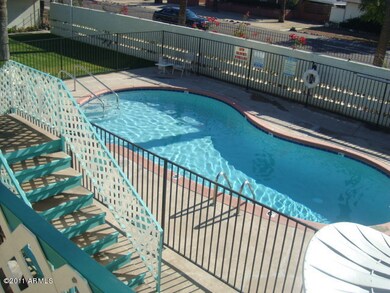
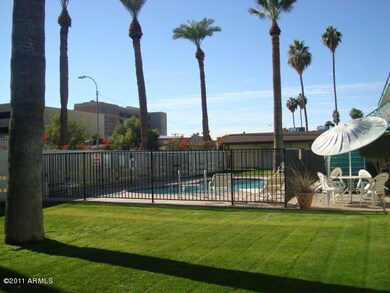
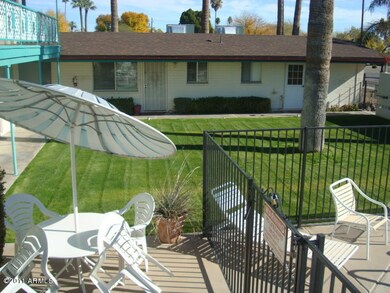
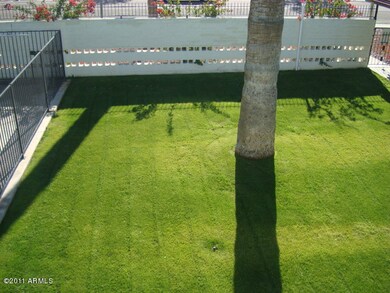
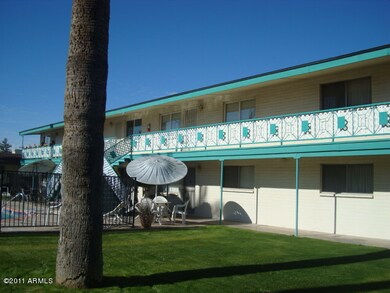
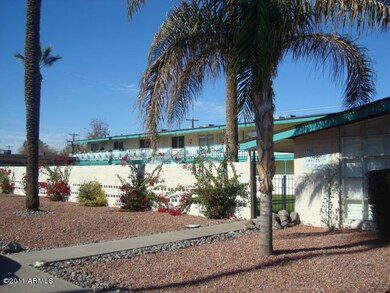
Owner financing available for this Lovely 2 bedroom 1 bath co-op in adult community,(55& up) next to Phoenix Baptist Hospital. Unit is very light and bright. Blinds throughout, kitchen cabinets and stove are like new. Laminate wood and tile flooring. Security doors on front and back entrances. Covered Balcony. New A/C and roofing. Community laundry and walking distance to Christown Mall.
We collect this data history from publicly available records. To have your information removed, we recommend requesting removal directly through your county’s website.
Michael Shimono
eXp Realty
(534) 444-8831
99 Total Sales
1 in Alhambra
$490,000 Price
Caroline Torres
eXp Realty
(480) 428-3793
33 Total Sales
1 in Alhambra
$335,000 Price
Kimberly Childs
eXp Realty
(888) 623-3426
106 Total Sales
3 in Alhambra
$280K - $354K Price Range
Lydia Magana
RE/MAX Fine Properties
(623) 323-7857
79 Total Sales
3 in Alhambra
$330K - $460K Price Range
Nathaniel Pierce
Incyte Realty, LLC
(623) 257-7084
68 Total Sales
1 in Alhambra
$289,500 Price
Jo Ann Ayres
Century 21 Desert Estates
(877) 760-4362
65 Total Sales
2 in Alhambra
$195K - $345K Price Range
We collect this data history from publicly available records. To have your information removed, we recommend requesting removal directly through your county’s website.
| Date | Buyer | Sale Price | Title Company |
|---|---|---|---|
| -- | None Listed On Document | ||
| Williams David L | -- | None Listed On Document | |
| Guerrero Paul Quinn | -- | None Listed On Document | |
| Robert William Traian Revocable Trust | -- | None Listed On Document | |
| Vratny Thomas J | -- | None Listed On Document | |
| Phillip J Salerno 2019 Trust | -- | None Listed On Document | |
| Paul Q Guerrero Trust | $48,000 | Equity Title Agency | |
| Thompson Andy W | -- | -- | |
| Arendarczyk Kathleen G | $80,000 | Lawyers Title | |
| Haugo Houston P | -- | Pioneer Title Agency Inc | |
| Boylan Roger | $30,000 | Pioneer Title Agency Inc | |
| Boylan Roger | $29,000 | Lawyers Title Of Arizona Inc | |
| Noel Melody | $24,000 | Lawyers Title Of Arizona Inc | |
| Smith Deborah Jean | $16,000 | Equity Title Agency Inc | |
| Williams Robert A | $25,100 | Lawyers Title Of Arizona Inc | |
| Traian Robert | $17,500 | Lawyers Title Of Arizona Inc | |
| Hazel John J | $18,500 | Security Title Agency | |
| Orvik Karen | $15,000 | None Available | |
| Orvik Karen | $24,000 | Fidelity National Title | |
| Bartzat Loren W | $10,000 | -- |
We collect this data history from publicly available records. To have your information removed, we recommend requesting removal directly through your county’s website.
| Year | Tax Paid | Tax Assessment Tax Assessment Total Assessment is a certain percentage of the fair market value that is determined by local assessors to be the total taxable value of land and additions on the property. | Land | Improvement |
|---|---|---|---|---|
| 2025 | $3,736 | $43,524 | ||
| 2024 | $4,573 | $41,451 | ||
| 2023 | $4,573 | $143,870 | $28,770 | $115,100 |
| 2022 | $4,412 | $148,680 | $29,730 | $118,950 |
| 2021 | $4,523 | $106,750 | $21,350 | $85,400 |
| 2020 | $4,993 | $81,280 | $16,250 | $65,030 |
| 2019 | $4,321 | $62,000 | $12,400 | $49,600 |
| 2018 | $4,199 | $46,060 | $9,210 | $36,850 |
| 2017 | $4,750 | $41,910 | $8,380 | $33,530 |
| 2016 | $4,663 | $33,300 | $6,660 | $26,640 |
| 2015 | $4,319 | $26,720 | $5,340 | $21,380 |
Seller's Agent in 2012
Dave Dix
1912 Realty
(602) 686-1503
2 in this area
29 Total Sales
Source: Arizona Regional Multiple Listing Service (ARMLS)
MLS Number: 4689615
APN: 156-13-076-B
Disclaimer: Certain information contained herein is derived from information provided by parties other than Homes.com. All information provided is deemed reliable, but is not guaranteed to be accurate and should be independently verified.
All information should be verified by the recipient and none is guaranteed as accurate by ARMLS
Listing Information presented by local MLS brokerage: Ten-X, local REALTOR®- Arlene Richardson - (888)-952-6393
Ask me questions while you tour the home.