
Michael Stokes
Stokes Realty, LLC
(712) 900-0691
105 Total Sales
1 in Spencer
$375,000 Price


Estimated Value: $519,723 - $579,000
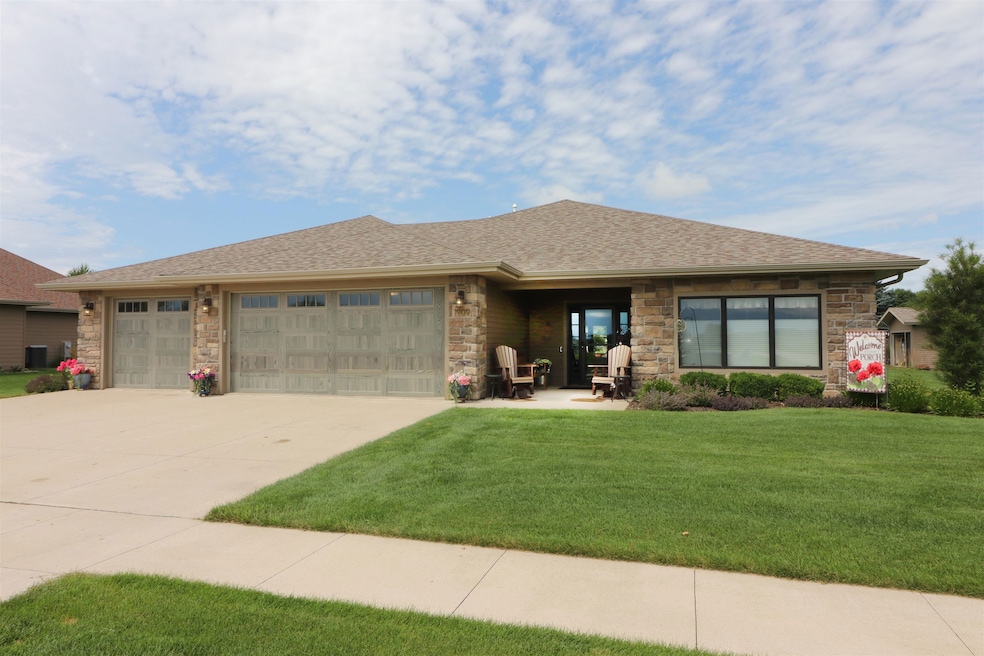
Inviting Zero Entry Ranch Home in Prime Location! Stunning ranch-style home built in 2018, offering modern comfort and style. With over 2500 sq ft of spacious living, this home features open floor plan, gas fireplace, 4 season room, spacious laundry area and well designed kitchen plus bonus central vac system, hunter douglas blinds, granite tops and solid core doors. Situated on an extra large lot that boasts outdoor space for entertaining with a pergola, natural gas lines run to fire pit and outdoor grill plus a garden shed and lots of beautiful mature landscaping. Don't miss your chance to call this gem your new home!
We collect this data history from publicly available records. To have your information removed, we recommend requesting removal directly through your county’s website.
Michael Stokes
Stokes Realty, LLC
(712) 900-0691
105 Total Sales
1 in Spencer
$375,000 Price
Aaron Jones
RE/MAX Lakes Realty
(712) 382-8173
308 Total Sales
1 in Spencer
$263,000 Price
Brenda Conyn
Epique Realty
(515) 654-5862
18 Total Sales
8 in Spencer
$105K - $356K Price Range
Katie Slater
NextHome at the Lakes
(712) 339-2094
117 Total Sales
15 in Spencer
$91K - $430K Price Range
Charlie Leissler
RE/MAX Lakes Realty
(712) 225-7223
58 Total Sales
1 in Spencer
$153,500 Price
Abby Phillips
Anchor Realty Group, LLC
(712) 717-0724
63 Total Sales
4 in Spencer
$45K - $244K Price Range
We collect this data history from publicly available records. To have your information removed, we recommend requesting removal directly through your county’s website.
| Date | Buyer | Sale Price | Title Company |
|---|---|---|---|
| $525,000 | None Listed On Document | ||
| Dennis K Harman And Susan M Harman Family Tru | -- | -- | |
| Harman Dennis K | $20,000 | -- |
We collect this data history from publicly available records. To have your information removed, we recommend requesting removal directly through your county’s website.
| Date | Status | Borrower | Loan Amount |
|---|---|---|---|
| Open | $375,000 | ||
| Previous Owner | Harmon Dennis K | $255,200 |
We collect this data history from publicly available records. To have your information removed, we recommend requesting removal directly through your county’s website.
| Date | Event | Price | List to Sale | Price per Sq Ft | Prior Sale |
|---|---|---|---|---|---|
| 08/29/2025 08/29/25 | Sold | $525,000 | 0.0% | $204 / Sq Ft | |
| 07/17/2025 07/17/25 | Pending | -- | -- | -- | |
| 07/16/2025 07/16/25 | For Sale | $525,000 | +1655.9% | $204 / Sq Ft | |
| 11/16/2017 11/16/17 | Sold | $29,900 | 0.0% | -- | View Prior Sale |
| 10/06/2017 10/06/17 | Pending | -- | -- | -- | |
| 05/15/2015 05/15/15 | For Sale | $29,900 | -- | -- |
We collect this data history from publicly available records. To have your information removed, we recommend requesting removal directly through your county’s website.
| Year | Tax Paid | Tax Assessment Tax Assessment Total Assessment is a certain percentage of the fair market value that is determined by local assessors to be the total taxable value of land and additions on the property. | Land | Improvement |
|---|---|---|---|---|
| 2026 | $7,089 | $585,000 | $117,000 | $468,000 |
| 2025 | $7,089 | $550,000 | $100,000 | $450,000 |
| 2024 | $8,845 | $550,000 | $100,000 | $450,000 |
| 2023 | $8,532 | $719,100 | $143,820 | $575,280 |
| 2022 | $5,916 | $464,100 | $61,200 | $402,900 |
| 2021 | $5,229 | $293,600 | $41,200 | $252,400 |
| 2020 | $4,090 | $293,600 | $41,200 | $252,400 |
| 2019 | $3,986 | $285,000 | $40,000 | $245,000 |
| 2018 | $3,630 | $259,800 | $28,200 | $231,600 |
| 2017 | $3,458 | $247,500 | $26,900 | $220,600 |
| 2016 | $3,300 | $235,700 | $25,600 | $210,100 |
| 2015 | $3,231 | $230,000 | $25,000 | $205,000 |
| 2014 | $3,059 | $215,600 | $42,900 | $172,700 |
Seller's Agent in 2025
Kim Bates
Bates Realty, LLC
(712) 260-7149
203 Total Sales
Buyer's Agent in 2025
Bob Bates
Bates Realty, LLC
(712) 260-7148
89 Total Sales
Source: Iowa Great Lakes Board of REALTORS®
MLS Number: 250912
APN: 9637-02-478-018
Disclaimer: Certain information contained herein is derived from information provided by parties other than Homes.com. All information provided is deemed reliable, but is not guaranteed to be accurate and should be independently verified.
IDX information is provided exclusively for personal, non-commercial use, and may not be used for any purpose other than to identify prospective properties consumers may be interested in purchasing. Information is deemed reliable but not guaranteed.
Ask me questions while you tour the home.