NOT LISTED FOR SALE

Estimated Value: $606,000 - $743,000

4 Beds
3 Baths
2,800 Sq Ft
$245/Sq Ft Est. Value

Sale Details

Date Sold: July 25, 2024

Last sale price $690,000 $246 Per Sq Ft

Est. 1% decrease in value since last sale

Current estimated payment $5,025 / mo

44 Days on Market

Highlights

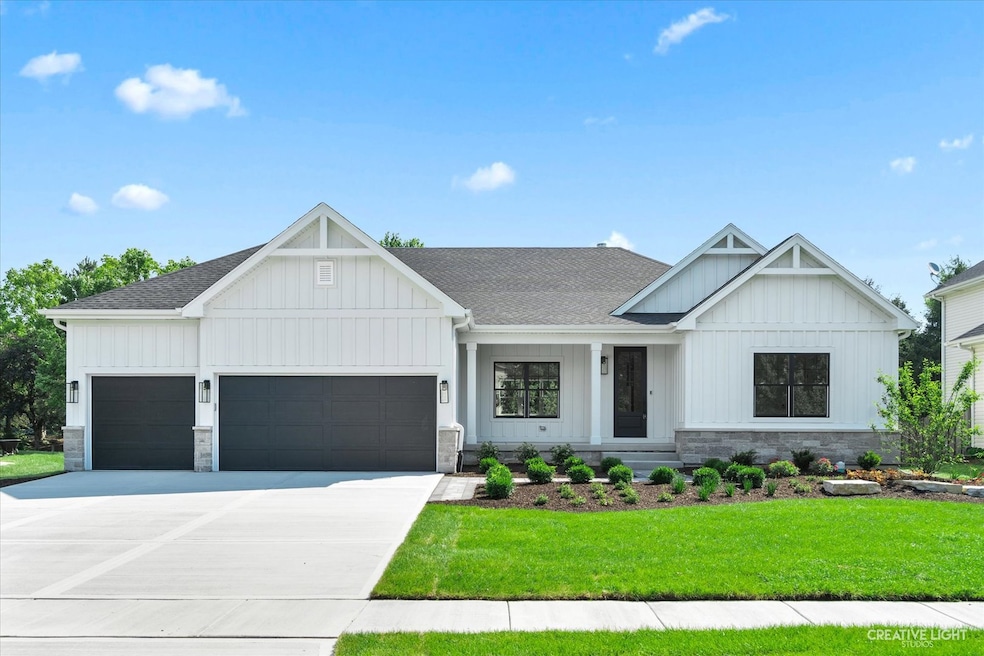
  • New Construction
  • Open Floorplan
  • Vaulted Ceiling
  • Prairie Point Elementary School Rated A-
  • Property is near park
  • Ranch Style House

About This Home

As of July 2024

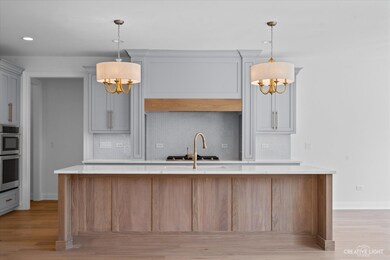
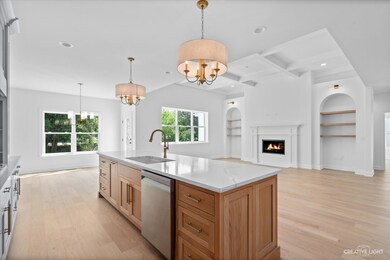
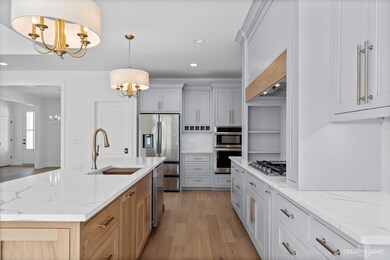
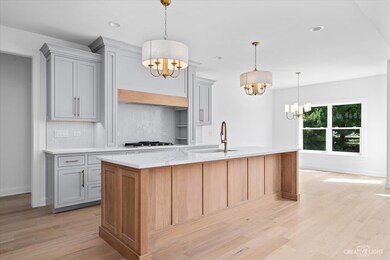
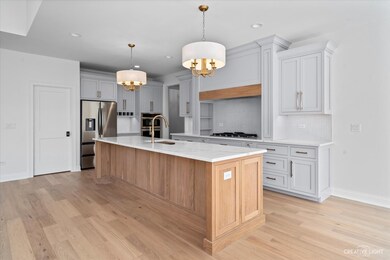
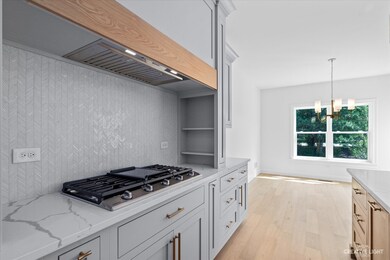
Welcome to this stunning 4 bedroom, 3 bathroom ranch home located in the highly desirable Deerpath Trails neighborhood. This modern masterpiece offers approximately 2,800 square feet of living space and is filled with upscale features and finishes throughout. Meticulously crafted and ready for its first owners, this home combines elegance with functionality, making it an ideal choice for discerning buyers seeking both luxury and comfort. The open concept design boasts a spacious great room with striking open beam ceiling and anchored by a cozy fireplace with a stunning custom stone surround and built in shelving on either side. Hardwood floors throughout the entire main level offer a continuity throughout the home. The chef's kitchen with walk-in pantry, quartz counters, and a huge island will satisfy the pickiest chef around! Custom cabinets throughout with soft close drawers and specialty hardware, under cabinet lighting, double oven, cooktop and under cabinet lighting highlight the heart of this home. The primary suite boasts a vaulted, beamed ceiling, ultra lux bathroom with walk in shower, dual vanity and spacious walk in closet. The three additional bedrooms are spacious in size offering abundant closet space. The unfinished full basement is roughed for a bath and awaits your finishing touches. Step outside to the inviting paver patio with a gas firepit, perfect for outdoor entertaining.The professionally landscaped yard is ideal for outdoor entertaining. Located within walking distance to downtown, offering convenience and a vibrant community life with fests, shopping and dining. Easy access to walking paths, trails, and adjacent to Prairie Point Park, perfect for outdoor enthusiasts, this home is a crowd pleaser! Don't miss the opportunity to make this exceptional ranch your new home!

Last Agent to Sell the Property

Kimberly Grant

john greene, Realtor License #471018035 Listed on: 06/19/2024

john greene, Realtor

Last Buyer's Agent

Melissa Walsh

Coldwell Banker Real Estate Group License #475171350

Coldwell Banker Real Estate Group

Home Details

Home Type

  • Single Family

Year Built

  • Built in 2024 | New Construction

Lot Details

  • 13,068 Sq Ft Lot
  • Lot Dimensions are 70x170x77x170
  • Paved or Partially Paved Lot

HOA Fees

  • $13 Monthly HOA Fees

Parking

  • 3 Car Attached Garage
  • Garage Transmitter
  • Garage Door Opener
  • Driveway
  • Parking Included in Price

Home Design

  • Ranch Style House
  • Asphalt Roof
  • Concrete Perimeter Foundation

Interior Spaces

  • 2,800 Sq Ft Home
  • Open Floorplan
  • Historic or Period Millwork
  • Beamed Ceilings
  • Vaulted Ceiling
  • Entrance Foyer
  • Family Room with Fireplace
  • Breakfast Room
  • Formal Dining Room
  • Wood Flooring
  • Carbon Monoxide Detectors

Kitchen

  • Double Oven
  • Microwave
  • Dishwasher
  • Stainless Steel Appliances

Bedrooms and Bathrooms

  • 4 Bedrooms
  • 4 Potential Bedrooms
  • Walk-In Closet
  • Bathroom on Main Level
  • 3 Full Bathrooms
  • Dual Sinks
  • Separate Shower

Laundry

  • Laundry on main level
  • Sink Near Laundry

Unfinished Basement

  • Basement Fills Entire Space Under The House
  • Sump Pump
  • Rough-In Basement Bathroom

Outdoor Features

  • Patio
  • Fire Pit

Location

  • Property is near park

Schools

  • Prairie Point Elementary School
  • Traughber Junior High School
  • Oswego High School

Utilities

  • Forced Air Heating and Cooling System
  • Heating System Uses Natural Gas

Community Details

  • Association fees include insurance
  • Office Association, Phone Number (630) 845-8600
  • Deerpath Trails Subdivision
  • Property managed by Krill & Krill

Home Details

Home Type

Single Family

Year Built

Built in 2024 | New Construction

Lot Details

0.3 Acres

HOA Fees

$13 per month

Parking

3

Listing Details

  • Property Type: Residential
  • Property Type: Detached Single
  • Type Detached: 1 Story
  • Ownership: Fee Simple w/ HO Assn.
  • ArchitecturalStyle: Ranch
  • New Construction: Yes
  • Property Sub-Type: 1 Story
  • Subdivision Name: Deerpath Trails
  • Year Built: 2024
  • Age: NEW Ready for Occupancy
  • Built Before 1978 (Y/N): No
  • Disability Access and/or Equipped: No
  • General Information: School Bus Service
  • Rebuilt (Y/N): No
  • Rehab (Y/N): No
  • New Construction Y/N: Yes
  • Actual Status: Closed
  • ResoPropertyType: Residential
  • SomePhotosVirtuallyStaged: No
  • MonthToMonthYN: No
  • Special Features: NewHome
  • Property Sub Type: Detached

Interior Features

  • Appliances: Double Oven, Microwave, Dishwasher, Refrigerator, Stainless Steel Appliance(s)
  • Basement: Full
  • Full Bathrooms: 3
  • Total Bathrooms: 3
  • Total Bedrooms: 4
  • Fireplaces: 1
  • Interior Amenities: Vaulted/Cathedral Ceilings, Hardwood Floors, First Floor Bedroom, First Floor Laundry, First Floor Full Bath, Walk-In Closet(s), Beamed Ceilings, Open Floorplan, Special Millwork
  • LivingArea: 2800
  • Other Equipment: CO Detectors, Sump Pump
  • Room Type: Breakfast Room, Foyer
  • Estimated Total Finished Sq Ft: 2800
  • Basement Description: Unfinished,Bathroom Rough-In
  • Bathroom Amenities: Separate Shower,Double Sink
  • Basement Bathrooms: No
  • Below Grade Bedrooms: 0
  • Dining Room: Separate
  • Fireplace Location: Family Room
  • Total Sq Ft: 5600
  • ResoLivingAreaSource: Builder

Exterior Features

  • ExteriorFeatures: Patio, Fire Pit
  • Foundation Details: Concrete Perimeter
  • Roof: Asphalt
  • Waterfront: No
  • Exterior Building Type: Stone,Fiber Cement

Garage/Parking

  • Garage Spaces: 3
  • ParkingTotal: 3
  • Driveway: Concrete
  • Garage Details: Garage Door Opener(s),Transmitter(s)
  • Garage On-Site: Yes
  • Garage Ownership: Owned
  • Garage Type: Attached
  • Parking: Garage

Utilities

  • Sewer: Public Sewer
  • Cooling: Central Air
  • Heating: Natural Gas, Forced Air
  • Laundry Features: Sink
  • Water Source: Public

Condo/Co-op/Association

  • Association Fee: 160
  • Association Fee Frequency: Annually
  • Community Features: Park, Curbs, Sidewalks, Street Lights, Street Paved
  • Master Association Fee: No
  • Master Association Fee Frequency: Not Required
  • Management Company: Krill & Krill
  • Management Contact Name: Office
  • Management Phone: 630-845-8600
  • ResoAssociationFeeFrequency: Annually

Fee Information

  • Association Fee Includes: Insurance

Schools

  • Elementary School: Prairie Point Elementary School
  • High School: Oswego High School
  • Middle/Junior School: Traughber Junior High School

Lot Info

  • Lot Size Acres: 0.3
  • Lot Dimensions: 70X170X77X170
  • Rural (Y/N): N
  • Lot Size: .25-.49 Acre
  • Special Assessments: Y

Rental Info

  • Board Number: 10
  • Is Parking Included in Price: Yes

Tax Info

  • Tax Annual Amount: 1.26
  • Tax Year: 2023
  • Tax Exemptions: None

Ownership History

We collect this data history from publicly available records. To have your information removed, we recommend requesting removal directly through your county’s website.

Date Name Owned For Owner Type

Purchase Details

Listed on
Jun 19, 2024
Closed on
Jul 19, 2024
Sold by
Bought by
Seller's Agent
Kimberly Grant
john greene, Realtor
Buyer's Agent
Melissa Walsh
Coldwell Banker Real Estate Group
List Price
$700,000
Sold Price
$690,000
Premium/Discount to List
-$10,000
-1.43%
Views
65
Current Estimated Value
$685,625

Home Financials for this Owner

Home Financials are based on the most recent Mortgage that was taken out on this home.
Estimated Appreciation
-$4,375
Avg. Annual Appreciation
-0.32%

Purchase Details

Closed on
Nov 12, 2021
Sold by
Bought by

Purchase Details

Closed on
Nov 16, 2004
Sold by
Bought by

Home Financials for this Owner

Home Financials are based on the most recent Mortgage that was taken out on this home.
Original Mortgage
$269,600
Interest Rate
0.0586%
Mortgage Type
Purchase Money Mortgage
Source: Public Records
Create a Home Valuation Report for This Property
The Home Valuation Report is an in-depth analysis detailing your home's value as well as a comparison with similar homes in the area

Home Values in the Area

Source: Public Records

Average Home Value in this Area


Source: Public Records

Purchase History

We collect this data history from publicly available records. To have your information removed, we recommend requesting removal directly through your county’s website.

Date Buyer Sale Price Title Company
$690,000 None Listed On Document
$55,000 Wheatland Title Company
$337,000 Chicago Title Insurance Co
Source: Public Records

Mortgage History

We collect this data history from publicly available records. To have your information removed, we recommend requesting removal directly through your county’s website.

Date Status Borrower Loan Amount
Previous Owner $269,600
Source: Public Records

Property History

We collect this data history from publicly available records. To have your information removed, we recommend requesting removal directly through your county’s website.

Date Event Price List to Sale Price per Sq Ft
07/25/2024 07/25/24 Sold $690,000 -1.4% $246 / Sq Ft
07/08/2024 07/08/24 Pending -- -- --
05/24/2024 05/24/24 For Sale $700,000 -- $250 / Sq Ft
Source: Midwest Real Estate Data (MRED)

Tax History

We collect this data history from publicly available records. To have your information removed, we recommend requesting removal directly through your county’s website.

Year Tax Paid Tax Assessment Tax Assessment Total Assessment is a certain percentage of the fair market value that is determined by local assessors to be the total taxable value of land and additions on the property. Land Improvement
2025 $15,309 $202,494 $30,258 $172,236
2024 $7,039 $87,468 $13,070 $74,398
2023 $1 $21 $21
2022 $1 $21 $21 $0
2021 $1 $21 $21 $0
2020 $1 $21 $21 $0
2019 $1 $21 $21 $0
2018 $1 $21 $21 $0
2017 $1 $20 $20 $0
2016 $0 $19 $19 $0
2015 -- $18 $18 $0
2014 -- $17 $17 $0
2013 -- $17 $17 $0
Source: Public Records

Agents Affiliated with this Home

  • Section Image
  • Section Image
See All Agents

Map

Source: Midwest Real Estate Data (MRED)

MLS Number: 12065072

Midwest Real Estate Data (MRED)

APN: 03-28-102-007

Your Personal Tour Guide

Ask me questions while you tour the home.