
Jeff Stainer
RE/MAX Action
(708) 905-4649
201 Total Sales
1 in Elmhurst
$580,000 Price

Estimated Value: $763,000 - $949,000
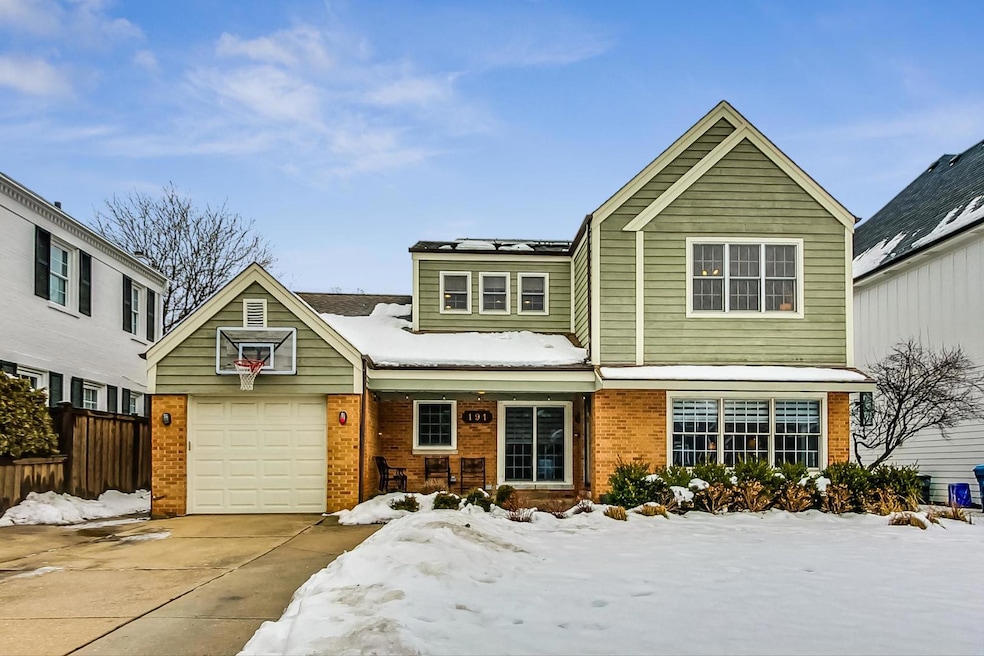
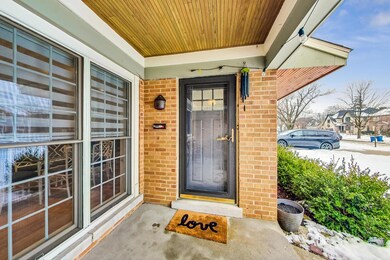
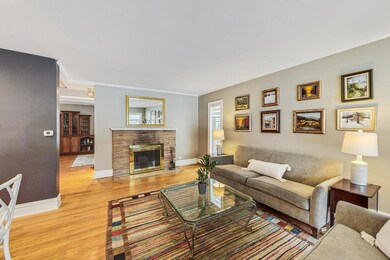
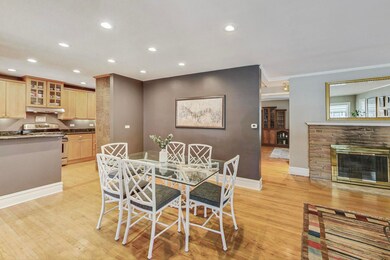
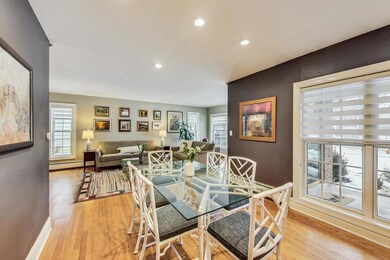
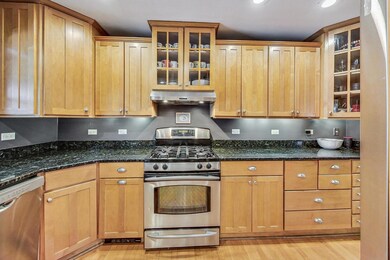
Welcome to 191 S Berkley Ave! This charming home in sought after Collegeview has so much to offer...with just over 3300 sq ft of living space, it's bigger than it looks. Boasting 4 bedrooms and 2 baths, this home is situated within walking distance of both Hawthorne Elementary and York High School, making it an ideal location for families. A covered front porch is perfect for your morning cup of coffee or glass of wine. The entrance opens to the large sunny living room featuring a lovely picture window. The eat-in kitchen adjacent to the living room with wood burning fireplace makes entertaining a breeze. In the back of the home, a formal dining space with room for 8 is open to the family room. Don't forget the incredible four seasons room off the dining area with vaulted ceilings and loads of windows. The main floor also features a newly renovated full bath and the 4th bedroom/home office. Upstairs has an addition completed in 2008 which includes 3 bedrooms. A full bathroom and a bonus office/loft space finish the space. With great ceiling height, the full basement offers loads of opportunity...partially finished with radiant heated floors, it's a neutral canvas for you to create the space you want. You're sure to enjoy the fully fenced yard with a patio off the four seasons room... with access to a full size shed for convenient storage. With a few decor updates, this could be your next perfect move. Close to York HS, Plunkett Park, Courts Plus, shopping, and downtown Elmhurst. Previously Made Updates Include: First floor full bath 2023, Culligan Water Filtration System 2017, water heater 2011, roof 2008, solar panels 2019.
Last Agent to Sell the Property
@properties Christie's International Real Estate License #475204897 Listed on: 01/25/2024
We collect this data history from publicly available records. To have your information removed, we recommend requesting removal directly through your county’s website.
Jeff Stainer
RE/MAX Action
(708) 905-4649
201 Total Sales
1 in Elmhurst
$580,000 Price
Sharon Lynch
@properties Christie's International Real Estate
(224) 258-0623
69 Total Sales
1 in Elmhurst
$495,000 Price
Gabriela Buchancow
Vision Realty Group, Inc.
(844) 741-6787
33 Total Sales
1 in Elmhurst
$794,000 Price
Joe Caputo
REMAX Legends
(224) 803-3856
76 Total Sales
4 in Elmhurst
$325K - $580K Price Range
Julie Roback
Baird & Warner
(224) 279-6533
277 Total Sales
7 in Elmhurst
$152K - $890K Price Range
Sue Hall
@properties Christie's International Real Estate
(630) 749-9031
156 Total Sales
1 in Elmhurst
$1,550,000 Price
We collect this data history from publicly available records. To have your information removed, we recommend requesting removal directly through your county’s website.
| Date | Buyer | Sale Price | Title Company |
|---|---|---|---|
| $665,000 | Chicago Title | ||
| $470,000 | Ticor Title Insurance Compan |
We collect this data history from publicly available records. To have your information removed, we recommend requesting removal directly through your county’s website.
| Date | Status | Borrower | Loan Amount |
|---|---|---|---|
| Previous Owner | $532,000 | ||
| Previous Owner | $100,000 | ||
| Previous Owner | $510,400 | ||
| Previous Owner | $150,000 | ||
| Previous Owner | $417,000 | ||
| Previous Owner | $93,000 | ||
| Previous Owner | $499,000 | ||
| Previous Owner | $505,000 | ||
| Previous Owner | $505,000 | ||
| Previous Owner | $100,000 | ||
| Previous Owner | $423,000 | ||
| Previous Owner | $180,000 | ||
| Previous Owner | $178,000 | ||
| Previous Owner | $100,000 |
We collect this data history from publicly available records. To have your information removed, we recommend requesting removal directly through your county’s website.
| Date | Event | Price | List to Sale | Price per Sq Ft |
|---|---|---|---|---|
| 05/22/2024 05/22/24 | Sold | $665,000 | -2.1% | $242 / Sq Ft |
| 02/02/2024 02/02/24 | Pending | -- | -- | -- |
| 01/26/2024 01/26/24 | For Sale | $679,000 | -- | $247 / Sq Ft |
We collect this data history from publicly available records. To have your information removed, we recommend requesting removal directly through your county’s website.
| Year | Tax Paid | Tax Assessment Tax Assessment Total Assessment is a certain percentage of the fair market value that is determined by local assessors to be the total taxable value of land and additions on the property. | Land | Improvement |
|---|---|---|---|---|
| 2024 | $12,877 | $221,667 | $83,073 | $138,594 |
| 2023 | $14,273 | $243,100 | $76,820 | $166,280 |
| 2022 | $13,808 | $233,710 | $73,860 | $159,850 |
| 2021 | $13,469 | $227,890 | $72,020 | $155,870 |
| 2020 | $12,950 | $222,890 | $70,440 | $152,450 |
| 2019 | $12,683 | $211,910 | $66,970 | $144,940 |
| 2018 | $14,729 | $243,760 | $63,380 | $180,380 |
| 2017 | $14,418 | $232,290 | $60,400 | $171,890 |
| 2016 | $14,128 | $218,830 | $56,900 | $161,930 |
| 2015 | $14,004 | $203,870 | $53,010 | $150,860 |
| 2014 | $13,337 | $179,070 | $42,080 | $136,990 |
| 2013 | $13,190 | $181,590 | $42,670 | $138,920 |
Seller's Agent in 2024
Ashley Markgraf
@ Properties
(630) 742-9245
46 Total Sales
Buyer's Agent in 2024
Susan Hoerster
L.W. Reedy Real Estate
(630) 935-5956
146 Total Sales
Source: Midwest Real Estate Data (MRED)
MLS Number: 11963154
APN: 06-02-312-002
Disclaimer: Certain information contained herein is derived from information provided by parties other than Homes.com. All information provided is deemed reliable, but is not guaranteed to be accurate and should be independently verified.
All data is obtained from various sources and may not have been verified by broker or MLS GRID. Supplied Open House Information is subject to change without notice. All information should be independently reviewed and verified for accuracy. Properties may or may not be listed by the office/agent presenting the information. Some IDX listings have been excluded from this website.
Listings courtesy of Midwest Real Estate Data (MRED) as distributed by MLS GRID.
Based on information submitted to the MLS GRID
Ask me questions while you tour the home.