
Megan Gilbert
TN Realty Collective
(888) 857-7617
102 Total Sales
11 in White Bluff
$125K - $885K Price Range
Estimated Value: $578,000 - $724,449
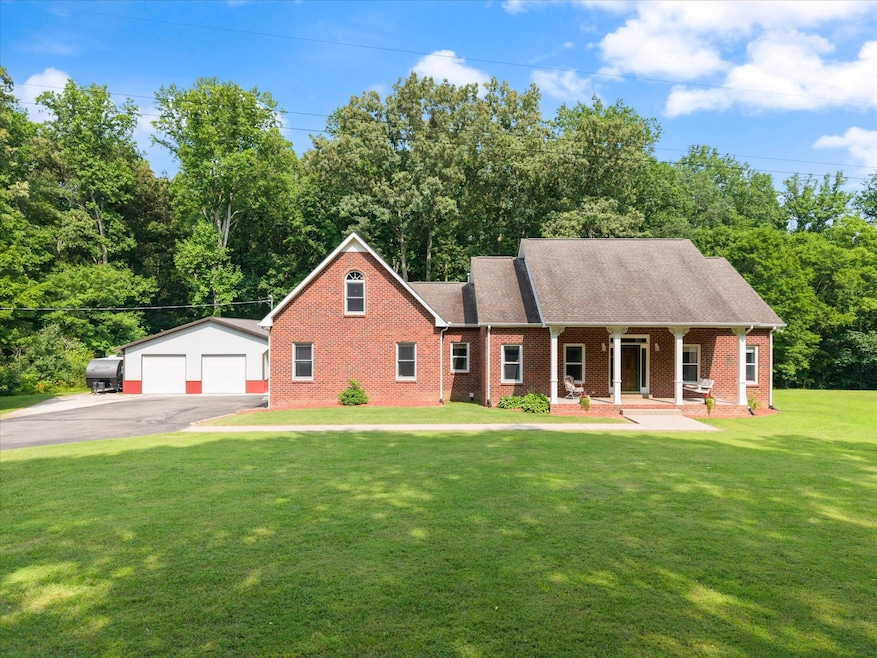
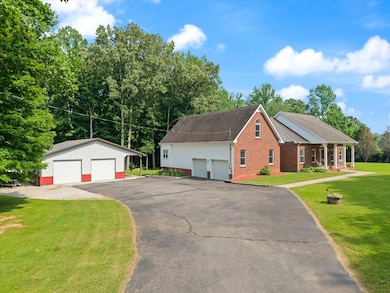
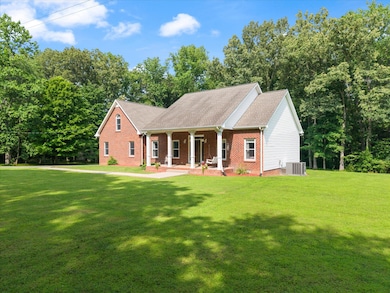
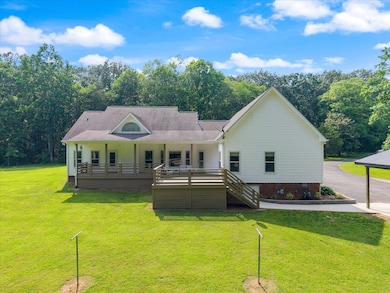
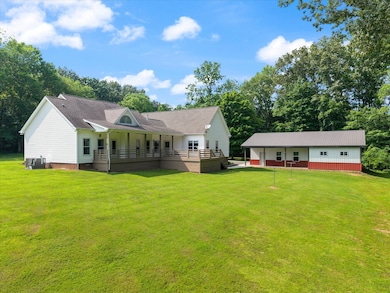
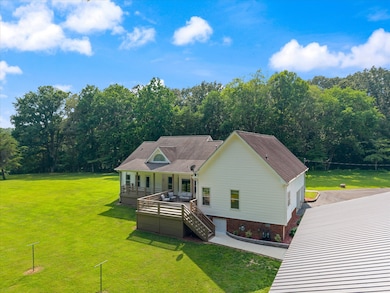
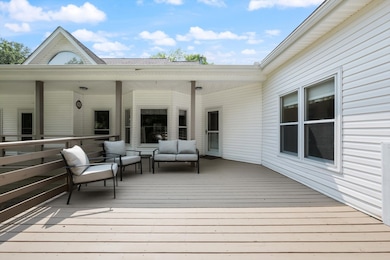
This is it! Nestled on a serene 7.5-acre lot, this beautifully maintained 2,524 sq ft Home + Shop offers the perfect blend of comfort, functionality,& privacy. All just 7 mins from the I40 exit & an easy commute to Fairview or Dickson (20 min), West Nashville (30 min), & Franklin (40 min). All bedrooms are located on the main floor, including a spacious primary suite with soaring ceilings, a large walk-in closet, granite countertops, jetted tub, & a separate shower. A bonus room upstairs offers attic access for storage—ideal for a home office, guest space, or playroom. Enjoy your morning coffee in the bay-window breakfast nook or host formal dinners in the separate dining room. The kitchen is complete with granite countertops & all appliances included (mircrowave not to stay). The inviting living room features vaulted ceilings + a gas fireplace, creating a warm & open space for entertaining or relaxing. Ceiling fans in all bedrooms & the living room provide year-round comfort. Both bathrooms feature new comfort-height toilets, with updated second bathroom offering fresh finishes.The laundry area includes built-in shelving + washer/dryer can stay.. New HVAC & Water Heater in the main home + a mix of hardwood, tile,& carpet flooring throughout. Relax on the covered front porch with swing, or unwind on the brand-new covered back deck & walkway. Over $10K in land clearing has opened up the landscape, which is now beautifully maintained & ready for your vision. Includes an attached 2-car garage with new landing & steps, plus an impressive 50x40 shop (built in 2020) with two garage bays, 10-ft ceilings, oak cabinetry, updated lighting, a separate shop space, & dedicated 200 amp service with 125 amp sub panel. A new HVAC mini-split system added to the shop in 2023.This rare find has rural charm for a peaceful retreat or a home base for your hobbies or small business, this property has it all! See Floorplans +Video!!. Showings to begin 6/20/25!! Open House 6/21 2pm-4pm@
Last Agent to Sell the Property
ATLAS GLOBAL REAL ESTATE Brokerage Phone: 6157880828 License #347572 Listed on: 06/20/2025
We collect this data history from publicly available records. To have your information removed, we recommend requesting removal directly through your county’s website.
Megan Gilbert
TN Realty Collective
(888) 857-7617
102 Total Sales
11 in White Bluff
$125K - $885K Price Range
Julie Wisby
Adaro Realty
(615) 639-5693
32 Total Sales
1 in White Bluff
$300,000 Price
Wendy Dyes
Legacy Real Estate Group
(629) 230-3184
63 Total Sales
1 in White Bluff
$370,000 Price
Shira Sturm
Benchmark Realty, LLC
(615) 434-9369
173 Total Sales
15 in White Bluff
$270K - $1.4M Price Range
Olivia Shaffer
Zeitlin Sotheby's International Realty
(618) 353-1976
52 Total Sales
1 in White Bluff
$540,000 Price
Connie Cambron
simpliHOM
(615) 880-9929
98 Total Sales
1 in White Bluff
$450,000 Price
We collect this data history from publicly available records. To have your information removed, we recommend requesting removal directly through your county’s website.
| Date | Buyer | Sale Price | Title Company |
|---|---|---|---|
| $730,000 | Bridgehouse Title | ||
| Logan Craig A | $380,000 | -- | |
| Cowan James M | $225,000 | -- | |
| Curtis Danny O | $26,300 | -- |
We collect this data history from publicly available records. To have your information removed, we recommend requesting removal directly through your county’s website.
| Date | Status | Borrower | Loan Amount |
|---|---|---|---|
| Open | $584,000 | ||
| Previous Owner | Logan Craig A | $245,000 | |
| Previous Owner | Cowan James M | $180,000 |
We collect this data history from publicly available records. To have your information removed, we recommend requesting removal directly through your county’s website.
| Date | Event | Price | List to Sale | Price per Sq Ft | Prior Sale |
|---|---|---|---|---|---|
| 07/29/2025 07/29/25 | Sold | $730,000 | -2.7% | $289 / Sq Ft | |
| 06/26/2025 06/26/25 | Pending | -- | -- | -- | |
| 06/20/2025 06/20/25 | For Sale | $750,000 | +97.4% | $297 / Sq Ft | |
| 08/03/2019 08/03/19 | Sold | $380,000 | -1.5% | $161 / Sq Ft | View Prior Sale |
| 07/10/2019 07/10/19 | Pending | -- | -- | -- | |
| 07/08/2019 07/08/19 | For Sale | $385,900 | -- | $164 / Sq Ft |
We collect this data history from publicly available records. To have your information removed, we recommend requesting removal directly through your county’s website.
| Year | Tax Paid | Tax Assessment Tax Assessment Total Assessment is a certain percentage of the fair market value that is determined by local assessors to be the total taxable value of land and additions on the property. | Land | Improvement |
|---|---|---|---|---|
| 2025 | $2,525 | $149,425 | $32,725 | $116,700 |
| 2024 | $2,525 | $149,425 | $32,725 | $116,700 |
| 2023 | $2,032 | $86,475 | $13,350 | $73,125 |
| 2022 | $2,032 | $86,475 | $13,350 | $73,125 |
| 2021 | $2,032 | $86,475 | $13,350 | $73,125 |
| 2020 | $2,032 | $86,475 | $13,350 | $73,125 |
| 2019 | $2,032 | $86,475 | $13,350 | $73,125 |
| 2018 | $1,879 | $69,600 | $12,800 | $56,800 |
| 2017 | $1,874 | $69,400 | $12,800 | $56,600 |
| 2016 | $1,874 | $69,400 | $12,800 | $56,600 |
| 2015 | $1,744 | $60,150 | $12,800 | $47,350 |
| 2014 | $1,744 | $60,150 | $12,800 | $47,350 |
Seller's Agent in 2025
Melissa Williams
ATLAS GLOBAL REAL ESTATE
(615) 788-0828
54 Total Sales
Buyer's Agent in 2025
Patty Kennedy
Goldstar Realty
(615) 406-9494
227 Total Sales
Seller's Agent in 2019
Tracy Roberts Smith
Benchmark Realty, LLC
(615) 642-8155
53 Total Sales
Source: Realtracs
MLS Number: RTC2914967
APN: 132-057.02
Disclaimer: Certain information contained herein is derived from information provided by parties other than Homes.com. All information provided is deemed reliable, but is not guaranteed to be accurate and should be independently verified.
All data is obtained from various sources and may not have been verified by broker or MLS GRID. Supplied Open House Information is subject to change without notice. All information should be independently reviewed and verified for accuracy. Properties may or may not be listed by the office/agent presenting the information. Some IDX listings have been excluded from this website.
Listings courtesy of Realtracs as distributed by MLS GRID.
Listing Information presented by local MLS brokerage: Ten-X, LLC dba Homes.com, local broker - Arlene Richardson - 888-952-6393 - 17600 Laguna Canyon Rd, Irvine, CA 92618.
Based on information submitted to the MLS GRID
Ask me questions while you tour the home.