
Yvonne Hanson
RE/MAX Results
(612) 324-8277
111 Total Sales
8 in Highland Park
$369K - $783K Price Range

Estimated Value: $530,056
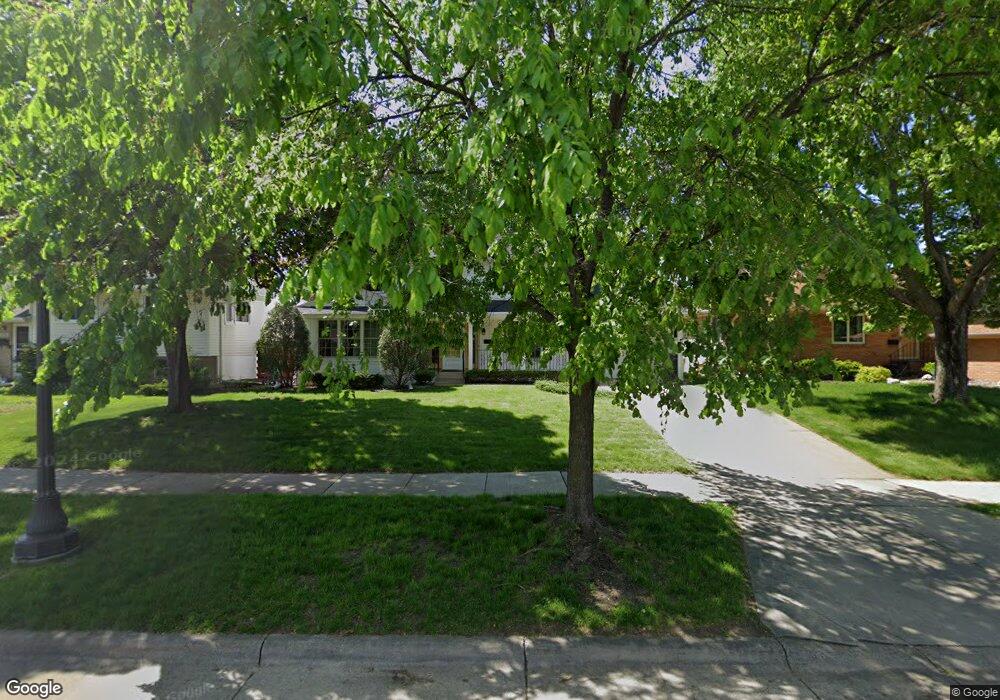
Immaculate Highland Park colonial on generous lot. Freshly painted throughout, gleaming wood floors, main floor family room with see through fireplace. Extended warranty on furnace and basement waterproofing. Move in relax and enjoy!
Last Agent to Sell the Property
Bob Reidell
RE/MAX Results Listed on: 08/17/2012
Last Buyer's Agent
Steve Casalenda
RE/MAX Results
Yvonne Hanson
RE/MAX Results
(612) 324-8277
111 Total Sales
8 in Highland Park
$369K - $783K Price Range
Brad Bemowski
Property Executives Realty
(651) 240-2776
30 Total Sales
1 in Highland Park
$526,500 Price
Monica Schafer
RE/MAX Results
(612) 294-7608
192 Total Sales
2 in Highland Park
$258K - $283K Price Range
Julie Christensen
Compass
(612) 260-5113
112 Total Sales
10 in Highland Park
$325K - $730K Price Range
Jennifer Giovinazzo
eXp Realty
(651) 661-2759
131 Total Sales
2 in Highland Park
$259K - $340K Price Range
Lisa Boe
Keller Williams Premier Realty
(651) 383-8969
73 Total Sales
1 in Highland Park
$350,000 Price
We collect this data history from publicly available records. To have your information removed, we recommend requesting removal directly through your county’s website.
| Date | Event | Price | List to Sale | Price per Sq Ft |
|---|---|---|---|---|
| 01/28/2013 01/28/13 | Sold | $302,900 | -10.9% | $121 / Sq Ft |
| 12/04/2012 12/04/12 | Pending | -- | -- | -- |
| 08/17/2012 08/17/12 | For Sale | $339,900 | -- | $136 / Sq Ft |
We collect this data history from publicly available records. To have your information removed, we recommend requesting removal directly through your county’s website.
| Year | Tax Paid | Tax Assessment Tax Assessment Total Assessment is a certain percentage of the fair market value that is determined by local assessors to be the total taxable value of land and additions on the property. | Land | Improvement |
|---|---|---|---|---|
| 2026 | $7,070 | $507,800 | $94,800 | $413,000 |
| 2025 | $6,276 | $449,600 | $94,800 | $354,800 |
| 2023 | $6,276 | $405,700 | $94,800 | $310,900 |
| 2022 | $6,034 | $366,700 | $94,800 | $271,900 |
| 2021 | $6,246 | $372,200 | $94,800 | $277,400 |
| 2020 | $5,964 | $400,100 | $104,200 | $295,900 |
| 2019 | $6,054 | $354,300 | $104,200 | $250,100 |
| 2018 | $5,420 | $351,500 | $104,200 | $247,300 |
| 2017 | $5,280 | $326,800 | $104,200 | $222,600 |
| 2016 | $5,194 | $0 | $0 | $0 |
| 2015 | $5,092 | $292,800 | $84,700 | $208,100 |
| 2014 | $5,610 | $0 | $0 | $0 |
B
Seller's Agent in 2013
Bob Reidell
RE/MAX
S
Buyer's Agent in 2013
Steve Casalenda
RE/MAX
Source: REALTOR® Association of Southern Minnesota
MLS Number: 4389240
APN: 21-28-23-24-0119
Disclaimer: Certain information contained herein is derived from information provided by parties other than Homes.com. All information provided is deemed reliable, but is not guaranteed to be accurate and should be independently verified.
IDX information is provided exclusively for personal, non-commercial use, and may not be used for any purpose other than to identify prospective properties consumers may be interested in purchasing. Information is deemed reliable but not guaranteed.
Ask me questions while you tour the home.