
Collin Brenner
Long & Foster
(804) 729-0429
160 Total Sales
2 in Carson
$249,000 Price Range
Estimated Value: $326,421
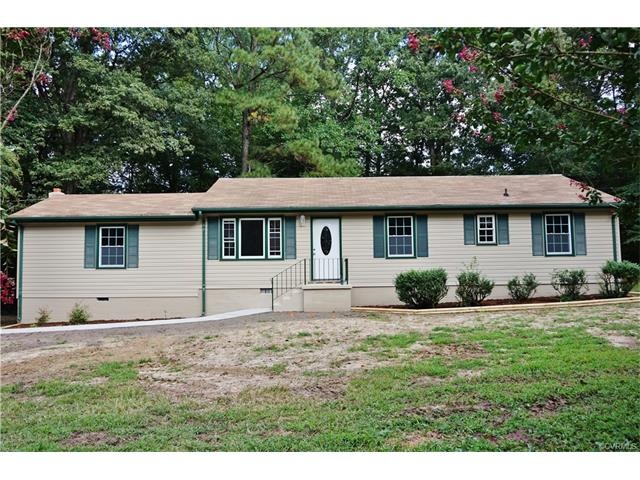
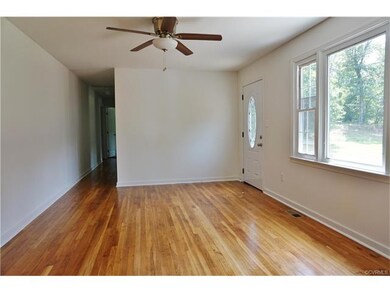
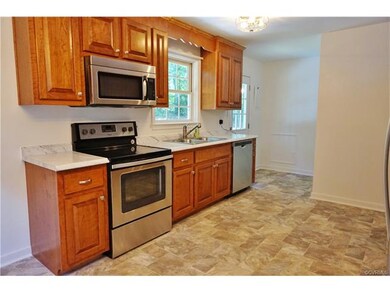
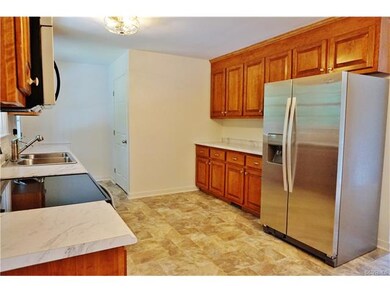
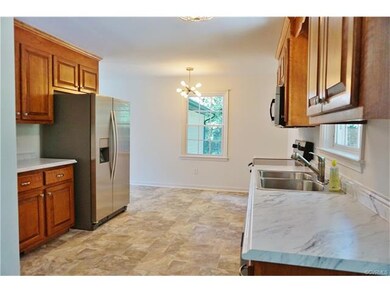
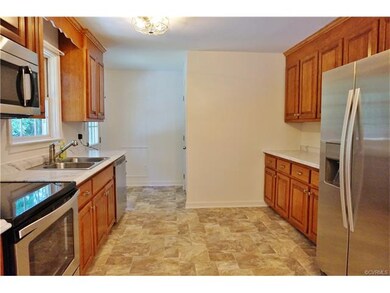
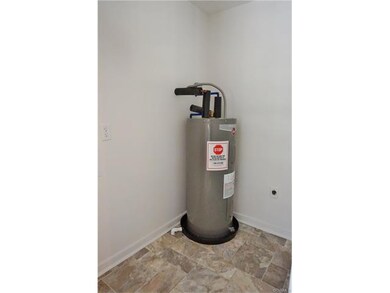
Amazing Renovations! 3 bedroom, 2 full bath home on 1.5 acres, torn down to the studs boasts: new kitchen with solid surface counter-tops, stainless steel microwave, smooth-top stove, dishwasher and deluxe refrigerator, formal living room with hardwood flooring, family room with hardwood flooring and electric fireplace. Can not imagine you can be on 1.5 acres in Prince George for this price.
Last Agent to Sell the Property
Ingram & Associates-Hopewell License #0225132887 Listed on: 08/30/2017
We collect this data history from publicly available records. To have your information removed, we recommend requesting removal directly through your county’s website.
Collin Brenner
Long & Foster
(804) 729-0429
160 Total Sales
2 in Carson
$249,000 Price Range
Eric Dunkum
Harris & Assoc, Inc
(804) 609-2361
99 Total Sales
1 in Carson
$400,000 Price
Warren Jessup
RE/MAX Commonwealth
(804) 735-0524
72 Total Sales
1 in Carson
$115,000 Price
David Patsel
Napier Realtors, ERA
(804) 609-3875
318 Total Sales
2 in Carson
$85K - $290K Price Range
Brenda Toney
KW Metro Center
(804) 474-6469
51 Total Sales
1 in Carson
$300,000 Price
Joyce Cooper
Cooper Realty Group LLC
(804) 609-3995
103 Total Sales
1 in Carson
$308,000 Price
We collect this data history from publicly available records. To have your information removed, we recommend requesting removal directly through your county’s website.
| Date | Event | Price | List to Sale | Price per Sq Ft | Prior Sale |
|---|---|---|---|---|---|
| 03/29/2018 03/29/18 | Sold | $165,000 | -2.9% | $118 / Sq Ft | |
| 02/16/2018 02/16/18 | Pending | -- | -- | -- | |
| 01/15/2018 01/15/18 | Price Changed | $169,900 | -2.9% | $121 / Sq Ft | |
| 10/13/2017 10/13/17 | Price Changed | $174,900 | -2.8% | $125 / Sq Ft | |
| 08/30/2017 08/30/17 | For Sale | $179,900 | +349.8% | $128 / Sq Ft | |
| 06/16/2017 06/16/17 | Sold | $40,000 | -19.8% | $28 / Sq Ft | View Prior Sale |
| 05/29/2017 05/29/17 | Pending | -- | -- | -- | |
| 05/20/2017 05/20/17 | Price Changed | $49,900 | -26.5% | $36 / Sq Ft | |
| 05/11/2017 05/11/17 | Price Changed | $67,900 | -2.9% | $48 / Sq Ft | |
| 04/24/2017 04/24/17 | For Sale | $69,900 | -- | $50 / Sq Ft |
We collect this data history from publicly available records. To have your information removed, we recommend requesting removal directly through your county’s website.
| Year | Tax Paid | Tax Assessment Tax Assessment Total Assessment is a certain percentage of the fair market value that is determined by local assessors to be the total taxable value of land and additions on the property. | Land | Improvement |
|---|---|---|---|---|
| 2026 | $2,145 | $261,600 | $55,800 | $205,800 |
| 2025 | $2,145 | $261,600 | $55,800 | $205,800 |
| 2024 | $1,735 | $223,900 | $60,000 | $163,900 |
| 2023 | $1,564 | $211,600 | $47,700 | $163,900 |
| 2021 | $1,600 | $162,600 | $38,500 | $124,100 |
| 2020 | $1,273 | $162,600 | $38,500 | $124,100 |
| 2019 | $1,309 | $148,000 | $35,000 | $113,000 |
| 2018 | $1,027 | $135,300 | $35,000 | $100,300 |
| 2017 | $1,029 | $115,200 | $36,500 | $78,700 |
| 2016 | $1,029 | $115,500 | $37,800 | $77,700 |
| 2014 | $492 | $115,500 | $37,800 | $77,700 |
Seller's Agent in 2018
Melinda Sexton
Ingram & Associates-Hopewell
(804) 586-1937
6 in this area
72 Total Sales
Buyer's Agent in 2018
Sharon Spain
Weichert Corporate
(804) 586-7088
1 in this area
15 Total Sales
Seller's Agent in 2017
Mike Hogan
The Hogan Group Real Estate
(804) 655-0751
1 in this area
862 Total Sales
Source: Central Virginia Regional MLS
MLS Number: 1731745
APN: 580-10-00-002-A
Disclaimer: Certain information contained herein is derived from information provided by parties other than Homes.com. All information provided is deemed reliable, but is not guaranteed to be accurate and should be independently verified.
All or a portion of th multiple Listing information is provided by the Central Virginia Regional Multiple Listing Service, LLC, from a copyrighted compilation of Listing s. All CVR MLS information provided is deemed reliable but is not guaranteed accurate. The compilation of Listings and each individual Listing are ©2026 Central Virginia Regional Multiple Listing Service, LLC. All rights reserved.
Ask me questions while you tour the home.