
David Patsel
Napier Realtors, ERA
(804) 609-3875
318 Total Sales
2 in Carson
$85K - $290K Price Range


Estimated Value: $294,519
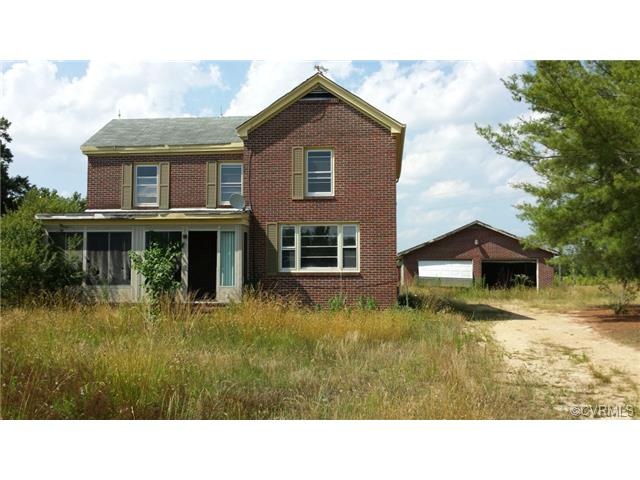
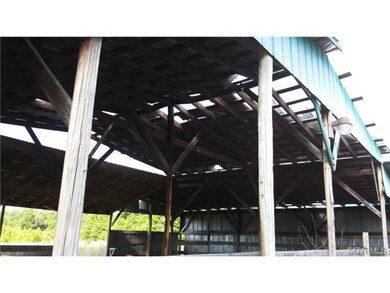
look at this 142 acre parcel that would make a great horse farm and has been used in past for horse pasture, has a building for horses, main home all brick two story, large country kitchen, 3 bedroom & 2 baths, that has great potential.also has a second block building that has been lived in and a 2 car garage. All buildings are in need of repair. Has a creek that flows along the back of property. Property has plenty of woods in back may have some timber value. looks like the well pump is missing. See attachments for plats & disclosures
Last Agent to Sell the Property
Ken Thompson
Prince George Realty License #0225032581 Listed on: 06/18/2014
Last Buyer's Agent
Ken Thompson
Prince George Realty License #0225032581 Listed on: 06/18/2014
We collect this data history from publicly available records. To have your information removed, we recommend requesting removal directly through your county’s website.
David Patsel
Napier Realtors, ERA
(804) 609-3875
318 Total Sales
2 in Carson
$85K - $290K Price Range
Brenda Toney
KW Metro Center
(804) 474-6469
52 Total Sales
1 in Carson
$300,000 Price
Joyce Cooper
Cooper Realty Group LLC
(804) 609-3995
104 Total Sales
1 in Carson
$308,000 Price
Catherine Morphis
Compass
(804) 234-4696
108 Total Sales
1 in Carson
$385,000 Price
Cheryl Hagelstein
EXP Realty LLC
(910) 708-6055
52 Total Sales
2 in Carson
$360K - $378K Price Range
Collin Brenner
Long & Foster
(804) 729-0429
160 Total Sales
2 in Carson
$249,000 Price Range
We collect this data history from publicly available records. To have your information removed, we recommend requesting removal directly through your county’s website.
| Date | Buyer | Sale Price | Title Company |
|---|---|---|---|
| $159,000 | -- |
We collect this data history from publicly available records. To have your information removed, we recommend requesting removal directly through your county’s website.
| Date | Event | Price | List to Sale | Price per Sq Ft |
|---|---|---|---|---|
| 05/01/2015 05/01/15 | Sold | $159,000 | -53.1% | $78 / Sq Ft |
| 02/23/2015 02/23/15 | Pending | -- | -- | -- |
| 06/18/2014 06/18/14 | For Sale | $339,000 | -- | $167 / Sq Ft |
We collect this data history from publicly available records. To have your information removed, we recommend requesting removal directly through your county’s website.
| Year | Tax Paid | Tax Assessment Tax Assessment Total Assessment is a certain percentage of the fair market value that is determined by local assessors to be the total taxable value of land and additions on the property. | Land | Improvement |
|---|---|---|---|---|
| 2026 | $3,188 | $492,900 | $239,100 | $253,800 |
| 2025 | $3,188 | $388,800 | $135,000 | $253,800 |
| 2024 | $2,885 | $357,100 | $103,600 | $253,500 |
| 2023 | $3,007 | $391,700 | $143,500 | $248,200 |
| 2021 | $3,043 | $421,900 | $202,400 | $219,500 |
| 2020 | $2,539 | $421,900 | $202,400 | $219,500 |
| 2019 | $2,259 | $295,200 | $184,000 | $111,200 |
| 2018 | $2,459 | $287,100 | $184,000 | $103,100 |
| 2017 | $2,524 | $281,800 | $178,700 | $103,100 |
| 2016 | $2,588 | $296,700 | $185,800 | $110,900 |
| 2014 | $1,585 | $342,500 | $225,900 | $116,600 |
KT
Seller's Agent in 2015
Ken Thompson
Prince George Realty
Source: Central Virginia Regional MLS
MLS Number: 1417569
APN: 580-10-00-002-0
Disclaimer: Certain information contained herein is derived from information provided by parties other than Homes.com. All information provided is deemed reliable, but is not guaranteed to be accurate and should be independently verified.
All or a portion of th multiple Listing information is provided by the Central Virginia Regional Multiple Listing Service, LLC, from a copyrighted compilation of Listing s. All CVR MLS information provided is deemed reliable but is not guaranteed accurate. The compilation of Listings and each individual Listing are ©2026 Central Virginia Regional Multiple Listing Service, LLC. All rights reserved.
Ask me questions while you tour the home.