NOT LISTED FOR SALE

19108 Creekside Place Salinas, CA 93908

Toro Park Neighborhood

Estimated Value: $668,000 - $749,000

3 Beds
2 Baths
1,358 Sq Ft
$518/Sq Ft Est. Value

Sale Details

Date Sold: June 17, 2016

Last sale price $425,000 $313 Per Sq Ft

Est. 66% increase in value since last sale

Current estimated payment $4,302 / mo

Highlights

  • In Ground Pool
  • Contemporary Architecture
  • Tennis Courts
  • Clubhouse
  • High Ceiling
  • Balcony

About This Home

As of June 2016

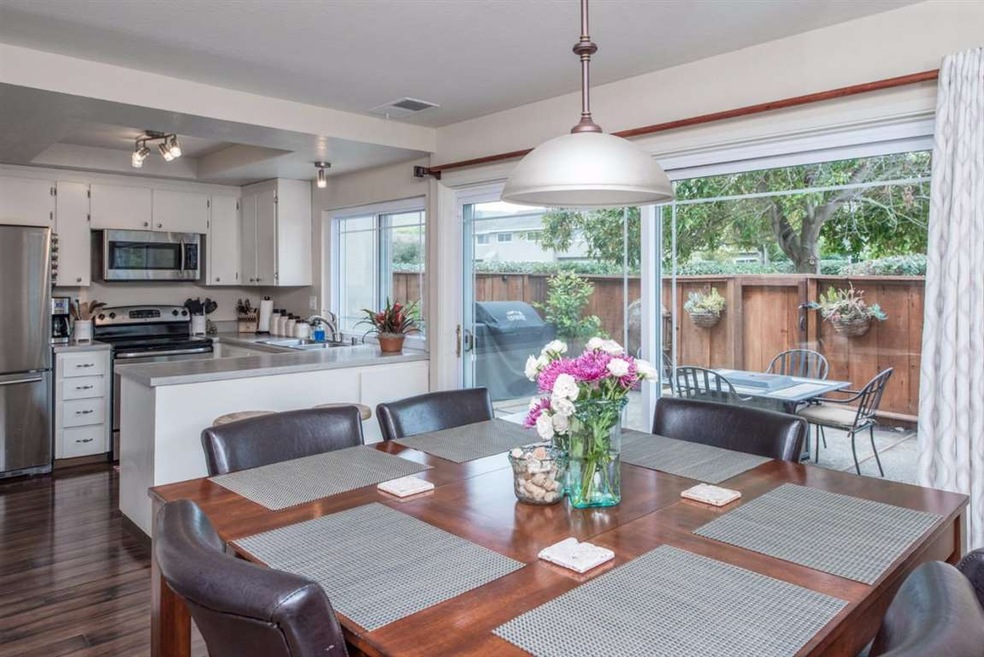
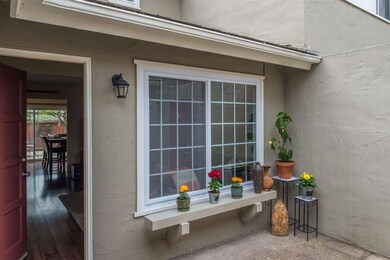
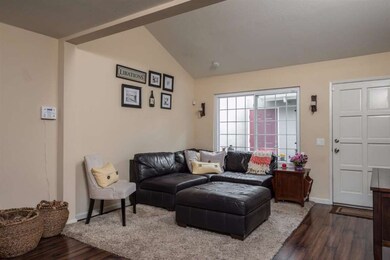
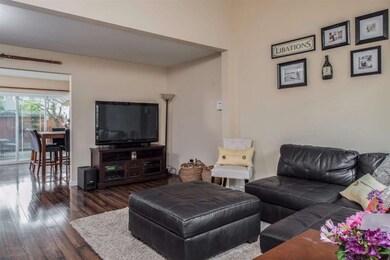
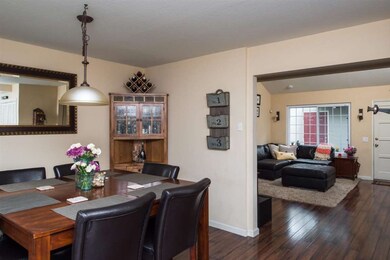
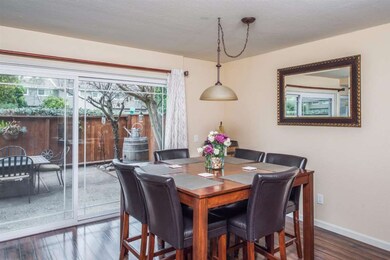
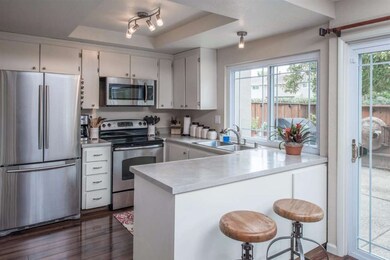
Lovely and quiet, light and bright, this updated Toro Park condo welcomes you to the good life. High living room ceiling creates an airy feel, while two private, low-maintenance courtyards front and back provide a comfortable blend of indoor/outdoor living space that is ideal for entertaining. The open kitchen features newer stainless steel appliances. Among the other upgrades and additions completed in 2013: floors, windows, high-powered heater, hot water heater and upstairs ceiling fan. Amenities include pool, tennis court, playground and basketball court. The complex is next to scenic hiking, biking and horse trails, located in 14,658 acres of The Ford Ord National Monument.

Last Agent to Sell the Property

Susan Spiegel

KW Coastal Estates License #01469814 Listed on: 05/12/2016
KW Coastal Estates

Last Buyer's Agent

Charles Williamson

S K I Real Estate License #00659864

Townhouse Details

Home Type

  • Townhome

Year Built

  • Built in 1972

Lot Details

  • 1,786 Sq Ft Lot
  • Back and Front Yard Fenced
  • Grass Covered Lot

Parking

  • 2 Car Attached Garage
  • Guest Parking

Home Design

  • Contemporary Architecture
  • Slab Foundation
  • Composition Roof

Interior Spaces

  • 1,358 Sq Ft Home
  • 2-Story Property
  • High Ceiling
  • Ceiling Fan
  • Double Pane Windows
  • Dining Area
  • Laminate Flooring
  • Washer and Dryer

Kitchen

  • Electric Oven
  • Microwave
  • Dishwasher
  • Disposal

Bedrooms and Bathrooms

  • 3 Bedrooms
  • 2 Full Bathrooms
  • Bathtub with Shower

Outdoor Features

  • In Ground Pool
  • Balcony
  • Enclosed Patio or Porch

Utilities

  • Forced Air Heating System
  • Water Softener

Listing and Financial Details

  • Assessor Parcel Number 161-531-038-000

Community Details

Overview

  • Property has a Home Owners Association
  • Association fees include common area electricity, common area gas, insurance - common area, maintenance - common area
  • 103 Units
  • Terra Vista HOA
  • Built by Creekside

Amenities

  • Courtyard
  • Clubhouse

Recreation

  • Tennis Courts
  • Sport Court
  • Community Playground
  • Community Pool

Pet Policy

  • Pets Allowed

Townhouse Details

Home Type

Townhome

Year Built

Built in 1972

Lot Details

1,786 Sq Ft Lot

Parking

2

Listing Details

  • Subclass: Townhouse
  • Style: Contemporary
  • Restrictions: Pets - Allowed
  • Listing Class: Residential
  • Min Numberof Unitsin Complex: 103
  • Structure Sq Ft: 1358
  • Complex Name: Creekside
  • Year Built: 1972
  • Zoning Description: R-2
  • Special Features: None
  • Property Sub Type: Townhouses

Interior Features

  • Family Room: No Family Room
  • Dining Room: Dining Area
  • Kitchen: Dishwasher, Garbage Disposal, Microwave, Oven Range - Electric, Refrigerator
  • Living Sq Ft: 1358
  • Stories: 2
  • Laundry: Washer / Dryer
  • Flooring: Laminate
  • Full Bathrooms: 2
  • Total Bedrooms: 3
  • Bathroom: Shower and Tub

Exterior Features

  • Foundation: Concrete Slab
  • Pool Description: Community Facility, Pool - In Ground
  • Roof: Composition
  • Yard/Grounds: Balcony / Patio, Courtyard, Fenced, Low Maintenance, Porch - Enclosed
  • Pool: Yes
  • Fencing: Fenced Back, Fenced Front
  • Construction Type: Wood

Garage/Parking

  • Garage Spaces: 2
  • Garage Parking Features: Attached Garage, Common Parking Area, Guest / Visitor Parking

Utilities

  • Cooling System: Ceiling Fan
  • Heating System: Central Forced Air - Gas
  • Sewer/Septic System: Sewer Connected

Condo/Co-op/Association

  • HOA Fees: 305
  • HOA Amenities: Club House, Community Pool, Game Court (Outdoor), Playground, Tennis Court / Facility
  • Association Fees Include: Common Area Electricity, Common Area Gas, Insurance - Common Area, Maintenance - Common Area
  • H O A Name Text: Terra Vista HOA
  • H O A Exist: Yes

Association/Amenities

  • Amenities Miscellaneous: High Ceiling

Lot Info

  • Parcel Number: 161-531-038-000
  • Lot Acres: 0.0410
  • Lot Size Area Minimum Units: Square Feet
  • Minimum Lot Size: 1781.60
  • Lot Size Area Maximum Units: Square Feet
  • Maximum Lot Size: 1781.60

Green Features

  • Energy Features: Double Pane Windows

Multi Family

  • Utilities: Natural Gas

MLS Schools

  • High School District Text: Salinas Union High

Ownership History

We collect this data history from publicly available records. To have your information removed, we recommend requesting removal directly through your county’s website.

Date Name Owned For Owner Type

Purchase Details

Closed on
Feb 21, 2025
Sold by
Bought by
Current Estimated Value
$703,647

Purchase Details

Listed on
May 12, 2016
Closed on
Jun 9, 2016
Sold by
Bought by
Seller's Agent
Susan Spiegel
KW Coastal Estates
Buyer's Agent
Charles Williamson
S K I Real Estate
List Price
$425,000
Sold Price
$425,000

Home Financials for this Owner

Home Financials are based on the most recent Mortgage that was taken out on this home.
Avg. Annual Appreciation
5.11%
Original Mortgage
$293,250
Interest Rate
0.0361%
Mortgage Type
New Conventional

Purchase Details

Listed on
Feb 19, 2014
Closed on
Mar 20, 2014
Sold by
Bought by
Seller's Agent
Susan Lubin-Brownlie
Coldwell Banker/Gay Dales
Buyer's Agent
Bill Carmichael
Big Block Realty, Inc
List Price
$359,000
Sold Price
$355,000
Premium/Discount to List
-$4,000
-1.11%

Home Financials for this Owner

Home Financials are based on the most recent Mortgage that was taken out on this home.
Avg. Annual Appreciation
8.44%
Original Mortgage
$362,632
Interest Rate
0.0425%
Mortgage Type
VA

Purchase Details

Listed on
Apr 19, 2013
Closed on
May 9, 2013
Sold by
Bought by
Seller's Agent
Donna Ingraham
Century 21 A Property Shoppe
Buyer's Agent
Susan Lubin-Brownlie
Coldwell Banker/Gay Dales
List Price
$350,000
Sold Price
$295,000
Premium/Discount to List
-$55,000
-15.71%

Home Financials for this Owner

Home Financials are based on the most recent Mortgage that was taken out on this home.
Avg. Annual Appreciation
24.99%

Purchase Details

Closed on
Feb 19, 2003
Sold by
Bought by
Source: Public Records

Range of Values:

--
Value Increase
--
Percent Increase
--
Adjusted for Inflation
Collateral Analytics

Collateral Analytics Collateral Analytics AVMs (Automated Valuation Model) employ a number of statistical approaches combined with neighborhood-specific comparable selection guarantees the most up-to-date and precise valuations.

Not Available

Collateral Analytics does not have data for the current month. Please view the chart for historical values.

ICE

ICE Mortgage Technology ICE Mortgage Technology’s AVM (Automated Valuation Model) is a state-of-the-art online residential property valuation tool that provides a quick and accurate estimate of the value of almost any home in the U.S.

Not Available

ICE Mortgage Technology does not have data for the current month. Please view the chart for historical values.

First American

First American First American Data & Analytics’ next-generation AVM combines unrivaled data assets with a blended ensemble of valuation models to produce highly accurate, reliable valuations you can trust.

Not Available

First American does not have data for the current month. Please view the chart for historical values.

Quantarium

Quantarium Quantarium’s valuation service, repeatedly proven the industry’s most accurate and comprehensive, is supercharged with a self-learning and auto-tuning AI engine that continually becomes smarter and more accurate as it processes daily inputs from the industry’s leading RE data lake.

Not Available

Quantarium does not have data for the current month. Please view the chart for historical values.

Average Value
Not Available
List Price
Sold Price
Create a Home Valuation Report for This Property
The Home Valuation Report is an in-depth analysis detailing your home's value as well as a comparison with similar homes in the area

Home Values in the Area

Source: Public Records

Average Home Value in this Area


Source: Public Records

Purchase History

We collect this data history from publicly available records. To have your information removed, we recommend requesting removal directly through your county’s website.

Date Buyer Sale Price Title Company
-- None Listed On Document
$425,000 Chicago Title Company
$355,000 First American Title Company
$295,000 Old Republic Title Company
-- --
Source: Public Records

Mortgage History

We collect this data history from publicly available records. To have your information removed, we recommend requesting removal directly through your county’s website.

Date Status Borrower Loan Amount
Previous Owner $293,250
Previous Owner $362,632
Previous Owner $544,185
Previous Owner $60,000
Source: Public Records

Property History

We collect this data history from publicly available records. To have your information removed, we recommend requesting removal directly through your county’s website.

Date Event Price List to Sale Price per Sq Ft Prior Sale
06/17/2016 06/17/16 Sold $425,000 0.0% $313 / Sq Ft
05/13/2016 05/13/16 Pending -- -- --
05/12/2016 05/12/16 For Sale $425,000 +19.7% $313 / Sq Ft
03/28/2014 03/28/14 Sold $355,000 -1.1% $261 / Sq Ft View Prior Sale
02/27/2014 02/27/14 Pending -- -- --
02/19/2014 02/19/14 For Sale $359,000 +21.7% $264 / Sq Ft
05/30/2013 05/30/13 Sold $295,000 -15.7% $217 / Sq Ft View Prior Sale
05/08/2013 05/08/13 Pending -- -- --
04/19/2013 04/19/13 For Sale $350,000 -- $258 / Sq Ft
Source: MLSListings

Tax History

We collect this data history from publicly available records. To have your information removed, we recommend requesting removal directly through your county’s website.

Year Tax Paid Tax Assessment Tax Assessment Total Assessment is a certain percentage of the fair market value that is determined by local assessors to be the total taxable value of land and additions on the property. Land Improvement
2025 $5,619 $503,108 $177,566 $325,542
2024 $5,619 $493,244 $174,085 $319,159
2023 $5,427 $483,573 $170,672 $312,901
2022 $5,441 $474,092 $167,326 $306,766
2021 $5,204 $464,797 $164,046 $300,751
2020 $5,084 $460,032 $162,364 $297,668
2019 $5,055 $451,013 $159,181 $291,832
2018 $4,987 $442,170 $156,060 $286,110
2017 $5,099 $433,500 $153,000 $280,500
2016 $4,182 $367,613 $155,330 $212,283
2015 $4,197 $362,092 $152,997 $209,095
2014 $3,404 $296,339 $150,681 $145,658
Source: Public Records

Agents Affiliated with this Home

  • Section Image
  • Section Image
  • Section Image
  • Section Image
  • Section Image
See All Agents

Map

Source: MLSListings

MLS Number: ML81585305

MLSListings

APN: 161-531-038-000

Your Personal Tour Guide

Ask me questions while you tour the home.