
Marc Guay
(628) 230-5948
38 Total Sales
3 in West Berkeley
$540K - $1.4M Price Range
Estimated Value: $1,406,092
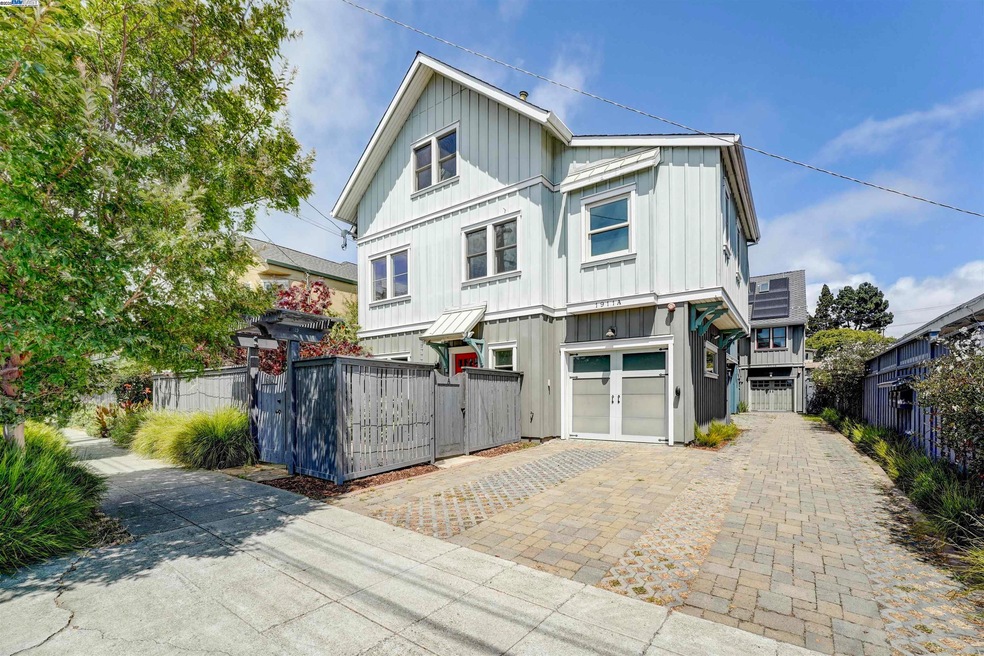
Say hello to 1911 9th Street, a sunny Berkeley gem in one of the city's most walkable and vibrant neighborhoods. The open layout on the main level brings together living, dining, and kitchen spaces with ease. The kitchen pops with stainless steel appliances, a chef-style range, and sleek modern finishes. White oak floors and a handy half bath round it all out. Upstairs features three spacious bedrooms, two stylish bathrooms, and a laundry closet. The primary suite offers a roomy en suite and a walk-in closet big enough for your full wardrobe. One more level up, the loft is ready to be your home office, workout space, or cozy hangout. Outside, the fenced front yard feels like your own private retreat with custom landscaping and space to relax or entertain. Add an attached garage, an extra parking spot, and a 97 walk score and 95 bike score, and you have Berkeley living at its best. Just minutes from Fourth Street shops, BART, and more.
Last Agent to Sell the Property
Exp Realty Of California, Inc License #02051202 Listed on: 08/05/2025
We collect this data history from publicly available records. To have your information removed, we recommend requesting removal directly through your county’s website.
Marc Guay
(628) 230-5948
38 Total Sales
3 in West Berkeley
$540K - $1.4M Price Range
SU MEI WU
Compass
(650) 410-2557
106 Total Sales
1 in West Berkeley
$888,000 Price
TANIA BALAZS JACARD
Red Oak Realty
(510) 495-1339
83 Total Sales
3 in West Berkeley
$1.6M - $2.2M Price Range
Martha Park
Better Homes And Gardens Rp
(628) 213-7201
45 Total Sales
1 in West Berkeley
$583,000 Price
Varnell Owens
Better Homes Realty
(650) 449-4167
58 Total Sales
1 in West Berkeley
$1,175,000 Price
Kelly Crawford
Vanguard Properties
(925) 396-7158
216 Total Sales
1 in West Berkeley
$855,000 Price
We collect this data history from publicly available records. To have your information removed, we recommend requesting removal directly through your county’s website.
| Date | Buyer | Sale Price | Title Company |
|---|---|---|---|
| $1,300,000 | Old Republic Title Company | ||
| Putra Adrian Christopher | -- | Old Republic Title Company | |
| Groundwater Jacob | $1,340,000 | First American Title Company | |
| Livin Feldstein Richard Warren | -- | None Available | |
| Feldstein Richard | $905,000 | Old Republic Title Company |
We collect this data history from publicly available records. To have your information removed, we recommend requesting removal directly through your county’s website.
| Date | Status | Borrower | Loan Amount |
|---|---|---|---|
| Open | $500,000 | ||
| Previous Owner | Groundwater Jacob | $990,000 | |
| Previous Owner | Groundwater Jacob | $1,000,000 | |
| Previous Owner | Feldstein Richard | $724,000 |
We collect this data history from publicly available records. To have your information removed, we recommend requesting removal directly through your county’s website.
| Date | Event | Price | List to Sale | Price per Sq Ft |
|---|---|---|---|---|
| 08/26/2025 08/26/25 | Sold | $1,300,000 | +31.4% | $702 / Sq Ft |
| 08/08/2025 08/08/25 | Pending | -- | -- | -- |
| 08/05/2025 08/05/25 | For Sale | $989,000 | -- | $534 / Sq Ft |
We collect this data history from publicly available records. To have your information removed, we recommend requesting removal directly through your county’s website.
| Year | Tax Paid | Tax Assessment Tax Assessment Total Assessment is a certain percentage of the fair market value that is determined by local assessors to be the total taxable value of land and additions on the property. | Land | Improvement |
|---|---|---|---|---|
| 2026 | $22,515 | $1,300,000 | $390,000 | $910,000 |
| 2025 | $20,841 | $1,494,770 | $448,431 | $1,046,339 |
| 2024 | $20,841 | $1,465,463 | $439,639 | $1,025,824 |
| 2023 | $20,433 | $1,436,734 | $431,020 | $1,005,714 |
| 2022 | $20,118 | $1,408,567 | $422,570 | $985,997 |
| 2021 | $20,202 | $1,380,950 | $414,285 | $966,665 |
| 2020 | $19,230 | $1,366,800 | $410,040 | $956,760 |
| 2019 | $18,601 | $1,340,000 | $402,000 | $938,000 |
| 2018 | $13,842 | $955,914 | $286,774 | $669,140 |
| 2017 | $13,372 | $937,171 | $281,151 | $656,020 |
| 2016 | $13,934 | $918,800 | $275,640 | $643,160 |
| 2015 | $12,876 | $905,000 | $271,500 | $633,500 |
Seller's Agent in 2025
Dewey Vuong
Exp Realty Of California, Inc
(510) 325-6881
2 in this area
40 Total Sales
Seller Co-Listing Agent in 2025
Peter Ly
Exp Realty Of California, Inc
(510) 325-5373
2 in this area
67 Total Sales
AC
Buyer's Agent in 2025
Andrea Chopp
Kw Advisors East Bay
Source: Bay East Association of REALTORS®
MLS Number: 41107216
APN: 057-2089-022-00
Disclaimer: Certain information contained herein is derived from information provided by parties other than Homes.com. All information provided is deemed reliable, but is not guaranteed to be accurate and should be independently verified.
Bay East ©2026. CCAR ©2026. bridgeMLS ©2026. Information Deemed Reliable But Not Guaranteed. This information is being provided by the Bay East MLS, or CCAR MLS, or bridgeMLS. The listings presented here may or may not be listed by the Broker/Agent operating this website. This information is intended for the personal use of consumers and may not be used for any purpose other than to identify prospective properties consumers may be interested in purchasing.
Ask me questions while you tour the home.