
Christopher Hendrick
Responds Quickly
Property For You Realty
(623) 295-2577
101 Total Sales
1 in Camelback East Village
$258,000 Price
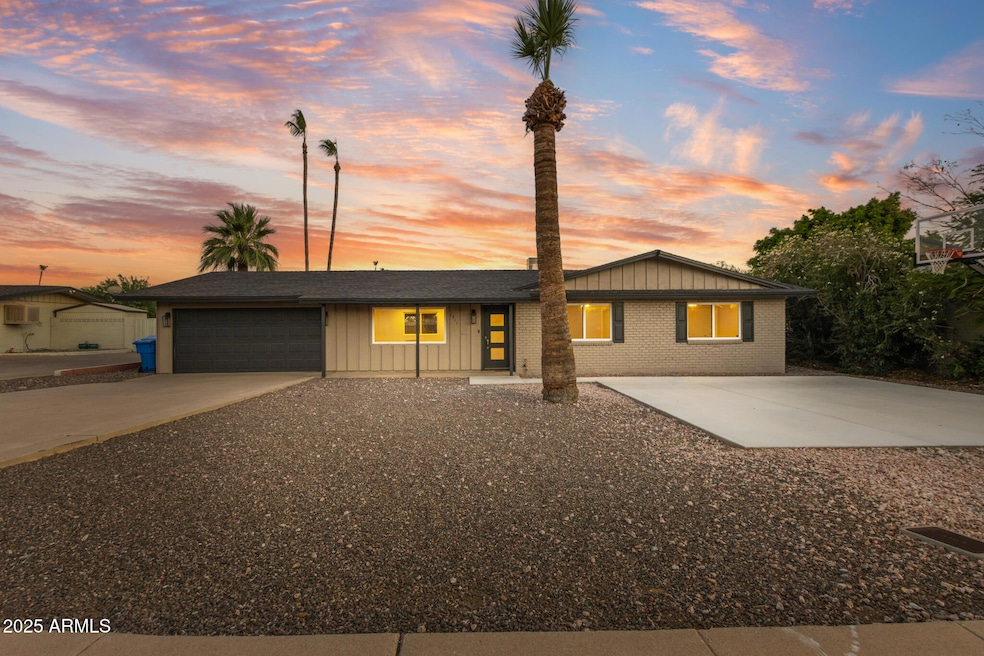
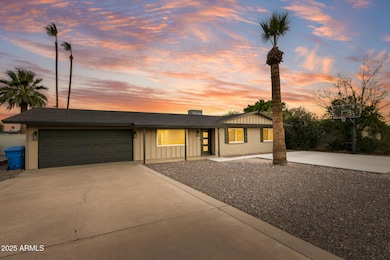
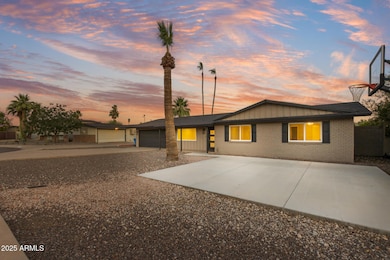
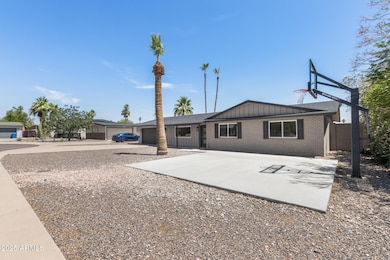
Estimated Value: $787,480
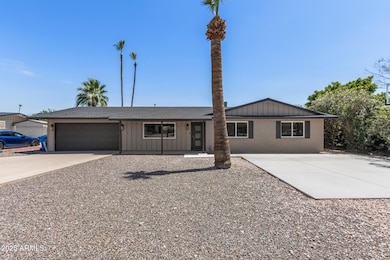
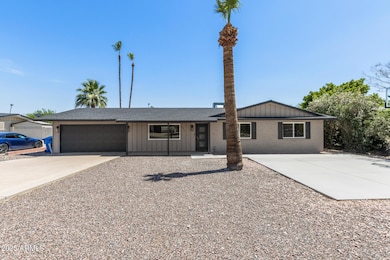
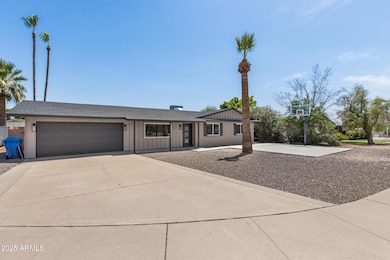
This breathtaking residence in highly desirable north central phoenix area offers unparalleled elegance, with sunlit living spaces featuring rich warm & contemporary wood-plank like flooring throughout. As you enter the Spacious layout, room for everything and everyone with thoughtful design to maximize comfort. Freshly updated brand new interior & exterior paint. The open-concept offers an eat-in kitchen featuring stainless steel appliances, modern white shaker cabinetry and quartz countertops Dual pane windows for energy efficiency. Gorgeous open gourmet kitchen with stainless steel appliances, quartz countertops. There is an additional play/flex/office room. Enjoy private play pool along with stunning Squaw Peak Views.Updated bathroom vanities/tile/plumbing & lighting fixtures. A block walk to AWESOME Granada Park-tennis, lakes, playgrounds. No HOA. Conveniently located in the coveted Madison School district, this home offers easy access to Piestewa Peak and the AZ 51 Freeway. Indulge in shopping and dining at the Biltmore, and explore endless recreational opportunities just minutes away. Don't miss the chance to make this your new haven in the heart of Phoenix!
Last Agent to Sell the Property
eXp Realty License #SA640592000 Listed on: 06/16/2025
We collect this data history from publicly available records. To have your information removed, we recommend requesting removal directly through your county’s website.
Christopher Hendrick
Property For You Realty
(623) 295-2577
101 Total Sales
1 in Camelback East Village
$258,000 Price
Mariana Hoyt
My Home Group Real Estate
(650) 681-8354
46 Total Sales
4 in Camelback East Village
$430K - $1.6M Price Range
Alexandra Komichak
eXp Realty
(412) 912-4506
66 Total Sales
7 in Camelback East Village
$239K - $775K Price Range
Caitlin Bronsky
Real Broker
(855) 793-9672
100 Total Sales
11 in Camelback East Village
$195K - $3.4M Price Range
Susan Polakof
Coldwell Banker Realty
(623) 321-0730
20 Total Sales
16 in Camelback East Village
$750K - $5.2M Price Range
Megan Faber
Real Broker
(623) 323-5384
111 Total Sales
2 in Camelback East Village
$505K - $2.5M Price Range
We collect this data history from publicly available records. To have your information removed, we recommend requesting removal directly through your county’s website.
| Date | Buyer | Sale Price | Title Company |
|---|---|---|---|
| $760,000 | Wfg National Title Insurance C | ||
| $550,000 | Jet Closing Inc | ||
| -- | None Available | ||
| $393,000 | Camelback Title Agency Llc | ||
| -- | -- |
We collect this data history from publicly available records. To have your information removed, we recommend requesting removal directly through your county’s website.
| Date | Status | Borrower | Loan Amount |
|---|---|---|---|
| Open | $608,000 | ||
| Previous Owner | $467,500 | ||
| Previous Owner | $297,800 | ||
| Previous Owner | $39,000 | ||
| Previous Owner | $312,000 | ||
| Previous Owner | $30,000 | ||
| Previous Owner | $314,400 |
We collect this data history from publicly available records. To have your information removed, we recommend requesting removal directly through your county’s website.
| Date | Event | Price | List to Sale | Price per Sq Ft | Prior Sale |
|---|---|---|---|---|---|
| 08/11/2025 08/11/25 | Sold | $760,000 | 0.0% | $393 / Sq Ft | |
| 07/02/2025 07/02/25 | Price Changed | $760,000 | -3.2% | $393 / Sq Ft | |
| 06/16/2025 06/16/25 | For Sale | $784,900 | +42.7% | $406 / Sq Ft | |
| 06/30/2020 06/30/20 | Sold | $550,000 | -5.0% | $285 / Sq Ft | View Prior Sale |
| 06/03/2020 06/03/20 | Pending | -- | -- | -- | |
| 05/30/2020 05/30/20 | Price Changed | $579,000 | -2.7% | $300 / Sq Ft | |
| 05/05/2020 05/05/20 | For Sale | $595,000 | 0.0% | $308 / Sq Ft | |
| 11/01/2016 11/01/16 | Rented | $2,195 | 0.0% | -- | |
| 10/17/2016 10/17/16 | Under Contract | -- | -- | -- | |
| 09/23/2016 09/23/16 | Price Changed | $2,195 | -4.4% | $1 / Sq Ft | |
| 09/12/2016 09/12/16 | For Rent | $2,295 | +9.5% | -- | |
| 10/01/2015 10/01/15 | Rented | $2,095 | 0.0% | -- | |
| 09/01/2015 09/01/15 | For Rent | $2,095 | 0.0% | -- | |
| 07/22/2015 07/22/15 | Rented | $2,095 | +1.0% | -- | |
| 06/15/2015 06/15/15 | Off Market | $2,075 | -- | -- | |
| 05/20/2015 05/20/15 | For Rent | $2,195 | 0.0% | -- | |
| 07/01/2014 07/01/14 | Rented | $2,195 | 0.0% | -- | |
| 05/23/2014 05/23/14 | Under Contract | -- | -- | -- | |
| 05/15/2014 05/15/14 | For Rent | $2,195 | +10.0% | -- | |
| 08/01/2012 08/01/12 | Rented | $1,995 | 0.0% | -- | |
| 07/31/2012 07/31/12 | Under Contract | -- | -- | -- | |
| 06/23/2012 06/23/12 | For Rent | $1,995 | -- | -- |
We collect this data history from publicly available records. To have your information removed, we recommend requesting removal directly through your county’s website.
| Year | Tax Paid | Tax Assessment Tax Assessment Total Assessment is a certain percentage of the fair market value that is determined by local assessors to be the total taxable value of land and additions on the property. | Land | Improvement |
|---|---|---|---|---|
| 2025 | $3,460 | $32,941 | ||
| 2024 | $3,487 | $31,373 | ||
| 2023 | $3,487 | $51,730 | $10,340 | $41,390 |
| 2022 | $3,376 | $38,760 | $7,750 | $31,010 |
| 2021 | $3,444 | $35,980 | $7,190 | $28,790 |
| 2020 | $3,836 | $34,020 | $6,800 | $27,220 |
| 2019 | $3,751 | $33,110 | $6,620 | $26,490 |
| 2018 | $3,659 | $30,770 | $6,150 | $24,620 |
| 2017 | $3,487 | $29,270 | $5,850 | $23,420 |
| 2016 | $3,367 | $28,350 | $5,670 | $22,680 |
| 2015 | $3,127 | $26,750 | $5,350 | $21,400 |
Seller's Agent in 2025
Gavriel Yagudayev
eXp Realty
(623) 418-8302
20 in this area
86 Total Sales
E
Buyer's Agent in 2025
Eric Ruiz
Richmond American Homes
(917) 797-4841
1 in this area
7 Total Sales
Buyer Co-Listing Agent in 2025
Mary Jo Santistevan
SERHANT.
(480) 703-4085
14 in this area
246 Total Sales
S
Seller's Agent in 2020
Suzanne Watts
HomeSmart Realty
(602) 717-6909
2 in this area
3 Total Sales
Buyer's Agent in 2020
Esther Bronsteyn
E & G Real Estate Services
(602) 570-6575
30 in this area
73 Total Sales
Buyer's Agent in 2016
Paige Heavey
Compass
(602) 770-3311
4 in this area
52 Total Sales
Source: Arizona Regional Multiple Listing Service (ARMLS)
MLS Number: 6881026
APN: 164-33-196
Disclaimer: Certain information contained herein is derived from information provided by parties other than Homes.com. All information provided is deemed reliable, but is not guaranteed to be accurate and should be independently verified.
All information should be verified by the recipient and none is guaranteed as accurate by ARMLS
Listing Information presented by local MLS brokerage: Ten-X, local REALTOR®- Arlene Richardson - (888)-952-6393
Ask me questions while you tour the home.