
Linh Truong-Rumer
Christie's International Real Estate Sereno
(669) 444-4863
31 Total Sales
1 in Mayfair
$865,000 Price
Estimated Value: $623,000 - $880,000
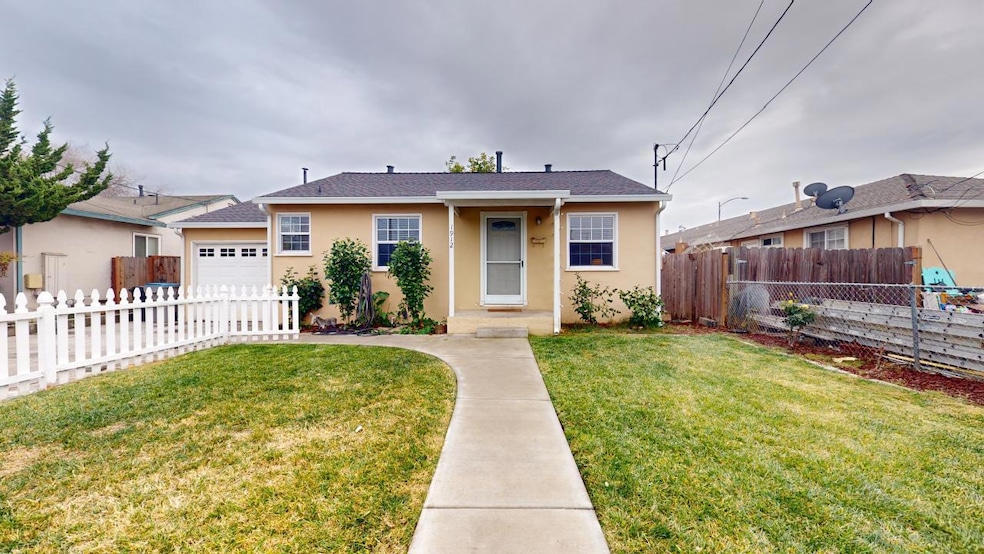
Discover the charm of this cozy 2-bedroom, 1-bathroom home located in the heart of San Jose. Spanning 810 sq ft on a generous 6,350 sq ft lot, this residence offers an inviting and functional layout. The kitchen is well-equipped with modern amenities including a gas cooktop, dishwasher, exhaust fan, freezer, garbage disposal, range hood, and more. The eat-in kitchen and separate family room provide ample space for dining and relaxation. The home boasts laminate and tile flooring throughout, and a wall furnace for heating. Enjoy the convenience of laundry facilities located in the garage. The property is located within the Alum Rock Union Elementary School District. Additional features include ceiling fans for cooling and energy-efficient enhancements such as double pane windows and ceiling insulation. Whether you're starting out or downsizing, this home offers comfort and convenience in a prime San Jose location.
Last Agent to Sell the Property
KW Bay Area Estates License #00893246 Listed on: 12/13/2024
Last Buyer's Agent
RECIP
Out of Area Office License #00000000
We collect this data history from publicly available records. To have your information removed, we recommend requesting removal directly through your county’s website.
Linh Truong-Rumer
Christie's International Real Estate Sereno
(669) 444-4863
31 Total Sales
1 in Mayfair
$865,000 Price
Juan Beher
America Realty
(408) 668-2729
19 Total Sales
1 in Mayfair
$1,055,000 Price
Colin Clancy
KW Bay Area Estates
(669) 271-7187
59 Total Sales
1 in Mayfair
$630,000 Price
Sergio Ascencio
Intero Real Estate Services
(669) 279-4599
49 Total Sales
2 in Mayfair
$932,000 Price Range
DJ
Diane Ji
Elite Realty & Finance
(669) 291-1571
85 Total Sales
2 in Mayfair
$1,050,000 Price Range
Tina Nguyen
KW Silicon City
(669) 202-9488
217 Total Sales
3 in Mayfair
$780K - $990K Price Range
We collect this data history from publicly available records. To have your information removed, we recommend requesting removal directly through your county’s website.
| Date | Buyer | Sale Price | Title Company |
|---|---|---|---|
| $890,000 | Chicago Title | ||
| Johnson Julie Ann | -- | None Available | |
| Henson William M | -- | None Available | |
| Henson William Melvin | -- | -- |
We collect this data history from publicly available records. To have your information removed, we recommend requesting removal directly through your county’s website.
| Date | Status | Borrower | Loan Amount |
|---|---|---|---|
| Open | $398,000 | ||
| Closed | Liu Yubin | $400,000 |
We collect this data history from publicly available records. To have your information removed, we recommend requesting removal directly through your county’s website.
| Date | Event | Price | List to Sale | Price per Sq Ft |
|---|---|---|---|---|
| 01/14/2025 01/14/25 | Sold | $890,000 | -1.1% | $1,099 / Sq Ft |
| 12/28/2024 12/28/24 | Pending | -- | -- | -- |
| 12/13/2024 12/13/24 | For Sale | $899,950 | -- | $1,111 / Sq Ft |
We collect this data history from publicly available records. To have your information removed, we recommend requesting removal directly through your county’s website.
| Year | Tax Paid | Tax Assessment Tax Assessment Total Assessment is a certain percentage of the fair market value that is determined by local assessors to be the total taxable value of land and additions on the property. | Land | Improvement |
|---|---|---|---|---|
| 2026 | $2,392 | $856,800 | $556,920 | $299,880 |
| 2025 | $2,307 | $44,055 | $20,985 | $23,070 |
| 2024 | $2,307 | $43,192 | $20,574 | $22,618 |
| 2023 | $2,216 | $42,346 | $20,171 | $22,175 |
| 2022 | $2,176 | $41,517 | $19,776 | $21,741 |
| 2021 | $2,066 | $40,704 | $19,389 | $21,315 |
| 2020 | $1,969 | $40,288 | $19,191 | $21,097 |
| 2019 | $1,898 | $39,499 | $18,815 | $20,684 |
| 2018 | $1,849 | $38,726 | $18,447 | $20,279 |
| 2017 | $1,819 | $37,968 | $18,086 | $19,882 |
| 2016 | $1,728 | $37,225 | $17,732 | $19,493 |
| 2015 | $1,701 | $36,667 | $17,466 | $19,201 |
| 2014 | $1,280 | $35,949 | $17,124 | $18,825 |
Seller's Agent in 2025
Jim and Denise Myrick
KW Bay Area Estates
(408) 723-1515
1 in this area
82 Total Sales
R
Buyer's Agent in 2025
RECIP
Out of Area Office
Source: MLSListings
MLS Number: ML81988501
APN: 481-29-025
Disclaimer: Certain information contained herein is derived from information provided by parties other than Homes.com. All information provided is deemed reliable, but is not guaranteed to be accurate and should be independently verified.
Property Information © 2026 MLSListings Inc. All rights reserved. Listing information is deemed reliable but not guaranteed. Certain information contained herein is derived from information which is the licensed property of, and copyrighted by, MLSListings Inc. The viewer acknowledges ownership and validity of its copyright. Information provided is for personal, non-commercial use by a viewer with a bona fide interest in the purchase or sale of real estate of the type being offered via this website or other electronic means. The viewer is prohibited from copying, redistributing or retransmitting any of the data or information provided by MLSListing, Inc.
Ask me questions while you tour the home.