
Lara Rhoades
EXP Realty, LLC
(202) 883-8878
25 Total Sales
2 in Reston
$255K - $275K Price Range
Estimated Value: $617,000 - $698,924

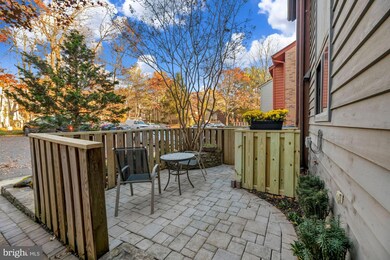
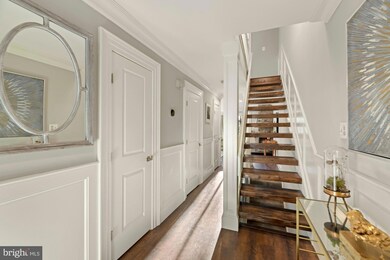
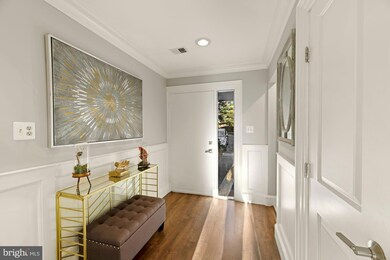
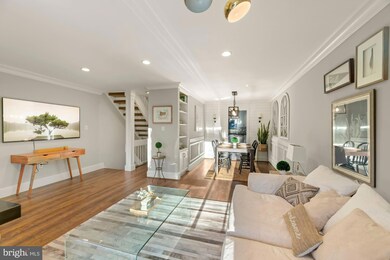
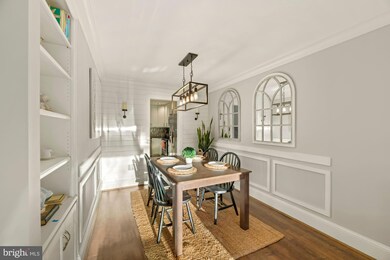
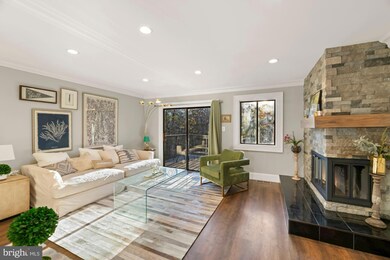
This 3-level contemporary/transitional style townhome offers over 2,000 SF of finished space with lots of custom features, including 2 fireplaces, open wood staircase, upgraded trim, large rooms, 3 full baths and 1 half bath, 2 decks backing to trees, 2 inviting patios plus more. Located just a block from Lake Thoreau, Lake Thoreau pool and very close to shopping and dining. This private community even has its own dock, boat storage, ramp and picnic area.
Last Agent to Sell the Property
(703) 790-9090 dhowell@mcenearney.com Corcoran McEnearney Listed on: 11/12/2022
Lara Rhoades
EXP Realty, LLC
(202) 883-8878
25 Total Sales
2 in Reston
$255K - $275K Price Range
Amen Ashabi
Spring Hill Real Estate, LLC.
(240) 348-1991
51 Total Sales
1 in Reston
$565,000 Price
Mimi Santoro
Compass
(202) 609-7025
22 Total Sales
1 in Reston
$708,000 Price
Tanavia Greer
Long & Foster Real Estate, Inc.
(240) 293-4609
53 Total Sales
1 in Reston
$330,000 Price
Jennifer Hernandez
CENTURY 21 New Millennium
(240) 221-5511
154 Total Sales
1 in Reston
$590,000 Price
Nancy Pav
Century 21 Redwood Realty
(202) 929-2515
66 Total Sales
1 in Reston
$580,000 Price
We collect this data history from publicly available records. To have your information removed, we recommend requesting removal directly through your county’s website.
| Date | Event | Price | List to Sale | Price per Sq Ft | Prior Sale |
|---|---|---|---|---|---|
| 12/21/2022 12/21/22 | Sold | $575,000 | 0.0% | $278 / Sq Ft | |
| 11/17/2022 11/17/22 | Pending | -- | -- | -- | |
| 11/12/2022 11/12/22 | For Sale | $575,000 | +40.2% | $278 / Sq Ft | |
| 05/31/2016 05/31/16 | Sold | $410,000 | -2.4% | $195 / Sq Ft | View Prior Sale |
| 04/29/2016 04/29/16 | Pending | -- | -- | -- | |
| 04/26/2016 04/26/16 | Price Changed | $419,999 | -3.4% | $200 / Sq Ft | |
| 04/03/2016 04/03/16 | For Sale | $435,000 | -- | $207 / Sq Ft |
We collect this data history from publicly available records. To have your information removed, we recommend requesting removal directly through your county’s website.
| Year | Tax Paid | Tax Assessment Tax Assessment Total Assessment is a certain percentage of the fair market value that is determined by local assessors to be the total taxable value of land and additions on the property. | Land | Improvement |
|---|---|---|---|---|
| 2026 | $16,216 | $1,406,000 | $423,900 | $989,100 |
| 2025 | $15,892 | $1,378,301 | $415,590 | $969,711 |
| 2024 | $15,892 | $1,351,144 | $407,443 | $950,701 |
| 2023 | $15,710 | $1,331,515 | $399,454 | $932,061 |
| 2022 | $14,881 | $1,298,415 | $391,624 | $913,791 |
| 2021 | $14,498 | $1,272,821 | $383,946 | $895,875 |
| 2020 | $14,313 | $1,266,704 | $380,011 | $886,693 |
| 2019 | $14,487 | $1,241,875 | $372,562 | $869,313 |
| 2018 | $14,193 | $1,217,530 | $365,259 | $852,271 |
| 2017 | $13,829 | $1,193,658 | $358,097 | $835,561 |
| 2016 | $12,770 | $1,170,258 | $351,077 | $819,181 |
| 2015 | $12,530 | $1,152,685 | $345,805 | $806,880 |
| 2014 | $12,754 | $1,130,107 | $339,032 | $791,075 |
MS
Seller's Agent in 2022
Maureen Sloan
McEnearney Associates
(703) 930-9324
12 Total Sales
Buyer's Agent in 2022
Peggy Bresler
Compass
(240) 671-9459
22 Total Sales
TK
Seller's Agent in 2016
Tatiana Kuzmina
Samson Properties
Seller's Agent in 2014
Christopher Dominick
RE/MAX Gateway, LLC
(703) 298-0909
59 Total Sales
CS
Buyer's Agent in 2014
Chad Schmidt
Samson Properties
Source: Bright MLS
MLS Number: VAFX2102970
APN: 0262-132B0066
Disclaimer: Certain information contained herein is derived from information provided by parties other than Homes.com. All information provided is deemed reliable, but is not guaranteed to be accurate and should be independently verified.
The data relating to real estate for sale on this website appears in part through the BRIGHT Internet Data Exchange program, a voluntary cooperative exchange of property listing data between licensed real estate brokerage firms, and is provided by BRIGHT through a licensing agreement.
Listing information is from various brokers who participate in the Bright MLS IDX program and not all listings may be visible on the site.
The property information being provided on or through the website is for the personal, non-commercial use of consumers and such information may not be used for any purpose other than to identify prospective properties consumers may be interested in purchasing.
Some properties which appear for sale on the website may no longer be available because they are for instance, under contract, sold or are no longer being offered for sale.
Property information displayed is deemed reliable but is not guaranteed.
Copyright 2026 Bright MLS, Inc.
Ask me questions while you tour the home.