
Deanna Vela
eXp Realty of Southern Califor
(626) 507-9101
499 Total Sales
87 in High Desert
$30K - $789K Price Range
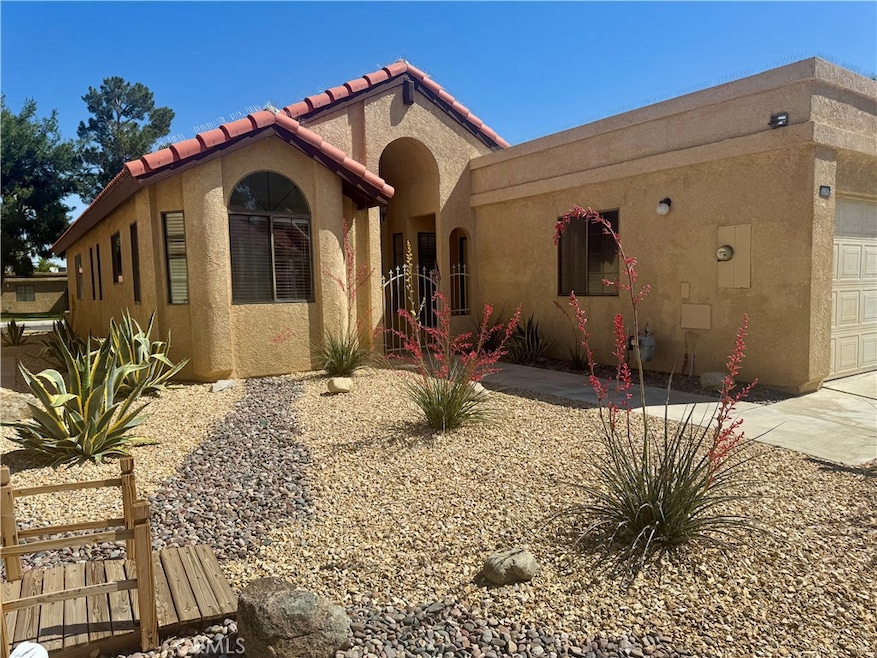
Welcome to this beautifully maintained 2 bedroom, 2 bath home designed for comfort and ease in a vibrant 55+ active community. Featuring an open concept layout and an abundance of natural light. New carpeting in this freshly painted residence offers a bright and inviting atmosphere throughout. The kitchen is complete with newer top of the line stainless steel appliances, including the refrigerator. A cozy breakfast nook is perfect for both casual meals and entertaining. The laundry area is conveniently located inside for easy access and everyday convenience and includes new matching front load washer and dryer. Primary bedroom is spacious with a walk-in closet and on-suite bathroom with dual sinks and step in shower. The private patio area is ideal for relaxing or enjoying the desert evenings. The front yard is professionally landscaped with decorative rock and hardy deciduous plants well suited to the High Desert climate. An automatic watering system ensures effortless maintenance, so you can spend more time enjoying the lifestyle you love. Don't miss this move-in ready home in a friendly, active community, near shopping and restaurants. Schedule your tour today.
Last Agent to Sell the Property
First Team Real Estate Brokerage Email: hdrealtor@yahoo.com License #01316552 Listed on: 05/20/2025
We collect this data history from publicly available records. To have your information removed, we recommend requesting removal directly through your county’s website.
Deanna Vela
eXp Realty of Southern Califor
(626) 507-9101
499 Total Sales
87 in High Desert
$30K - $789K Price Range
Robert Deponte
EXCELLENCE RE REAL ESTATE
(562) 655-7841
43 Total Sales
3 in High Desert
$330K - $692K Price Range
Megan Husri
Keller Williams Studio City
(747) 279-3321
88 Total Sales
2 in High Desert
$170K - $837K Price Range
Luis Gomez
Top Producers Realty Partners
(626) 406-2173
37 Total Sales
2 in High Desert
$38K - $60K Price Range
Erica Nicolai
KELLER WILLIAMS REALTY
(818) 412-9748
60 Total Sales
2 in High Desert
$22K - $55K Price Range
Hasaranga Ratnayake
BEST PROPERTY MANAGEMENT & REA
(951) 877-5217
55 Total Sales
2 in High Desert
$695,000 Price Range
We collect this data history from publicly available records. To have your information removed, we recommend requesting removal directly through your county’s website.
| Date | Buyer | Sale Price | Title Company |
|---|---|---|---|
| -- | First American Title | ||
| $272,500 | First American Title | ||
| -- | None Listed On Document | ||
| $174,000 | Chicago Title Company | ||
| -- | Chicago Title Company | ||
| $115,000 | Chicago Title Company |
We collect this data history from publicly available records. To have your information removed, we recommend requesting removal directly through your county’s website.
| Date | Status | Borrower | Loan Amount |
|---|---|---|---|
| Open | $204,375 | ||
| Previous Owner | $180,193 | ||
| Previous Owner | $179,392 | ||
| Previous Owner | $179,742 | ||
| Previous Owner | $108,777 | ||
| Previous Owner | $111,925 |
We collect this data history from publicly available records. To have your information removed, we recommend requesting removal directly through your county’s website.
| Date | Event | Price | List to Sale | Price per Sq Ft | Prior Sale |
|---|---|---|---|---|---|
| 10/15/2025 10/15/25 | Sold | $272,500 | -0.9% | $215 / Sq Ft | |
| 09/11/2025 09/11/25 | Pending | -- | -- | -- | |
| 08/08/2025 08/08/25 | Price Changed | $275,000 | -3.5% | $217 / Sq Ft | |
| 06/13/2025 06/13/25 | Price Changed | $285,000 | -3.4% | $225 / Sq Ft | |
| 05/28/2025 05/28/25 | Price Changed | $295,000 | -1.3% | $233 / Sq Ft | |
| 05/20/2025 05/20/25 | For Sale | $299,000 | +71.8% | $236 / Sq Ft | |
| 02/27/2018 02/27/18 | Sold | $174,000 | -1.1% | $137 / Sq Ft | View Prior Sale |
| 01/12/2018 01/12/18 | Pending | -- | -- | -- | |
| 01/12/2018 01/12/18 | For Sale | $176,000 | -- | $139 / Sq Ft |
We collect this data history from publicly available records. To have your information removed, we recommend requesting removal directly through your county’s website.
| Year | Tax Paid | Tax Assessment Tax Assessment Total Assessment is a certain percentage of the fair market value that is determined by local assessors to be the total taxable value of land and additions on the property. | Land | Improvement |
|---|---|---|---|---|
| 2026 | $2,301 | $272,500 | $54,500 | $218,000 |
| 2025 | $2,301 | $197,982 | $39,596 | $158,386 |
| 2024 | $2,235 | $194,100 | $38,820 | $155,280 |
| 2023 | $2,213 | $190,294 | $38,059 | $152,235 |
| 2022 | $2,177 | $186,563 | $37,313 | $149,250 |
| 2021 | $2,126 | $182,905 | $36,581 | $146,324 |
| 2020 | $2,219 | $181,030 | $36,206 | $144,824 |
| 2019 | $2,179 | $177,480 | $35,496 | $141,984 |
| 2018 | $1,647 | $130,464 | $35,226 | $95,238 |
| 2017 | $1,622 | $127,906 | $34,535 | $93,371 |
| 2016 | $1,537 | $125,398 | $33,858 | $91,540 |
| 2015 | $1,513 | $123,514 | $33,349 | $90,165 |
| 2014 | $1,495 | $121,095 | $32,696 | $88,399 |
Seller's Agent in 2025
Tracy Kern
First Team Real Estate
(760) 403-7623
14 in this area
42 Total Sales
Buyer's Agent in 2025
Robert Amato
Real Brokerage Technologies
(760) 887-2169
56 in this area
144 Total Sales
Source: California Regional Multiple Listing Service (CRMLS)
MLS Number: HD25112603
APN: 0399-321-04
Disclaimer: Certain information contained herein is derived from information provided by parties other than Homes.com. All information provided is deemed reliable, but is not guaranteed to be accurate and should be independently verified.
The multiple listing data appearing on this website, or contained in reports produced therefrom, is owned and copyrighted by California Regional Multiple Listing Service, Inc. ("CRMLS") and is protected by all applicable copyright laws. Information provided is for viewer's personal, non-commercial use and may not be used for any purpose other than to identify prospective properties the viewer may be interested in purchasing. All listing data, including but not limited to square footage and lot size is believed to be accurate, but the listing Agent, listing Broker and CRMLS and its affiliates do not warrant or guarantee such accuracy. The viewer should independently verify the listed data prior to making any decisions based on such information by personal inspection and/or contacting a real estate professional.
Based on information from California Regional Multiple Listing Service, Inc. and /or other sources. All data, including all measurements and calculations of area, is obtained from various sources and has not been, and will not be, verified by broker or MLS. All information should be independently reviewed and verified for accuracy. Properties may or may not be listed by the office/agent presenting the information
Ask me questions while you tour the home.