
Seller's Agent in 2025
Amy Seely
The Seely Group LLC
(512) 228-6262
264 Total Sales
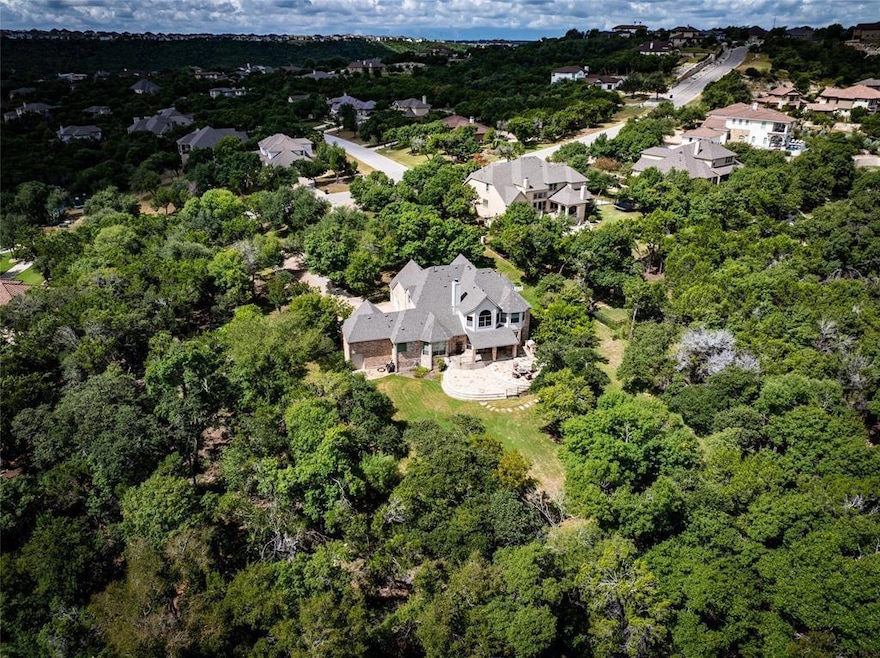
Estimated Value: $1,021,000 - $1,213,775
Brand new roof installed on June 7, 2024. Step into this remarkable home & be greeted by a sense of tranquility & privacy. Nestled on a 2-acre lot, it is a serene oasis away from the noise of the outside world. With plenty of room for a pool, the owner has already installed proper electrical connections for a pool. Attention to detail and craftsmanship are evident throughout the home. Beautiful crown molding & exquisite woodwork add a touch of elegance to every room. There is ample room for relaxation & entertainment with 3 spacious living areas and 2 dining areas. Whether you're hosting a formal dinner party or enjoying a cozy evening by the fireplace, this home provides the perfect setting for every occasion. The large & spacious kitchen offers tons of work and storage space. The cooktop is set up for gas, allowing the next owner to easily switch to a gas cooktop if desired. For those who work from home or need a dedicated workspace, there is a private office with built-in's & ample storage. The primary suite offers a private sanctuary to unwind & rejuvenate. The ensuite bathroom features a jacuzzi tub & a walk-in shower. Entertainment options abound in this home. The wet bar & game room provide a space to entertain guests, while the media room offers the perfect setting for movie nights & sporting events. Storage will never be an issue with the abundance of usable & insulated attic storage available. Car & outdoor enthusiasts will appreciate the 4.5-car garage including a separate golf cart garage or storage space for your riding lawn mower. The fourth car bay is oversized, allowing you to store a boat or other recreational vehicles with ease. This home is equipped with whole home audio, including the garage, with speakers already installed. You can enjoy your favorite music throughout the house and while working in the garage or relaxing on the back porch.
Last Agent to Sell the Property
The Seely Group LLC Brokerage Phone: (512) 228-6262 License #0641510 Listed on: 10/01/2024
We collect this data history from publicly available records. To have your information removed, we recommend requesting removal directly through your county’s website.
We collect this data history from publicly available records. To have your information removed, we recommend requesting removal directly through your county’s website.
| Date | Buyer | Sale Price | Title Company |
|---|---|---|---|
| -- | None Listed On Document | ||
| -- | Austin Title Company | ||
| -- | Alamo Title Company |
We collect this data history from publicly available records. To have your information removed, we recommend requesting removal directly through your county’s website.
| Date | Status | Borrower | Loan Amount |
|---|---|---|---|
| Previous Owner | $350,000 |
We collect this data history from publicly available records. To have your information removed, we recommend requesting removal directly through your county’s website.
| Date | Event | Price | List to Sale | Price per Sq Ft |
|---|---|---|---|---|
| 04/23/2025 04/23/25 | Sold | -- | -- | -- |
| 04/14/2025 04/14/25 | For Sale | $1,169,000 | 0.0% | $272 / Sq Ft |
| 04/11/2025 04/11/25 | Off Market | -- | -- | -- |
| 04/09/2025 04/09/25 | Pending | -- | -- | -- |
| 02/07/2025 02/07/25 | Price Changed | $1,169,000 | -2.5% | $272 / Sq Ft |
| 10/01/2024 10/01/24 | Price Changed | $1,199,000 | -4.1% | $279 / Sq Ft |
| 10/01/2024 10/01/24 | Price Changed | $1,250,000 | 0.0% | $291 / Sq Ft |
| 10/01/2024 10/01/24 | For Sale | $1,250,000 | -- | $291 / Sq Ft |
We collect this data history from publicly available records. To have your information removed, we recommend requesting removal directly through your county’s website.
| Year | Tax Paid | Tax Assessment Tax Assessment Total Assessment is a certain percentage of the fair market value that is determined by local assessors to be the total taxable value of land and additions on the property. | Land | Improvement |
|---|---|---|---|---|
| 2025 | $16,087 | $1,036,185 | ||
| 2023 | $16,502 | $856,351 | ||
| 2022 | $17,303 | $778,501 | $0 | $0 |
| 2021 | $16,920 | $707,728 | $90,000 | $724,590 |
| 2020 | $16,465 | $643,389 | $90,000 | $553,389 |
| 2018 | $17,682 | $663,003 | $90,000 | $573,003 |
| 2017 | $17,590 | $649,729 | $90,000 | $559,729 |
| 2016 | $16,881 | $623,545 | $112,500 | $511,045 |
| 2015 | $16,288 | $593,775 | $112,500 | $481,275 |
| 2014 | $16,288 | $606,232 | $140,000 | $466,232 |
Seller's Agent in 2025
Amy Seely
The Seely Group LLC
(512) 228-6262
264 Total Sales
Buyer's Agent in 2025
Micky Mauer
Crystal Falls Realty
(512) 657-7584
16 Total Sales
Source: Unlock MLS (Austin Board of REALTORS®)
MLS Number: 6648826
APN: 820207
Disclaimer: Certain information contained herein is derived from information provided by parties other than Homes.com. All information provided is deemed reliable, but is not guaranteed to be accurate and should be independently verified.
Based on information from the Austin Board of REALTORS® (alternatively, from ACTRIS). Neither the Board nor ACTRIS guarantees or is in any way responsible for its accuracy. All data is provided “AS IS” and with all faults. Data maintained by the Board or ACTRIS may not reflect all real estate activity in the market.
Information being provided is for consumers’ personal, non-commercial use and may not be used for any purpose other than to identify prospective properties consumers may be interested in purchasing. All data is obtained from various sources and may not have been verified by broker or MLS GRID. Supplied Open House Information is subject to change without notice. All information should be independently reviewed and verified for accuracy. Properties may or may not be listed by the office/agent presenting the information. Some IDX listings have been excluded from this website.
Based on information submitted to the MLS GRID
Listings courtesy of Unlock MLS (Austin Board of REALTORS®) as distributed by MLS GRID
Ask me questions while you tour the home.